4-bedroom bungalow · SA19 7LY
For saleListed today
Opportunity summary
See Archie’s verdict, returns by strategy and what to check before viewing.
About
Exceptional Family Bungalow in a Sought-After Village Setting Situated in a quiet yet highly desirable village on the edge of the award-winning town of Llandeilo, this substantial and beautifully presented bungalow offers an outstanding opportunity for families seeking space, flexibility, and a superb lifestyle setting.
The property boasts generously proportioned accommodation throughout, with well-appointed and versatile living spaces designed to suit a variety of needs.
A stunning conservatory provides the perfect place to relax and enjoy uninterrupted views over the rear garden and surrounding countryside.
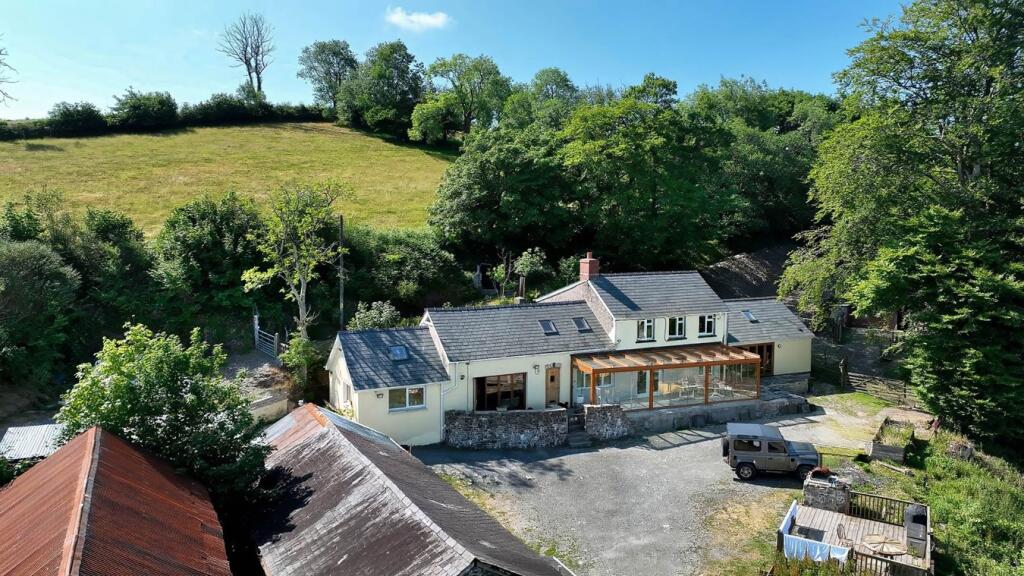
Externally, the home continues to impress with ample off-road parking, an attached garage offering potential for conversion or extension (subject to the necessary planning consents), and a larger-than-average rear garden.
The impressive outdoor space features a swimming pool, expansive lawns, and patio areas, creating an ideal environment for entertaining, family enjoyment, and outdoor living.
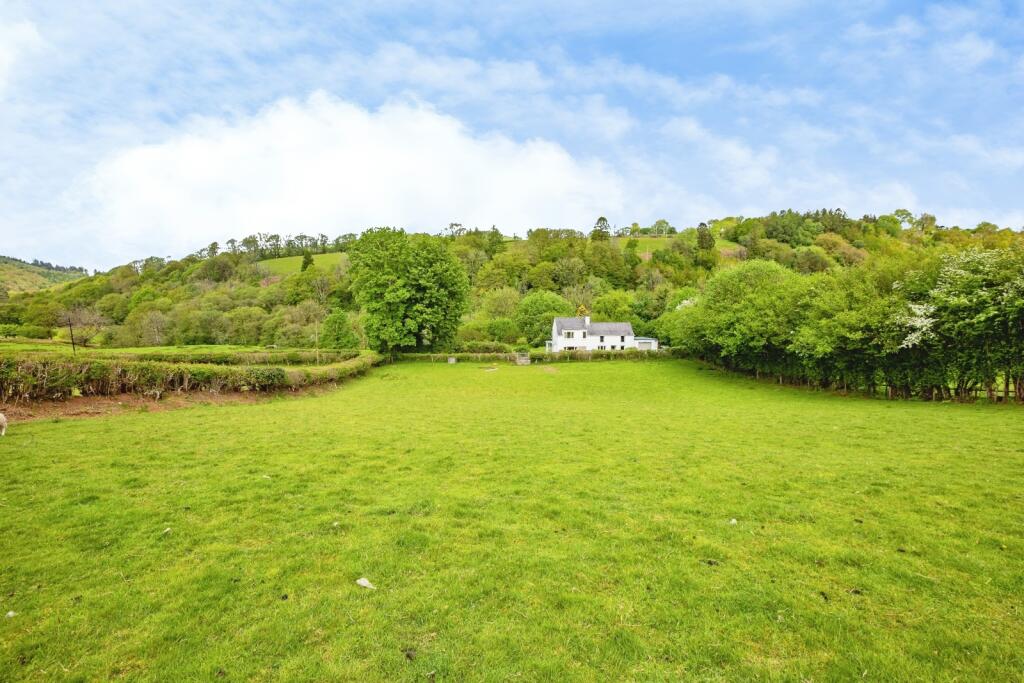
Backing onto open countryside, the property enjoys a wonderful sense of privacy and tranquillity while remaining conveniently located for the excellent amenities, boutique shops, restaurants, and schools that Llandeilo has to offer.
Properties of this size, quality, and location rarely come to the market, making this a unique opportunity to acquire a truly special home.
Entrance Hall Enter via double glazed door to the front elevation, double glazed window to the front elevation, tiled flooring, centre ceiling light, radiator, door leading into; Living Room 5.03m x 4m Laminate flooring, decorative fireplace with tiled hearth and decorative surrounding, centre ceiling light, radiator.
Door leading into; Bedroom One/Office 4.01m x 2.3m Three double glazed windows to the front and side elevation, laminate flooring, spotlights to ceiling, radiator.
Kitchen 5.1m x 2.92m Matching wall and base units with worktop over, tiled splash back, one and a half stainless steel sink with mixer taps over, space for a range cooker with extractor fan over with brickwork detailed surround, space for fridge freezer, plumbing for washing machine, partly tiled walls, tiled flooring, two double glazed windows to the front and side elevation, double glazed doors to the rear elevation leading to the external area, faux decorative wooden beams, centre ceiling light, radiator.
Dining Room 3.9m x 3.18m Laminated flooring, double glazed doors leading to the conservatory, centre ceiling light, radiator.
Conservatory 7.1m x 2.4m Double glazed windows surrounding, double glazed doors leading to the external area, laminate flooring, wall mounted lights, two radiators.
Bathroom 3.7m x 2.2m A five piece suite comprising of a WC and washhand basin mounted on a vanity unit, corner panelled bath, a shower unit with glass screen, tiled walls, tiled flooring, two double glazed window to the rear elevation, coving to ceiling, radiator.
Bedroom Two 3.8m x 3.2m Double glazed window to the rear elevation, laminate flooring, centre ceiling light, radiator.
Bedroom Three 3.96m x 3.1m Double glazed window to the front elevation, laminate flooring, centre ceiling light, radiator.
Bedroom Four 4m x 2.3m Double glazed window to the front elevation, laminate flooring, centre ceiling light, radiator.
Utility Room Tiled flooring, partly tiled walls, two double glazed windows to the front and rear elevation, spotlights to ceiling, radiator. Currently being used as a salon.
WC A two piece suite comprising of a WC and a pedastool wash hand basin, partly tiled walls, tiled flooring, double glazed window to the rear elevation, centre ceiling light, radiator.
Double Garage 8.6m x 8.4m Store 4.1m x 2.1m Externally The property is approached via a private gravel drive, offering ample parking.
The front garden is boarded by mature trees and hedges. The rear garden is laid mainly to lawn, with a patio area and purpose built swimming pool.
Value & comps
No previous sales on record.
Returns
Set an offer; the calculator follows it.
We're still gathering serviced-accommodation data for this area.
Archie refurb estimate: a Pro feature
0.0% below asking
This is not financial or investment advice. Prop AI Deals is not authorised by the Financial Conduct Authority (FCA) to provide investment advice.
All investment calculators, property analyses, and AI-generated insights are for informational purposes only. Property investment carries risk and may result in financial loss. All calculations should be independently verified and you should consult with FCA-authorised financial advisors before making any investment decisions.
Past performance does not guarantee future results. Tax implications vary by individual circumstances.
Deal
Properties like this can earn 2–3x BTL yields when converted to HMO, with retrofit costs around £10k/room. Sign in to see the full tier, yield projection, and cost breakdown.
Commercial properties like this can earn 30-50% higher yields when converted to residential under Class MA / Q / P / PA, with prior approval costing ~GBP 96/unit. Sign in to see the recommended route, yield uplift, and cost breakdown.
BRRR-suited properties can recycle 80-100% of investor capital on refi, leaving a high-yielding rental with most of the money out. Sign in to see the refurb cost stack, ARV projection, and refinance maths.
Detached + large garden = sub-division play. Pro tier unlocks the tier badge, plot size, uplift estimate, and regional land benchmark.
Short-lease flats trade at deep discount, but extending under the 1993 Act often costs far less than the discount. Pro tier unlocks the tier badge, premium breakdown, long-lease ARV and arbitrage maths.
See projected short-stay revenue vs a vanilla BTL for this property.
See real sub-let margins (HMO room rates & SA nightly rates) vs the landlord rent.
Area
Agent & docs
FAQ
About Salem, Llandeilo, Carmarthenshire, SA19
Explore nearby