4-bedroom terraced house · TN22 3HR
For saleListed 4 days
Opportunity summary
See Archie’s verdict, returns by strategy and what to check before viewing.
About
A Remarkable Country Residence in an Extraordinary Ashdown Forest Setting at Chelwood Vachery.
There are certain properties that offer something truly special, and this family home at Chelwood Vachery is undoubtedly one of them.
Forming a substantial part of the original country mansion, this magnificent four-bedroom residence combines architectural grandeur, exceptional proportions and timeless period character with the tranquillity of a private country estate.
Offering approximately 3,809 sq ft of accommodation, together with a detached double garage, this is a rare opportunity to acquire a truly distinctive home in one of East Sussex's most beautiful countryside settings.
The experience begins long before reaching the front door.
Approached from Millbrook Hill along an impressive private driveway, the journey through the surrounding countryside immediately creates a sense of peace and seclusion, with the possibility of encountering Ashdown Forest's famous free-roaming ponies along the way.
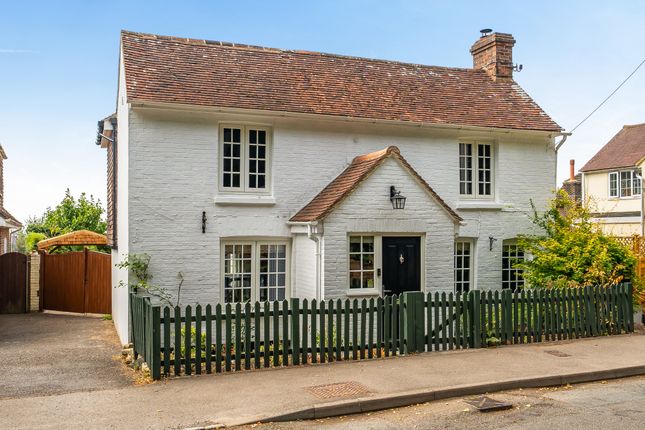
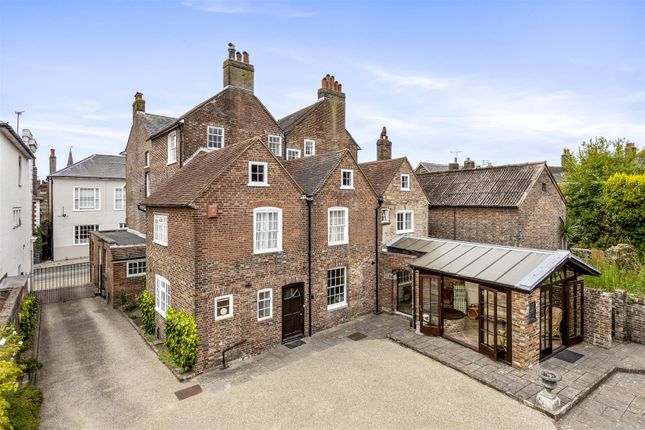
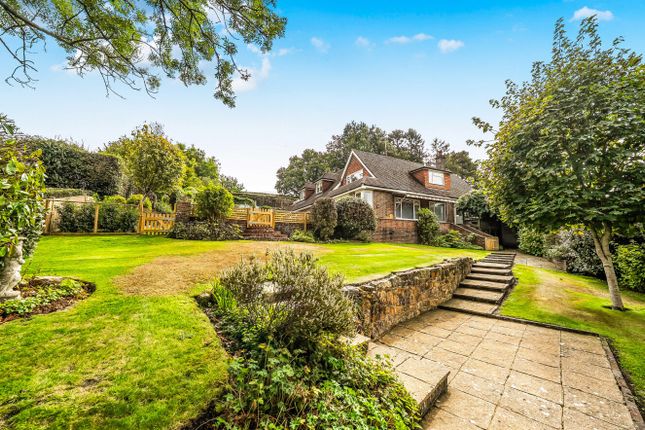
As Chelwood Vachery comes into view, its striking architecture commands attention, displaying wonderful red-brick elevations, tall chimneys, leaded windows, castellated detailing and beautiful projecting timbered bays.
The private entrance to this family home is equally impressive, with carved stonework framing substantial panelled doors which open into a remarkable vaulted entrance vestibule.
With its distinctive brick ceiling, chequered flooring and original architectural features, this is an introduction that perfectly captures the character of the property.
Moving through the house, the magnificent principal sitting room is undoubtedly one of its most outstanding features.
Measuring approximately 31'2" by 25'11", this exceptional reception room offers an extraordinary amount of space, complemented by high ceilings, decorative cornicing, attractive timber flooring and an open fireplace.
Windows to several elevations allow natural light to flood the room, while glazed doors open directly onto the private garden and terrace.
The sheer scale of this wonderful room makes it ideal for entertaining family and friends, yet it is equally suited to relaxed everyday living.
There is ample room to create individual seating areas, a reading corner or even a music space, making this a reception room that can adapt beautifully to different lifestyles.
The spacious kitchen and dining room is another delightful feature, measuring approximately 22'0" by 17'1".
Presently fitted with an Aga-style range, extensive cabinetry, appliances and timber flooring, the room provides generous space for cooking, dining and entertaining.
French doors open towards the garden, allowing indoor and outdoor living to blend effortlessly during warmer months.
Although perfectly usable in its current arrangement, there is exciting potential for a purchaser to introduce a bespoke contemporary kitchen while retaining the magnificent architectural character.
Ascending to the first floor, the generous accommodation continues, with three beautifully proportioned bedrooms, each displaying its own distinctive charm.
The principal bedroom enjoys an excellent sense of space and benefits from a walk-in wardrobe, private bath or shower room and access to a delightful first-floor balcony.
Another particularly impressive bedroom features stunning wood-panelled window bays, leaded glazing, polished timber flooring and fireplaces, creating an atmosphere rarely found in more modern homes.
The third bedroom provides further flexibility, whether required for family members, visiting guests or a home office.
Across the first and second floors are four bath or shower rooms, offering practical facilities for family life and entertaining.
Traditional fittings and period detailing complement the age of the property, while providing opportunities for future personalisation. The second floor offers an extraordinary space of its own.
Here, the substantial fourth bedroom measures approximately 31'6" by 16'9" at its widest points, with exposed timbers, rooflights and characterful sloping ceilings.
Complete with a walk-in wardrobe and private bath or shower room, this wonderful upper-floor accommodation could become an impressive guest suite, teenager's retreat, creative studio or substantial homeworking space, with some areas of restricted head height.
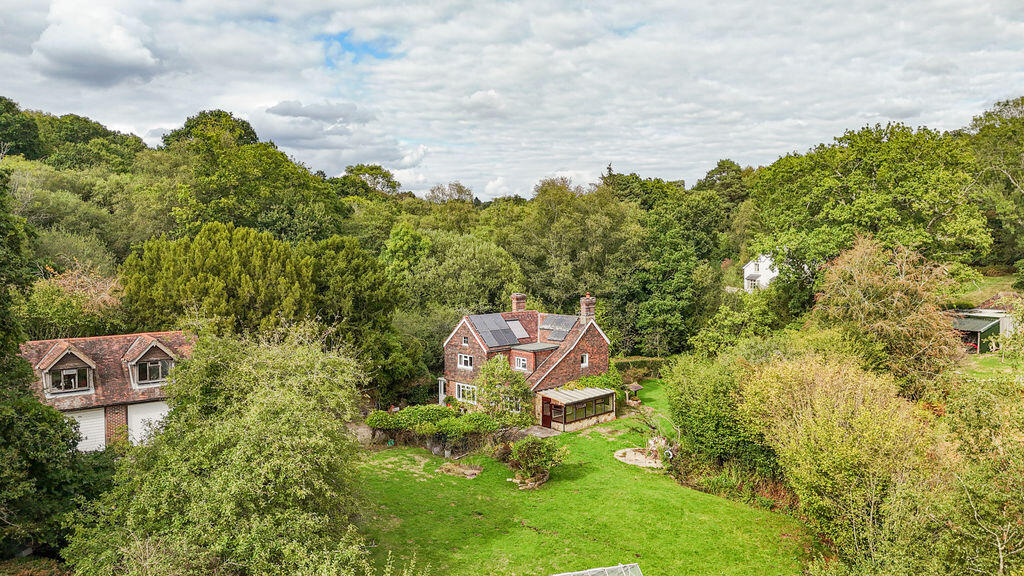
Outside, the property enjoys its own private garden and terrace, providing a wonderful setting for outdoor dining, entertaining or simply appreciating the peaceful surroundings.
Established planting adds charm and privacy, while the magnificent architecture of the original mansion provides an extraordinary backdrop.
Further garden areas are allocated within the estate, alongside access to the attractive communal formal grounds.
A detached double garage, extending to approximately 391 sq ft, offers excellent parking and storage facilities, with additional parking available within the estate. The location is truly exceptional.
Situated between Nutley, Chelwood Gate and Forest Row, Chelwood Vachery enjoys a wonderful position surrounded by Ashdown Forest and the beautiful High Weald National Landscape.
Miles of picturesque walks, woodland, open heathland and riding country are virtually on the doorstep, making this a particularly attractive setting for those seeking a countryside lifestyle.
Nearby Nutley offers everyday amenities, while Forest Row, Uckfield, Crowborough and East Grinstead provide a wider selection of shops, restaurants, cafés, schools and transport connections.
Despite its peaceful rural setting, the property remains conveniently positioned for access to London, the South Coast and the wider South East.
Offered freehold with vacant possession, this family home represents an exceptional opportunity to become part of the remarkable heritage of Chelwood Vachery.
Combining the grandeur of a historic mansion with generous, versatile accommodation and an unforgettable Ashdown Forest setting, this is far more than simply a beautiful house.
It is a home of genuine individuality, character and distinction, waiting for its next chapter. Tenure: Freehold
Value & comps
No previous sales on record.
Returns
Set an offer; the calculator follows it.
We're still gathering serviced-accommodation data for this area.
Archie refurb estimate: a Pro feature
0.0% below asking
This is not financial or investment advice. Prop AI Deals is not authorised by the Financial Conduct Authority (FCA) to provide investment advice.
All investment calculators, property analyses, and AI-generated insights are for informational purposes only. Property investment carries risk and may result in financial loss. All calculations should be independently verified and you should consult with FCA-authorised financial advisers before making any investment decisions.
Past performance does not guarantee future results. Tax implications vary by individual circumstances.
Deal
Properties like this can earn 2–3x BTL yields when converted to HMO, with retrofit costs around £10k/room. Sign in to see the full tier, yield projection, and cost breakdown.
Commercial properties like this can earn 30-50% higher yields when converted to residential under Class MA / Q / P / PA, with prior approval costing ~GBP 96/unit. Sign in to see the recommended route, yield uplift, and cost breakdown.
BRRR-suited properties can recycle 80-100% of investor capital on refi, leaving a high-yielding rental with most of the money out. Sign in to see the refurb cost stack, ARV projection, and refinance maths.
Detached + large garden = sub-division play. Pro tier unlocks the tier badge, plot size, uplift estimate, and regional land benchmark.
Short-lease flats trade at deep discount, but extending under the 1993 Act often costs far less than the discount. Pro tier unlocks the tier badge, premium breakdown, long-lease ARV and arbitrage maths.
See projected short-stay revenue vs a vanilla BTL for this property.
See real sub-let margins (HMO room rates & SA nightly rates) vs the landlord rent.
Area
Agent & docs

FAQ
About Chelwood Vachery, Millbrook Hill, Nutley, Uckfield
Explore nearby