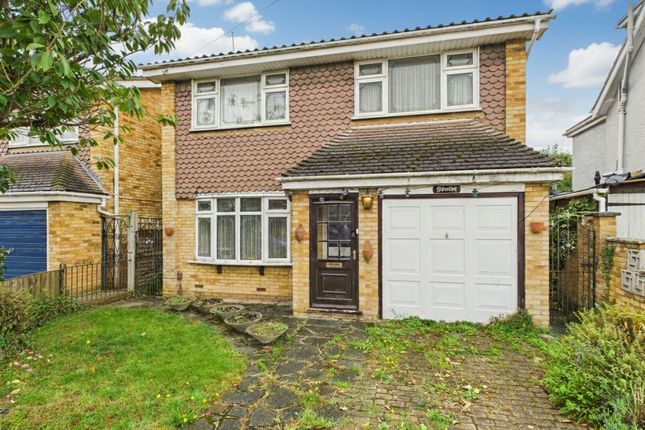
4-bedroom detached house · SS17 8AA
Listing removedListed 252 days
Opportunity summary
See Archie’s verdict, returns by strategy and what to check before viewing.
About
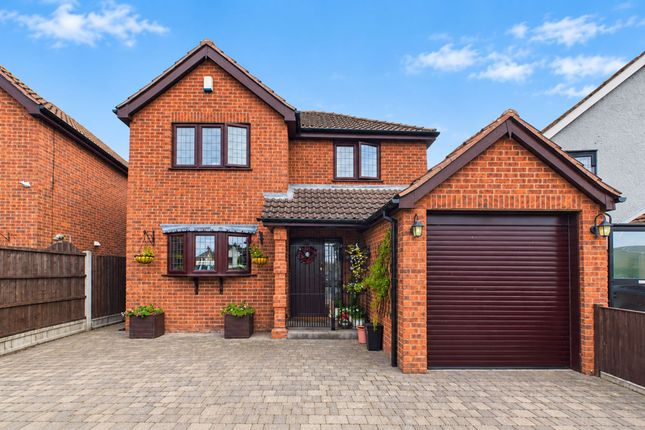
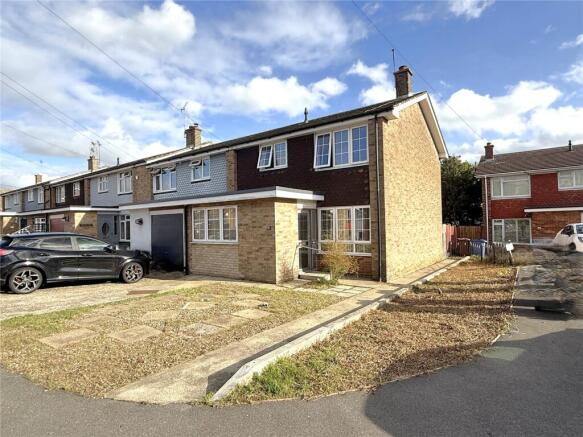
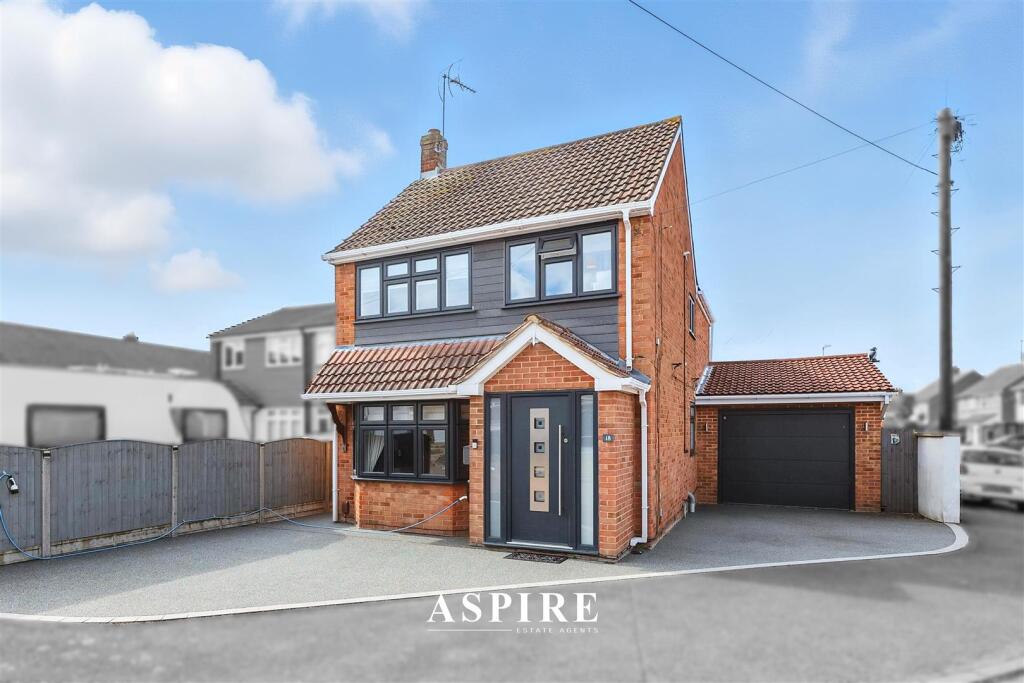
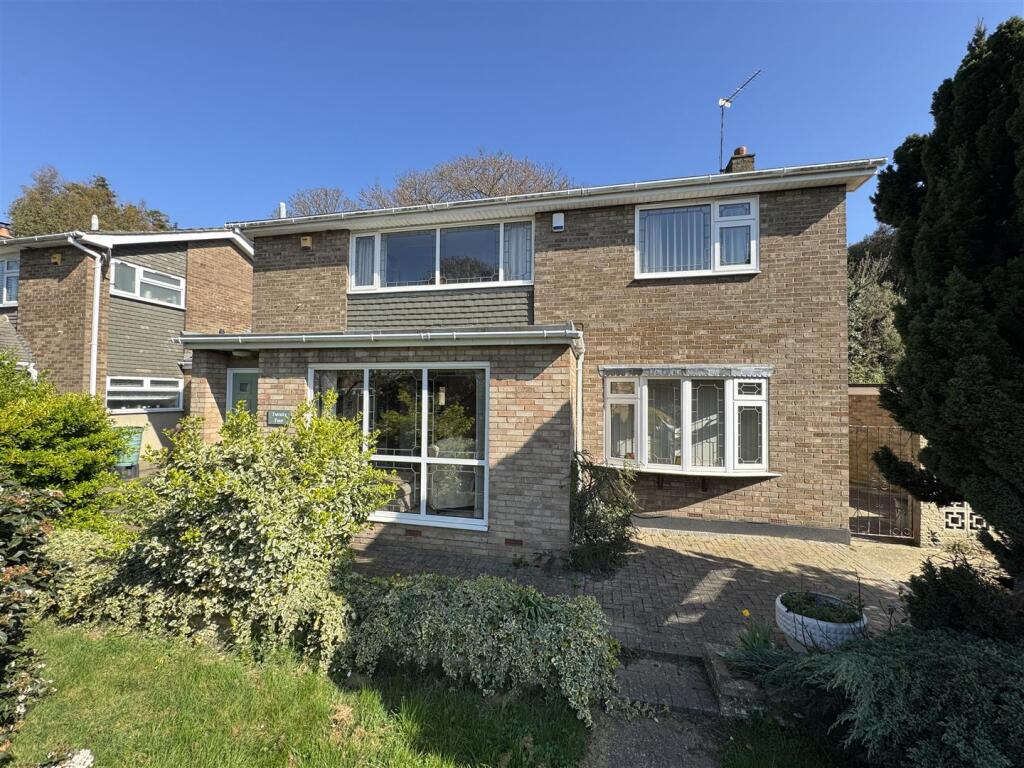
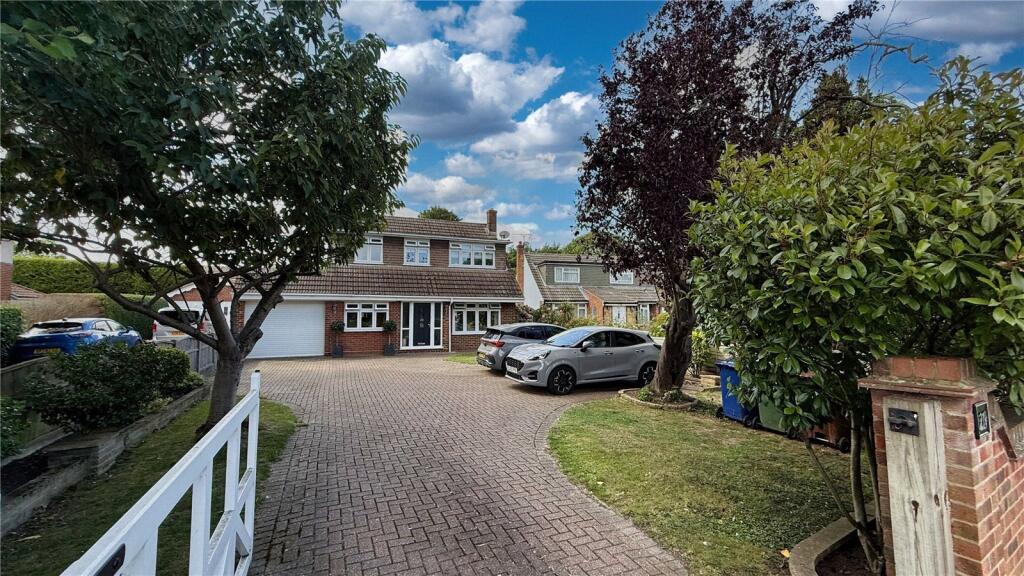
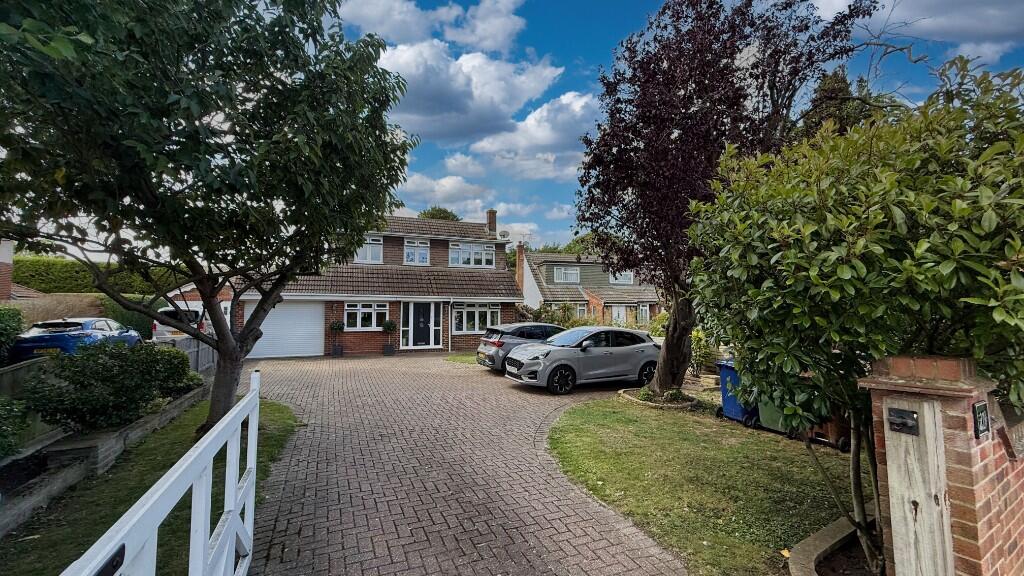
NO ONWARD CHAIN - We are delighted to offer this well presented four bedroom detached house which is situated in the popular Avenues within the sought after Homesteads location and is offered with no onward chain.
The property has been extended to rear and offers spacious rooms throughout, with all bedrooms being of double size, and also having roomy receptions.
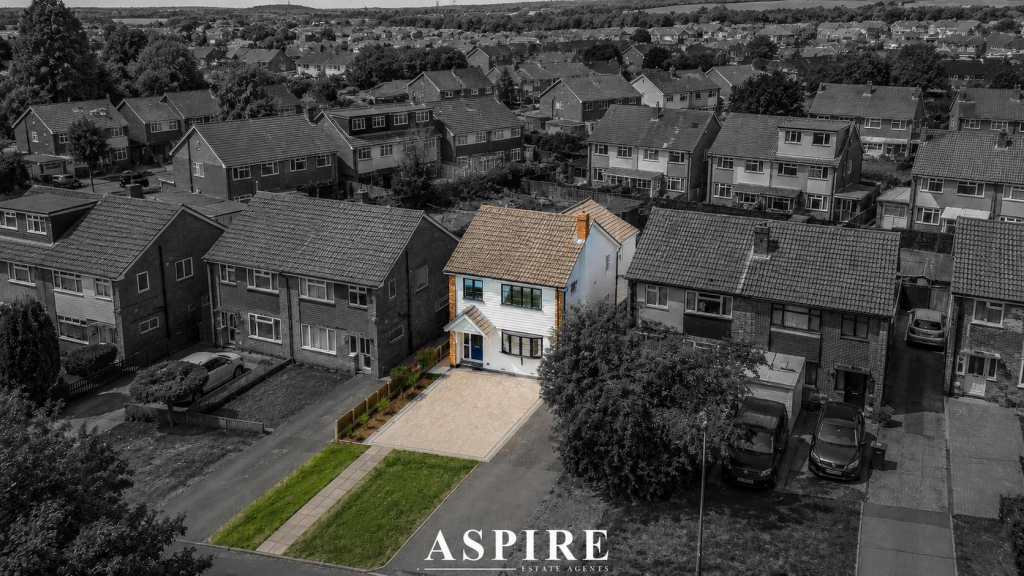
The property sits on a generous corner plot with potential to extend and an early appointment to view is recommended.
This spacious house to the ground floor offers an impressive 19'7 x 11'0 lounge providing space for relaxation and entertaining, while the separate dining room (measuring 11'10 x 9'11) is ideal for family meals or hosting guests, with an additional reception/garden room with french doors leading to rear garden.
The modern fitted kitchen is well-appointed and offers plenty of storage and workspace and benefits from an integrated oven and hob with stainless steel chimney extractor.
The ground floor additionally benefits from a versatile fourth bedroom, which could also serve as a study or home office, alongside a spacious ground floor WC and utility area which offers potential to convert to a shower room.
To the first floor the theme of spaciousness continues with the properties impressive three large double bedrooms.
These are complemented by a modern family bathroom with a separate WC for added convenience.
As previously mentioned the property is set on a substantial corner plot offering significant extension potential (subject to planning permission), allowing buyers to further enhance this already impressive home.
The corner garden area has been thoughtfully designed. The outdoor space begins with a concreted and paved patio area, perfect for alfresco dining or enjoying a morning coffee.
The remainder of the garden is mostly laid to lawn, bordered by mature flowers and shrubs that provide both colour and privacy.
Pathways lead to a timber summer house benefitting power and light and a concrete built shed, offering useful storage or potential for a hobby room.
There is rear access to the garage, and the garden is enclosed by secure fencing.
A wooden gate opens to a small garden area at the flank of the property The front garden area is predominantly paved to provide plentiful off road parking whilst the garage is approached from its own private driveway from First Avenue, enhancing both privacy and convenience.
This generous outdoor space, combined with the home's flexible interior and prime location, makes this a rare opportunity not to be missed and early viewing is highly recommended.
EPC Rating: D Ground Floor Bedroom/Study 2.85m x 3.33m Lounge 3.61m x 5.97m Dining Room 3.02m x 3.61m Garden Room 3.38m x 3.48m Kitchen 2.97m x 3.58m Bedroom 3.61m x 4.39m Bedroom 3.58m x 4.55m Bathroom With large airing cupboard housing combination boiler fitted in 2023.
Bedroom 2.97m x 3.25m Rear Garden Pleasant corner plot. Commenced by concreted/paved patio area. Remainder mostly laid to lawn with flower and shrub borders.
Pathways to timber summer house and concrete built shed. Rear access to garage. Fenced borders. Access via wooden gate to: Front Garden Small garden area to flank.
Remainder mostly paved providing off road parking for several vehicles to front and with own driveway to: Parking - Garage Parking - Driveway
Value & comps
No previous sales on record.
Returns
Set an offer; the calculator follows it.
We're still gathering serviced-accommodation data for this area.
Archie refurb estimate: a Pro feature
0.0% below asking
This is not financial or investment advice. Prop AI Deals is not authorised by the Financial Conduct Authority (FCA) to provide investment advice.
All investment calculators, property analyses, and AI-generated insights are for informational purposes only. Property investment carries risk and may result in financial loss. All calculations should be independently verified and you should consult with FCA-authorised financial advisors before making any investment decisions.
Past performance does not guarantee future results. Tax implications vary by individual circumstances.
Deal
Properties like this can earn 2–3x BTL yields when converted to HMO, with retrofit costs around £10k/room. Sign in to see the full tier, yield projection, and cost breakdown.
Commercial properties like this can earn 30-50% higher yields when converted to residential under Class MA / Q / P / PA, with prior approval costing ~GBP 96/unit. Sign in to see the recommended route, yield uplift, and cost breakdown.
BRRR-suited properties can recycle 80-100% of investor capital on refi, leaving a high-yielding rental with most of the money out. Sign in to see the refurb cost stack, ARV projection, and refinance maths.
Detached + large garden = sub-division play. Pro tier unlocks the tier badge, plot size, uplift estimate, and regional land benchmark.
Short-lease flats trade at deep discount, but extending under the 1993 Act often costs far less than the discount. Pro tier unlocks the tier badge, premium breakdown, long-lease ARV and arbitrage maths.
See projected short-stay revenue vs a vanilla BTL for this property.
See real sub-let margins (HMO room rates & SA nightly rates) vs the landlord rent.
Area
Agent & docs
FAQ
About First Avenue, Stanford-Le-Hope, SS17
Explore nearby