3-bedroom terraced house · BD22 8PU
Listing removedReduced £10k (−5.4%) on 22 JunListed 256 days
Opportunity summary
See Archie’s verdict, returns by strategy and what to check before viewing.
About
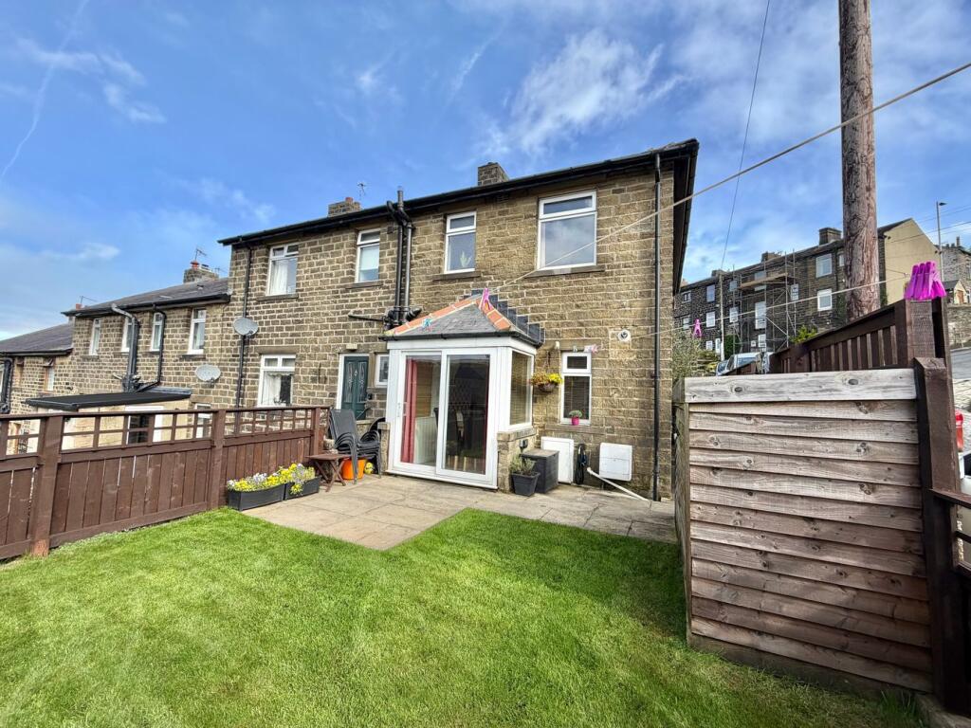
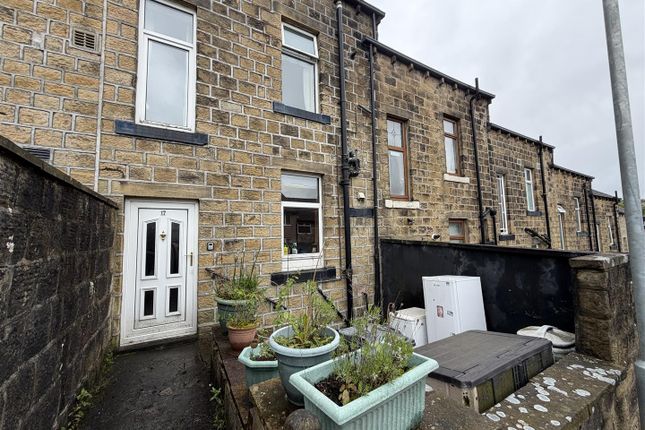
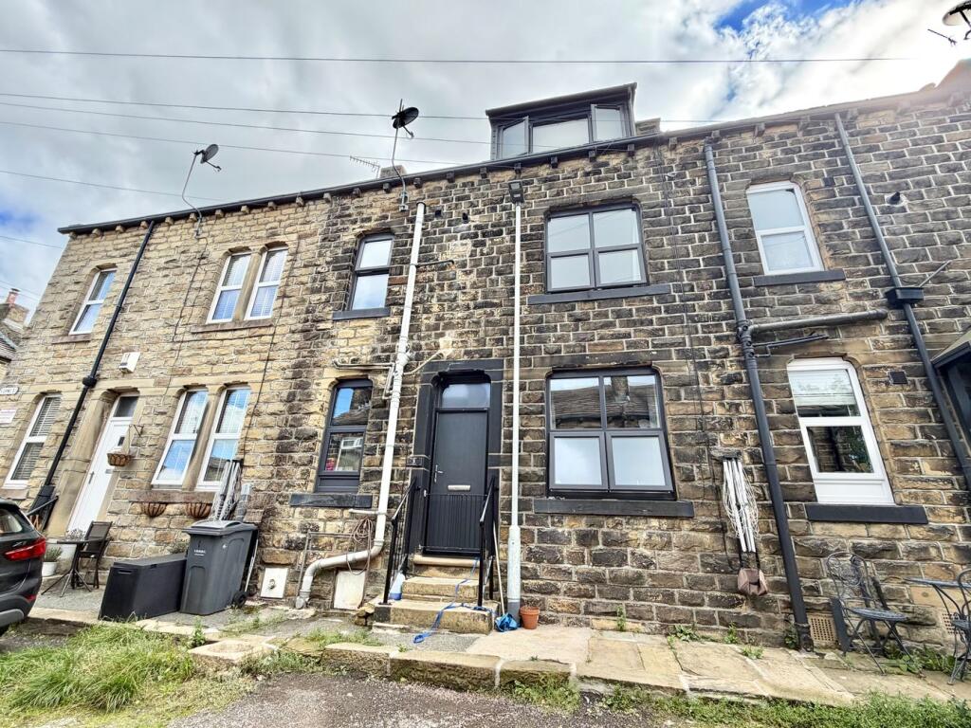
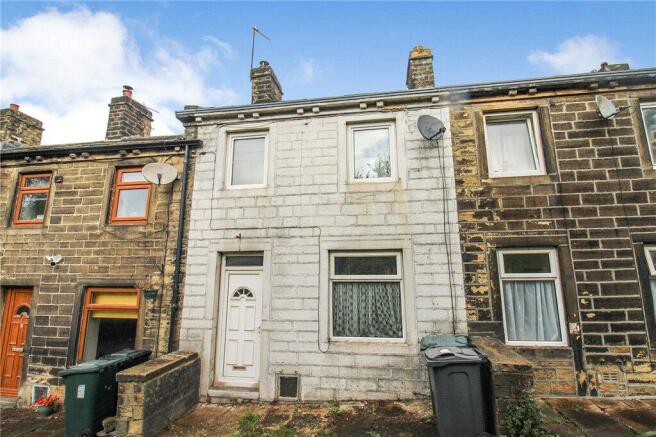
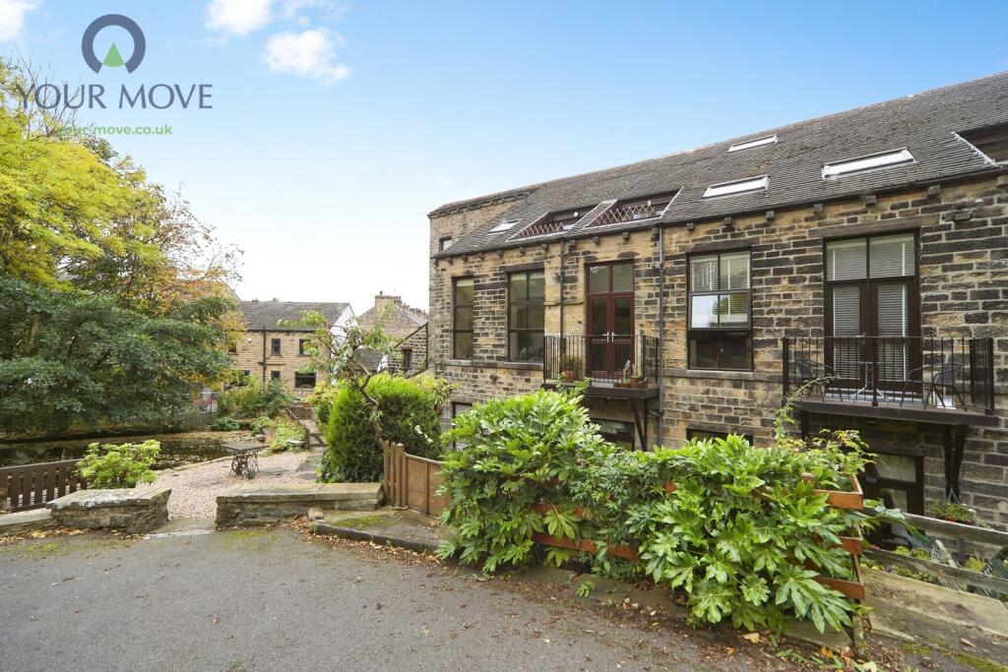
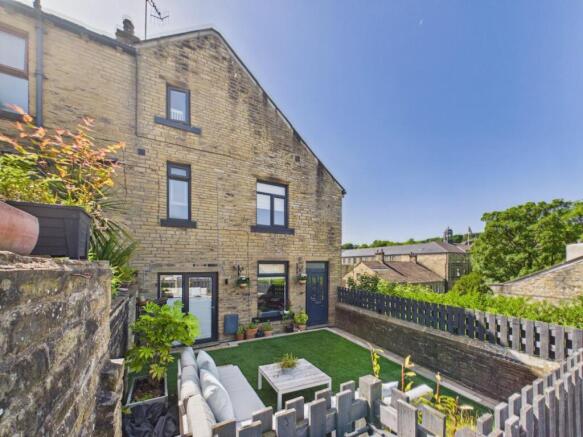
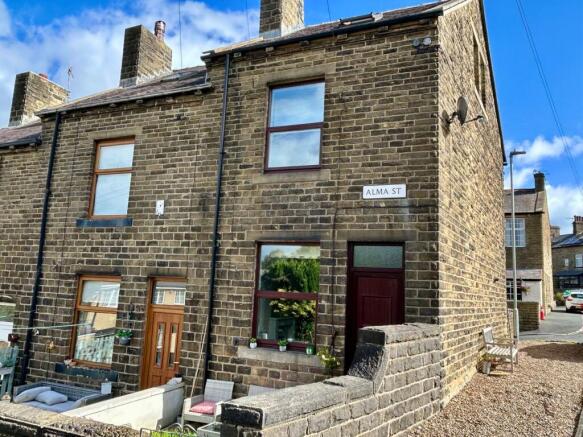
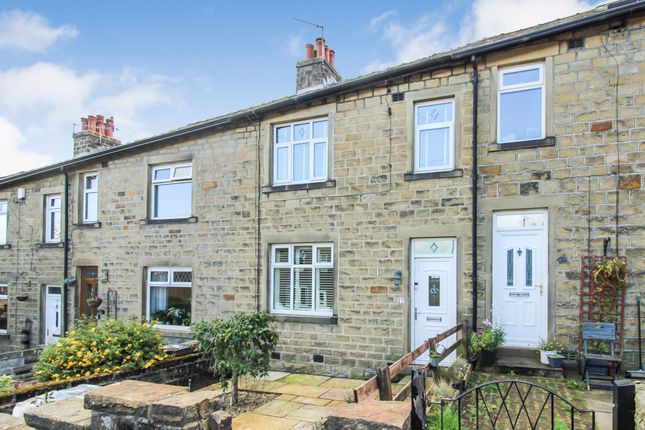
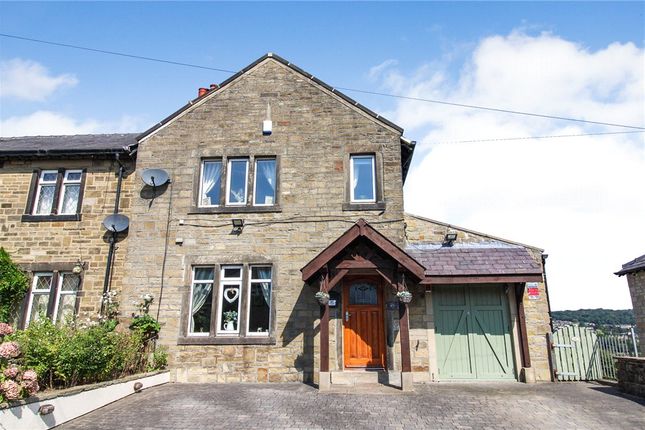
A rare opportunity to acquire a spacious three-bedroom end-terrace in the heart of sought-after Haworth, offering off-road parking, a detached garage, and generous gardens – a true rarity in the village.
Tucked away in the charming and historic Brontë village of Haworth, this deceptively spacious property boasts a unique blend of character, potential, and valuable outdoor space.
Ideal for families or investors alike, the home offers flexible accommodation across four levels, including an open-plan lounge/diner, three well-proportioned bedrooms, and a cellar with scope for further use.
The real standout feature is the extensive outside space – a long driveway provides off-road parking for at least two vehicles, leading to a detached single garage.
Flanked by well-maintained lawned gardens, this private outdoor area offers a peaceful retreat, perfect for relaxing or entertaining during the warmer months – a rare and desirable find in central Haworth!
While the property would benefit from some modernisation, it offers fantastic potential to create a wonderful family home or investment property in a location that blends village charm with convenience.
Enjoy the vibrant community, independent shops, cafes, and picturesque countryside walks that make Haworth such a special place to live.
Gas central heating and uPVC double glazing complete this appealing package. Don't miss this opportunity, contact us today! Lower Ground Floor - Cellar - A small storage cellar.
Ground Floor - Living Room - 4.27m;2.74m x 3.58m (14;9" x 11'9") - With a wooden double glazed entrance door and a uPVC double glazed window to the front elevation, a central heating radiator and a stone fire place with electric fire and exposed feature beams to the ceiling.
Useful under-stairs storage which leads down to the cellar. Dining Room - 3.58m x 2.74m (11'9" x 9'00") - With a central heating radiator.
Kitchen - 3.78m x 3.38m (12'5" x 11'1") - With a range of matching wall and base units with work-surfaces over and tiling to the splash-backs, tiled flooring, one and a half bowl resin sink, plumbing for a washing machine and dishwasher and a central heating radiator and tiled walls and the combi-boiler is concealed in a wall unit.
Also having a free-standing range-style gas cooker and a uPVC double glazed window to the rear elevation and a wooden single glazed entrance door leading out to the rear garden.
First Floor - Bedroom One - 2.97m x 2.84m (9'9" x 9'4") - With a uPVC double glazed window to the front elevation, a central heating radiator and built-in wardrobes.
Bedroom Two - 3.40m x 2.54m (11'2" x 8'4") - With a uPVC double glazed window to the rear elevation and a central heating radiator and storage cupboard and built-in wardrobes.
Bathroom - 2.74m x 1.40m (9'00" x 4'7") - With a white three-piece suite comprising of a panelled bath with electric shower over, pedestal hand wash basin and built-in W/C with storage cupboards.
Part panelled and part tiled walls and a central heating radiator and extractor fan. Second Floor - Half Landing - With a central heating radiator.
Bedroom Three - 4.06m x 3.15m (13'4" x 10'4") - With exposed feature beams adding to the character of the property and two Velux roof windows and useful under-eaves storage.
Exterior - With a long driveway providing off-road parking for at least two vehicles (a rarity in Haworth for this type of property), leading to a single detached garage with two well-kept lawned gardens either side of the garage, making an ideal outdoor entertaining space or somewhere to relax in the summer months.
There is also a garden shed and a summer house that was used as an art studio that has multiple uses.
Other Information - Council Tax Band: A Tenure: Freehold Parking: Detached garage and driveway Access: No 13 & No 15 have pedestrian access to walk over the driveway to access their back gardens.
Broadband: According to the Ofcom website there is standard, superfast and ultrafast broadband available in this area.
Mobile coverage: According to the Ofcom website there is 'likely' availability by four of the UK's leading providers.
Value & comps
No previous sales on record.
Returns
Set an offer; the calculator follows it.
We're still gathering serviced-accommodation data for this area.
Archie refurb estimate: a Pro feature
0.0% below asking
This is not financial or investment advice. Prop AI Deals is not authorised by the Financial Conduct Authority (FCA) to provide investment advice.
All investment calculators, property analyses, and AI-generated insights are for informational purposes only. Property investment carries risk and may result in financial loss. All calculations should be independently verified and you should consult with FCA-authorised financial advisers before making any investment decisions.
Past performance does not guarantee future results. Tax implications vary by individual circumstances.
Deal
Properties like this can earn 2–3x BTL yields when converted to HMO, with retrofit costs around £10k/room. Sign in to see the full tier, yield projection, and cost breakdown.
Commercial properties like this can earn 30-50% higher yields when converted to residential under Class MA / Q / P / PA, with prior approval costing ~GBP 96/unit. Sign in to see the recommended route, yield uplift, and cost breakdown.
BRRR-suited properties can recycle 80-100% of investor capital on refi, leaving a high-yielding rental with most of the money out. Sign in to see the refurb cost stack, ARV projection, and refinance maths.
Detached + large garden = sub-division play. Pro tier unlocks the tier badge, plot size, uplift estimate, and regional land benchmark.
Short-lease flats trade at deep discount, but extending under the 1993 Act often costs far less than the discount. Pro tier unlocks the tier badge, premium breakdown, long-lease ARV and arbitrage maths.
See projected short-stay revenue vs a vanilla BTL for this property.
See real sub-let margins (HMO room rates & SA nightly rates) vs the landlord rent.
Area
Agent & docs
FAQ
About Clarendon Street, Haworth, BD22 8PU
Explore nearby