4-bedroom detached house · SG2 7NB
Listing removedListed 409 days
Opportunity summary
See Archie’s verdict, returns by strategy and what to check before viewing.
About
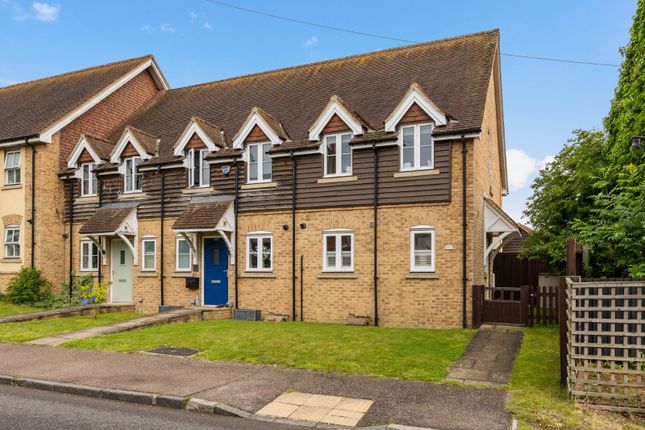
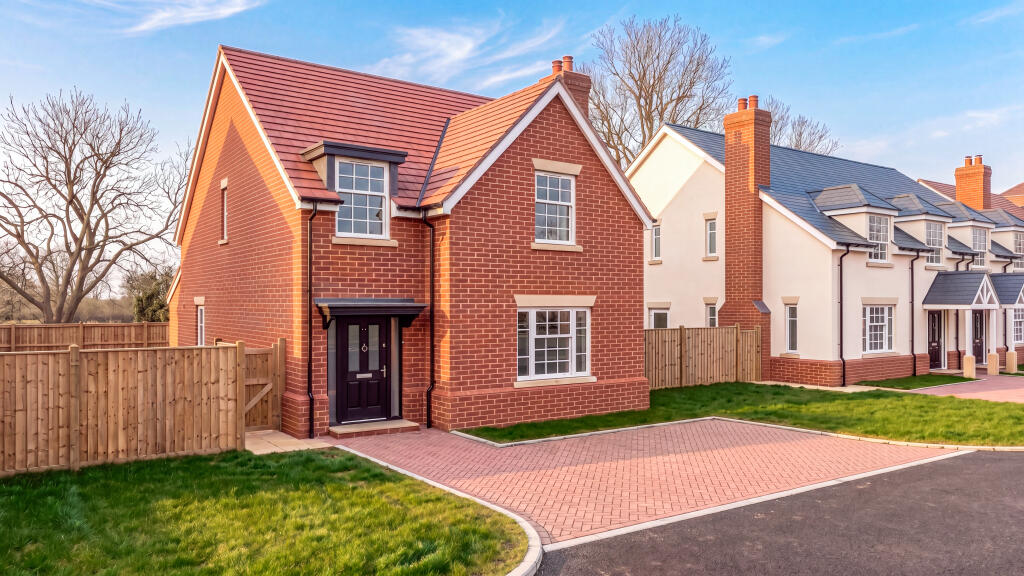
Guide price £590,000 - £610,000 Prestige and Village are Overjoyed to offer this wonderful opportunity to Acquire this charming extended four bedroom detached home with a French Twist in an idealistic cul de sac Location with garage driveway within the Village of Walkern, a moments walk to the High Street close Open Countryside.
Features include French Styled Kitchen opening to Family Room, Downstairs W.C, spacious lounge and Dining Room with Bay Window with Doors Opening to Garden, Family Bathroom, two double bedrooms and Two Single Bedrooms, Delightful Rear Garden, Viewing Highly Recommended.
Entrance Hallway (0.94m x 3.66m (3'1 x 12'0)) Coconut Entrance Matting, Laminate Flooring, Single Panel Radiator, Coved Ceiling, Stairs to 1st Floor Landing, Coved Ceiling, Under Stairs Cupboard, Smoke Alarm.
Beach Theme Downstairs W.C (0.81m x 1.91m (2'8 x 6'3)) Low Level W.C, Mixer Tap with Vintage Sink, Pebble Effect Tiling, Coved Ceiling, Screened Single Panel Radiator, Consumer Unit, Window to Front Aspect.
Lounge Area With Bay Window (8.23m x 3.07m (27'0 x 10'1)) T.V Point, Coved Ceiling, Bay Window to Front Aspect, Double Panel Radiator.
Dining Area - Double Glazed French Doors Opening to Garden, Hive Heating Control, Double Panel Radiator.
French Styled Tongue And Groove Kitchen Area (3.58m x 2.31m (11'9 x 7'7 )) Quartz Work Surfaces, Space for Washing Machine, Built-in Bosch Dishwasher, Built-in Neff Oven and Grill with Extractor Fan, Belfast Sink and Extendable Mixer Tap, Double Glazed Window Rear Aspect, Potterton Super Prima Gas Central Heating, Hive, Space for Fridge/Freezer, Utility Space, Laminate Flooring, Cupboards at Eye and Base Level, Under Strip LED Lighting, Heat Sensor Alarm.
Family Room (4.32m x 6.53m (14'2 x 21'5 )) Laminate Flooring, Slimline Roof Lantern, Velux Window to Rear Aspect, High Ceiling, Dado Rail and Panelling, Double-Glazed Window, 2 x Double Panel Radiator, Spot Lighting, Door with Security Glass to Rear Garden.
Landing (0.89m x 2.34m (2'11 x 7'8 )) Doors to all rooms, Double-Glazed Window, Loft Access, Airing Cupboard, Smoke Alarm.
Bedroom One (2.82m x 3.28m (9'3 x 10'9 )) Single Panel Radiator, Double Glazed Window to Rear Aspect, Coved Ceiling.
Bedroom Two (3.15m x 2.44m (10'4 x 8'0)) Laminate Flooring, Single Panel Radiator, Double Glazed Window to Front Aspect, Coved Ceiling.
Bedroom Three (2.11m x 2.41m (6'11 x 7'11)) Single Panel Radiator, Double Glazed Window to Rear Aspect, Coved Ceiling.
Bedroom Four (1.88m x 2.36m (6'2 x 7'9)) Double Glazed Window to Front Aspect, Single Panel Radiator, Coved Ceiling, Fitted Wardrobe.
Bathroom (2.29m x 1.52m (7'6 x 5'0)) Low Level W.C, Wash Basin with Hot and Cold Tap, Reclaimed Oak Flooring, Bath and Hot and Cold Taps and Power Shower Over, Dimmable Spot Lighting, Tiled Splash Back.
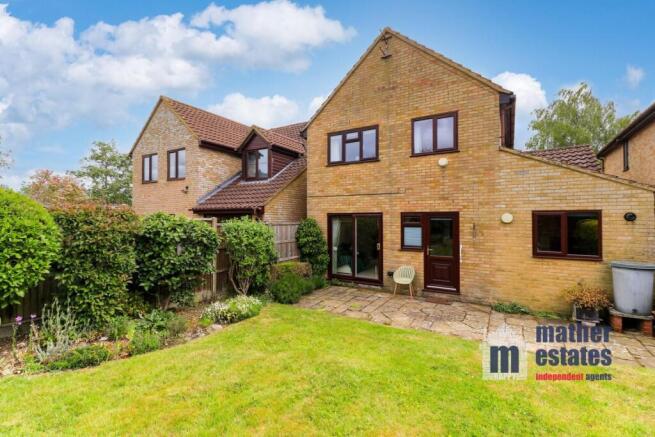
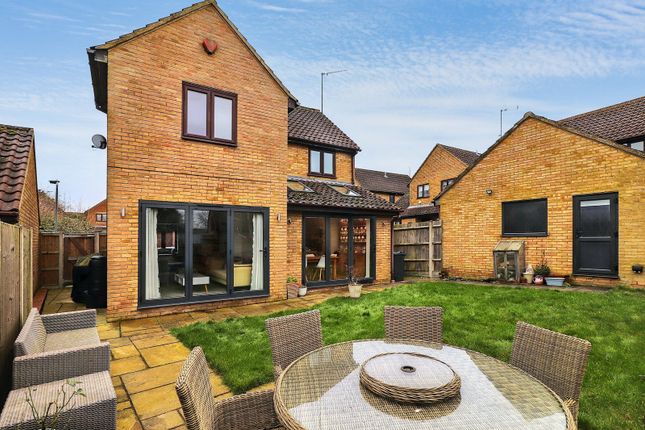
Rear Garden Patio Area, Laid to Lawn, Rear Gated Access, Flower Borders, Timber Fencing, Outside Tap, Outside Lighting, Side Gated Access with Security Light, Mature Trees and Shrubs.
Front Garden Laid to Lawn, Mature Trees and Shrubs, Flower Borders.
Garage And Driveway (5.38m x 2.41m (17'8 x 7'11)) Power and Lighting, Metal Up-and-Over Door, Side Door and Windows, Storage Above, Security Light.
Local Information Walkern village is situated two miles from Stevenage 10 minutes drive to Stevenage Railway Staition and A1(M), and this property is situated close to open countryside.
Walkern Primary School is 50 meters away.
This property is located close to two bus stops., operated by the 384 bus, which travels between Stevenage Bus Station and Hertford Bus Station via Benington, Whempstead, Dane End, Tonwell, and Ware.
The village has several shops, including a convenience store, a hair and beauty salon, a shop that features home style products, a tea shop, a drum shop, a petrol station and Walkern Gallery near the White Lion public house.
Value & comps
No previous sales on record.
See the independent valuation, upside vs guide, and per-strategy max bid for this lot. Sign in to see it.
Returns
Set an offer; the calculator follows it.
We're still gathering serviced-accommodation data for this area.
Archie refurb estimate: a Pro feature
0.0% below starting price
This is not financial or investment advice. Prop AI Deals is not authorised by the Financial Conduct Authority (FCA) to provide investment advice.
All investment calculators, property analyses, and AI-generated insights are for informational purposes only. Property investment carries risk and may result in financial loss. All calculations should be independently verified and you should consult with FCA-authorised financial advisers before making any investment decisions.
Past performance does not guarantee future results. Tax implications vary by individual circumstances.
Deal
Properties like this can earn 2–3x BTL yields when converted to HMO, with retrofit costs around £10k/room. Sign in to see the full tier, yield projection, and cost breakdown.
Commercial properties like this can earn 30-50% higher yields when converted to residential under Class MA / Q / P / PA, with prior approval costing ~GBP 96/unit. Sign in to see the recommended route, yield uplift, and cost breakdown.
BRRR-suited properties can recycle 80-100% of investor capital on refi, leaving a high-yielding rental with most of the money out. Sign in to see the refurb cost stack, ARV projection, and refinance maths.
Detached + large garden = sub-division play. Pro tier unlocks the tier badge, plot size, uplift estimate, and regional land benchmark.
Short-lease flats trade at deep discount, but extending under the 1993 Act often costs far less than the discount. Pro tier unlocks the tier badge, premium breakdown, long-lease ARV and arbitrage maths.
See projected short-stay revenue vs a vanilla BTL for this property.
See real sub-let margins (HMO room rates & SA nightly rates) vs the landlord rent.
Area
Agent & docs
FAQ
About 3, The Maltings, Walkern
Explore nearby