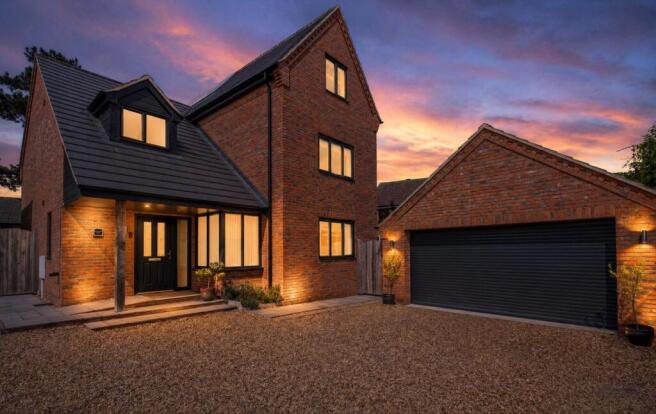
5-bedroom detached house · NN9 6UD
Sold STCListed 261 days
Opportunity summary
See Archie’s verdict, returns by strategy and what to check before viewing.
About
Nestled on a secluded private lane and offering a high degree of privacy, yet enviably positioned within easy walking distance of the shops, restaurants and amenities of the vibrant market town of Raunds, The Laurels presents a rare opportunity to acquire a truly substantial detached family home.
Extending to over 2,500 sq ft, this impressive home provides an abundance of versatile living space, ideally suited to modern family life as well as those who enjoy entertaining and relaxing at home.
Upon entering, a welcoming and spacious entrance hall immediately sets the tone for the generous proportions found throughout.
The ground floor boasts five versatile reception rooms, offering exceptional flexibility.
Whether required as formal dining, a cosy snug, home office, playroom or entertaining space, the layout effortlessly adapts to a variety of lifestyle needs.
A particular highlight is the stunning garden room, enjoying attractive views across the grounds and providing a tranquil space to enjoy the changing seasons.
The heart of the home is the well-appointed kitchen/breakfast room, complemented by a separate utility room with space for both a washing machine and tumble dryer.
The kitchen features elegant Corian worktops and an excellent range of integrated appliances, including a microwave oven, full-height fridge and freezer, dishwasher, hot tap with cold filtered water, and a Rangemaster cooker.
To the first floor are five generously proportioned double bedrooms, including a principal bedroom with en-suite facilities, along with a newly fitted family bathroom.
Externally, The Laurels truly excels. Occupying a plot of approximately 1/3 of an acre, the property enjoys large, private wrap-around gardens that create a wonderful outdoor retreat.
To the front of the property is a detached double garage with EV charger and ample driveway parking for at least five vehicles, along with a private patio area.
To the rear, a second patio with steps leads down to the garden, which continues into woodland beyond, offering multiple areas to explore.
Additional features include a greenhouse and a shed located to the side of the property.
The outdoor space provides ample room for entertaining, family activities or simply enjoying the peace and seclusion of the setting.
This exceptional home combines the tranquillity of a private setting with the convenience of market town living.
With its generous dimensions, flexible accommodation and superb outdoor space, it represents an ideal long-term family home.
Location: Raunds is a well-connected market town in East Northamptonshire, offering a great range of everyday amenities, including two doctors’ surgeries, two pharmacies, a dental surgery, an optometrist, multiple pubs, restaurants, shops, a library and three churches.
Stanwick Lakes is just three miles away for walking and cycling, with Rushden Lakes only six miles away, offering shopping, dining, a cinema and outdoor activities.
Primary schools are available in Raunds and secondary schools can be found in Raunds, Kettering and Wellingborough.
Fantastic private schooling can also be found nearby in Wellingborough, Oundle, Kimbolton and Bedford.
For commuters, Raunds offers easy access to the A14, A45, A1 and M1, with Wellingborough and Kettering stations both around 20 minutes away, providing direct trains to London St Pancras and various Northern connections.
Extra Information: Broadband: High speed fibre broadband available in the area, we advise you speak with your provider. Mobile signal: 5G available, we advise you speak with your provider.
Includes a home alarm Mains gas, electricity, water and drainage Tenure: Freehold Local Council: North Northamptonshire Council Council Tax Band: G This is more than just a house — it is a lifestyle opportunity, combining space, privacy and convenience.
Early viewing is highly recommended to fully appreciate the scale and specification of this outstanding family home. Contact Marie, your LOCAL agent, to arrange a viewing!
Disclaimer: Money Laundering Regulations: Intending purchasers will be asked to produce identification documentation and proof of funds at a later stage and we would ask for your co-operation in order that there will be no delay in agreeing the sale.
All measurements are approximate and whilst every attempt has been made to ensure accuracy, they must not be relied on.
Services: Please note we have not tested the services or any of the equipment or appliances in this property, therefore no guarantee can be given that they are in working order and it's in the buyers interests to check the working condition of any appliances.
Internal photographs are produced for general information and it must not be inferred that any item shown is included with the property.
Whilst we carry out our own due diligence and always aim to provide accurate information, buyers are advised to conduct their own due diligence on a property.
Our information and brochure is presented to the best of our knowledge, but should not be solely relied upon when making a decision to purchase.
The responsibility to verify aspects such as flood risks, covenants and other property related details lies with the buyer.
Value & comps
No previous sales on record.
Returns
Set an offer; the calculator follows it.
We're still gathering serviced-accommodation data for this area.
Archie refurb estimate: a Pro feature
0.0% below asking
This is not financial or investment advice. Prop AI Deals is not authorised by the Financial Conduct Authority (FCA) to provide investment advice.
All investment calculators, property analyses, and AI-generated insights are for informational purposes only. Property investment carries risk and may result in financial loss. All calculations should be independently verified and you should consult with FCA-authorised financial advisers before making any investment decisions.
Past performance does not guarantee future results. Tax implications vary by individual circumstances.
Deal
Properties like this can earn 2–3x BTL yields when converted to HMO, with retrofit costs around £10k/room. Sign in to see the full tier, yield projection, and cost breakdown.
Commercial properties like this can earn 30-50% higher yields when converted to residential under Class MA / Q / P / PA, with prior approval costing ~GBP 96/unit. Sign in to see the recommended route, yield uplift, and cost breakdown.
BRRR-suited properties can recycle 80-100% of investor capital on refi, leaving a high-yielding rental with most of the money out. Sign in to see the refurb cost stack, ARV projection, and refinance maths.
Detached + large garden = sub-division play. Pro tier unlocks the tier badge, plot size, uplift estimate, and regional land benchmark.
Short-lease flats trade at deep discount, but extending under the 1993 Act often costs far less than the discount. Pro tier unlocks the tier badge, premium breakdown, long-lease ARV and arbitrage maths.
See projected short-stay revenue vs a vanilla BTL for this property.
See real sub-let margins (HMO room rates & SA nightly rates) vs the landlord rent.
Area
Agent & docs
FAQ
About Manor House Gardens, Raunds, Wellingborough, Northamptonshire, NN9
Explore nearby