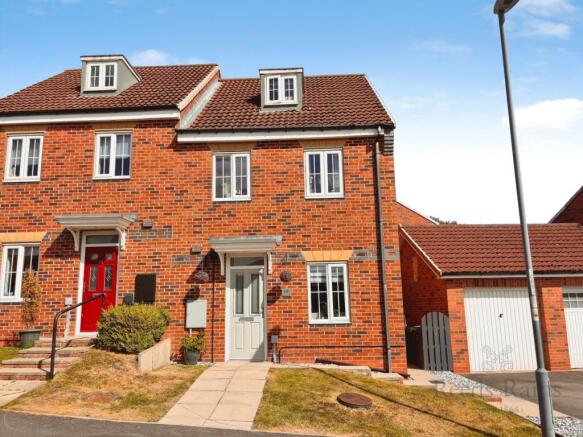
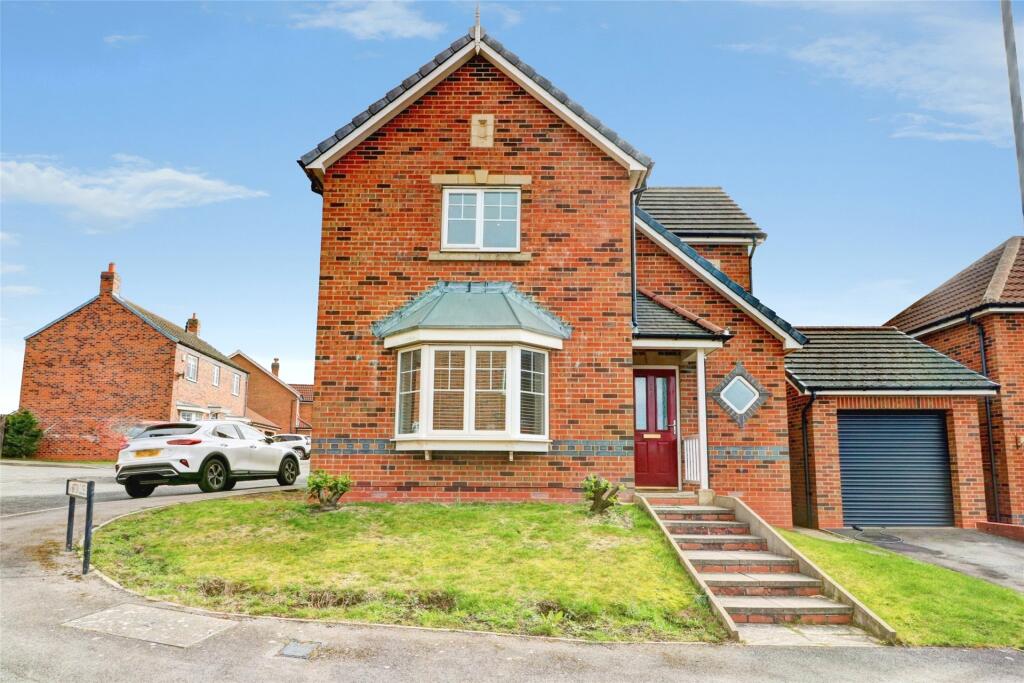
3-bedroom detached house · DH8 7DD
Sold STCListed 46 days
Opportunity summary
See Archie’s verdict, returns by strategy and what to check before viewing.
About
*** build complete and ready for move-in *** This brand new home is available to buy from as little as £110,000 with a 50% share!
An exciting opportunity to purchase one of just a few detached homes through Shared Ownership at Fellside Gardens, Consett.
Set on the edge of Delves Lane and surrounded by attractive countryside and ancient woodland, Fellside Gardens offers a fantastic balance between semi-rural living and everyday convenience.
These contemporary new homes provide an ideal opportunity for first time buyers, growing families and those looking to take their next step onto the property ladder through Shared Ownership.
The development enjoys views towards the Derwent Valley while remaining within easy reach of Consett town centre.
A good selection of everyday amenities can be found locally, including shops, cafés and takeaways, with Delves Village Store and Knitsley Farm Shop both nearby.
Consett offers a wider range of shopping, restaurants and leisure facilities, while Hermiston Retail Park is home to major retailers and supermarkets.
For those who enjoy the outdoors, the surrounding area offers woodland walks and countryside trails, with Derwent Reservoir and the North Pennines also within easy reach.
Families are well catered for, with Delves Lane Primary School within walking distance and a choice of further schools in and around Consett.
Leisure facilities include Consett Leisure Centre, the Empire Theatre and Cinema and Consett & District Golf Club. Fellside Gardens is also well positioned for commuters.
The A692 is just over a mile away and the A691 approximately one and a half miles away, providing convenient road connections across County Durham and towards Tyneside.
Durham can be reached in around 20 minutes by car, with Newcastle approximately 35 minutes away.
Regular bus services between Castleside and Durham, travelling via Consett and Lanchester, stop close to the development, while National Cycle Route 14 passes nearby.
This attractive detached home offers a well designed layout ideal for modern family living.
The ground floor features a separate living room, downstairs WC and a spacious 17ft kitchen/dining room with double doors opening onto the rear garden.
Upstairs are three bedrooms, with the principal bedroom benefiting from an en suite shower room, alongside a family bathroom and useful built-in storage^.
Externally there is driveway parking and an enclosed rear garden.
Pricing & affordability Full Market Value: £220,000 50% Share Price: £110,000 (rent £252.08pcm) 60% Share Price: £132,000 (rent £201.67pcm) 75% Share Price: £165,000 (rent £126.04pcm) Minimum 5% Mortgage Deposit (50% share): £5,500 Approximate Service Charges: £15.00 pcm* Shared Ownership Lease: 990 years Council Tax Band: Tbc Eligibility Shared Ownership gives first time buyers and those that do not currently own a home the opportunity to purchase a share in a new build or resales leasehold property.
The purchaser pays a mortgage on the share they own and pays rent to a housing association on the remaining share.
The combined mortgage and rent is usually less than you’d expect to pay if you bought a similar property outright although this is not a guarantee.
At Fellside Gardens advertised shares start at 50% for each home (the maximum you can buy initially is 75%). When you’re ready, you can buy more shares until you staircase to owning 100% of your home.
To be eligible for shared ownership you would need to meet the following criteria: • Your annual household income does not exceed £80,000.
• You have a deposit of at least 5% of the share value • You do not own another property or have your name on the deeds or a mortgage for a property worldwide. • This will be your only residence.
• You are a permanent UK resident or have indefinite right to remain.
Please note the minimum share you can purchase can vary depending on your financial situation and you may be asked to purchase a larger share, should your personal circumstances permit.
*Service charges are estimated and may subject to change. Rent and service charges will be reviewed annually by your housing provider, usually on 1st April each year.
**These photos are for information purposes only and may not represent a true likeness for the units being sold.
They may have been taken from earlier phases or similar developments/house types and digitally furnished to represent how the home could be laid out; the final colours/appearance/specification may differ from the images and are not plot specific.
We advise applicants to make their own investigations on future development in the area. We would suggest contacting the local authority for more information.
^ Please note that these homes with vinyl flooring to the wet areas only. Carpet is not included in the purchase price.
Value & comps
No previous sales on record.
Returns
Set an offer; the calculator follows it.
We're still gathering serviced-accommodation data for this area.
Archie refurb estimate: a Pro feature
0.0% below asking
This is not financial or investment advice. Prop AI Deals is not authorised by the Financial Conduct Authority (FCA) to provide investment advice.
All investment calculators, property analyses, and AI-generated insights are for informational purposes only. Property investment carries risk and may result in financial loss. All calculations should be independently verified and you should consult with FCA-authorised financial advisers before making any investment decisions.
Past performance does not guarantee future results. Tax implications vary by individual circumstances.
Deal
Properties like this can earn 2–3x BTL yields when converted to HMO, with retrofit costs around £10k/room. Sign in to see the full tier, yield projection, and cost breakdown.
Commercial properties like this can earn 30-50% higher yields when converted to residential under Class MA / Q / P / PA, with prior approval costing ~GBP 96/unit. Sign in to see the recommended route, yield uplift, and cost breakdown.
BRRR-suited properties can recycle 80-100% of investor capital on refi, leaving a high-yielding rental with most of the money out. Sign in to see the refurb cost stack, ARV projection, and refinance maths.
Detached + large garden = sub-division play. Pro tier unlocks the tier badge, plot size, uplift estimate, and regional land benchmark.
Short-lease flats trade at deep discount, but extending under the 1993 Act often costs far less than the discount. Pro tier unlocks the tier badge, premium breakdown, long-lease ARV and arbitrage maths.
See projected short-stay revenue vs a vanilla BTL for this property.
See real sub-let margins (HMO room rates & SA nightly rates) vs the landlord rent.
Area
Agent & docs
FAQ
About Fellside Gardens - Plot 114^, 15, Royal Court, Durham
Explore nearby