4-bedroom detached house · LU6 2FG
Listing removedListed 479 days
Opportunity summary
See Archie’s verdict, returns by strategy and what to check before viewing.
About
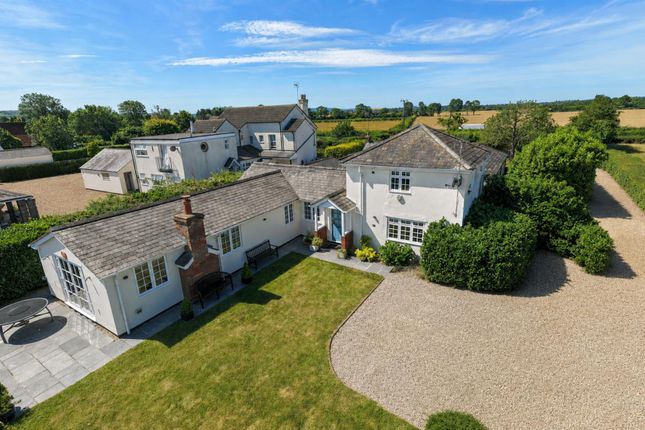
Castles Estate Agents are proud to represent this exceptional four bedroom detached family residence set on a generous 0.31-acre plot in one of the area’s most sought-after locations.
With high-end finishes, innovative energy efficient systems, and panoramic countryside views, this stunning home built in 2010, seamlessly blends luxury living with sustainable design in a countryside setting.
From the inviting wooden front porch, enter into a generous entrance hall with wood flooring, providing access to all rooms and an attractive rise and turn staircase to the first floor.
Leading from the hallway is a spacious dual-aspect, bay fronted lounge to the front with windows and french doors opening to the rear.
This inviting room is bathed in natural light, whilst further benefits from a feature limestone fireplace and a 'Clearview multi-fuel stove', perfect for cosy evenings in.
The flow from the hallway continues into a bespoke designer kitchen, fitted with sleek Caesarstone jet black worktops, high-specification integrated neff appliances including a coffee machine, 'Hide & Slide' oven, fridge, freezer, microwave and dishwasher.
A quiet extractor fan sits above a 'brittania' dual fuel double oven with five burners and an interchangeable chef top.
Every inch has been crafted with style and practicality in mind by the current owners with tiled flooring and a range of undercounter lighting further enhancing the space.
The open plan kitchen/dining space is ideal for entertaining, with french doors and picture windows that frame uninterrupted views of the stunning 'Ivinghoe Beacon', creating a true wow factor.
Practical touches abound with a dedicated utility room with further cupboard & worksurface space and plumbed in washing-machine with additional space for an undercounter tumble dryer.
An inviting & contemporary downstairs WC completes the ground floor accommodation. Upstairs, the feature window on the landing floods the space with light.
All four double bedrooms are beautifully proportioned, with built-in wardrobes in two, with the master enjoying a en-suite shower room benefitting from a shower cubicle with mains pressure rain shower and bath with hand-held shower and 'juliet balcony', commanding views over the generous rear garden and surrounding countryside.
Every detail whispers quality, comfort and thoughtful design. This home is as smart as it is stylish.
Powered by a nibe air-source heat pump feeding an underfloor heating system to the ground floor and baxi solar panels, 260-litre Megaflow system for heating domestic hot water, the property is a triumph of modern eco-living with low energy costs and sustainable heating.
Once the heating has reach its working temperature, there are no cold areas, each room on the ground floor has individually controlled thermostats. Outside, the property continues to impress.
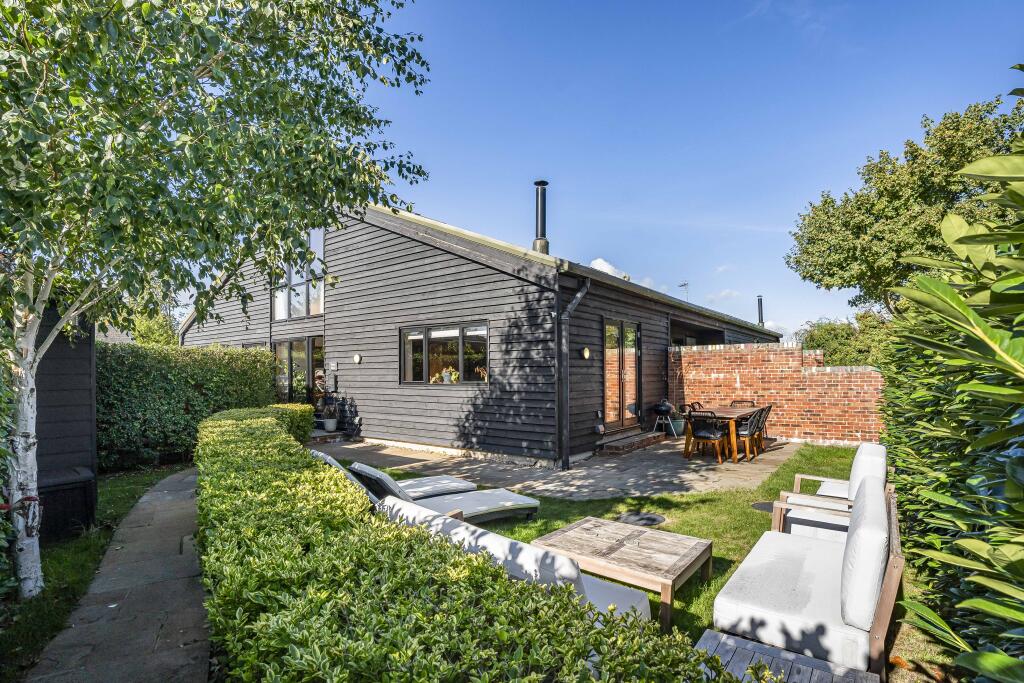
The south westerley facing rear garden is a peaceful haven, featuring lush lawns, established shrubs, defined borders with spring bulbs, a damson tree, indian stone patio, outdoor power, lighting, water taps and a charming summer house ideally positioned to capture the evening sunset.
Budding gardeners will also love the six raised vegetable planters, currently yielding a mix of potatoes and onions.
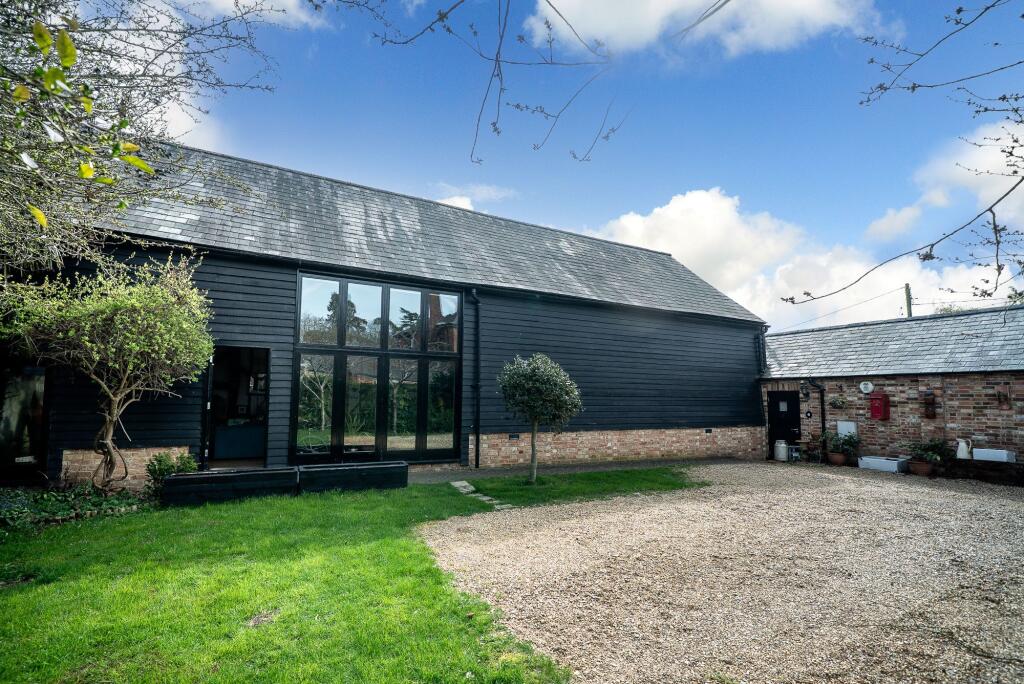
To the front, the home is framed by a low level wall, hedging, mature apple trees, outside lighting and an extensive gravel driveway for multiple vehicles leading to a detached double garage.
The property is perfectly placed for family life and outdoor adventure.
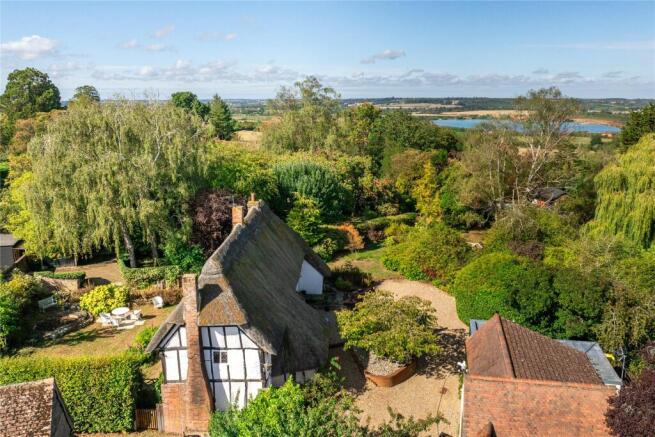
Nestled on the edge of the Chiltern Hills Area of Outstanding Natural Beauty, this idyllic spot offers direct access to picturesque walks and cycling routes, with Ivinghoe Beacon and The Ridgeway quite literally in view.
The village enjoys a strong community spirit, Buckinghamshire Grammar School catchment, excellent transport links to London and beyond via nearby Tring, Cheddington and Leighton Buzzard train stations.
Value & comps
No previous sales on record.
Returns
Set an offer; the calculator follows it.
We're still gathering serviced-accommodation data for this area.
Archie refurb estimate: a Pro feature
0.0% below asking
This is not financial or investment advice. Prop AI Deals is not authorised by the Financial Conduct Authority (FCA) to provide investment advice.
All investment calculators, property analyses, and AI-generated insights are for informational purposes only. Property investment carries risk and may result in financial loss. All calculations should be independently verified and you should consult with FCA-authorised financial advisors before making any investment decisions.
Past performance does not guarantee future results. Tax implications vary by individual circumstances.
Deal
Properties like this can earn 2–3x BTL yields when converted to HMO, with retrofit costs around £10k/room. Sign in to see the full tier, yield projection, and cost breakdown.
Commercial properties like this can earn 30-50% higher yields when converted to residential under Class MA / Q / P / PA, with prior approval costing ~GBP 96/unit. Sign in to see the recommended route, yield uplift, and cost breakdown.
BRRR-suited properties can recycle 80-100% of investor capital on refi, leaving a high-yielding rental with most of the money out. Sign in to see the refurb cost stack, ARV projection, and refinance maths.
Detached + large garden = sub-division play. Pro tier unlocks the tier badge, plot size, uplift estimate, and regional land benchmark.
Short-lease flats trade at deep discount, but extending under the 1993 Act often costs far less than the discount. Pro tier unlocks the tier badge, premium breakdown, long-lease ARV and arbitrage maths.
See projected short-stay revenue vs a vanilla BTL for this property.
See real sub-let margins (HMO room rates & SA nightly rates) vs the landlord rent.
Area
Agent & docs
FAQ
About 1, Hazeldene, Northall
Explore nearby