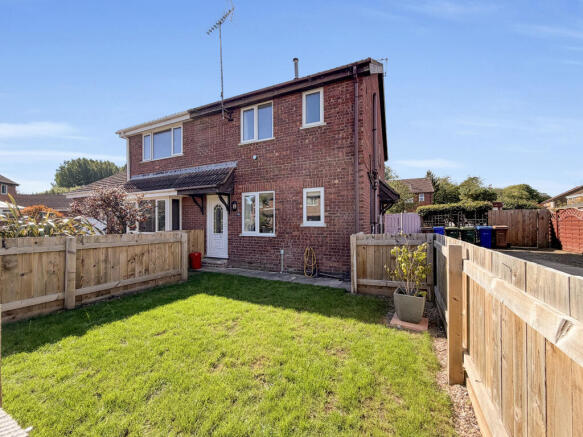
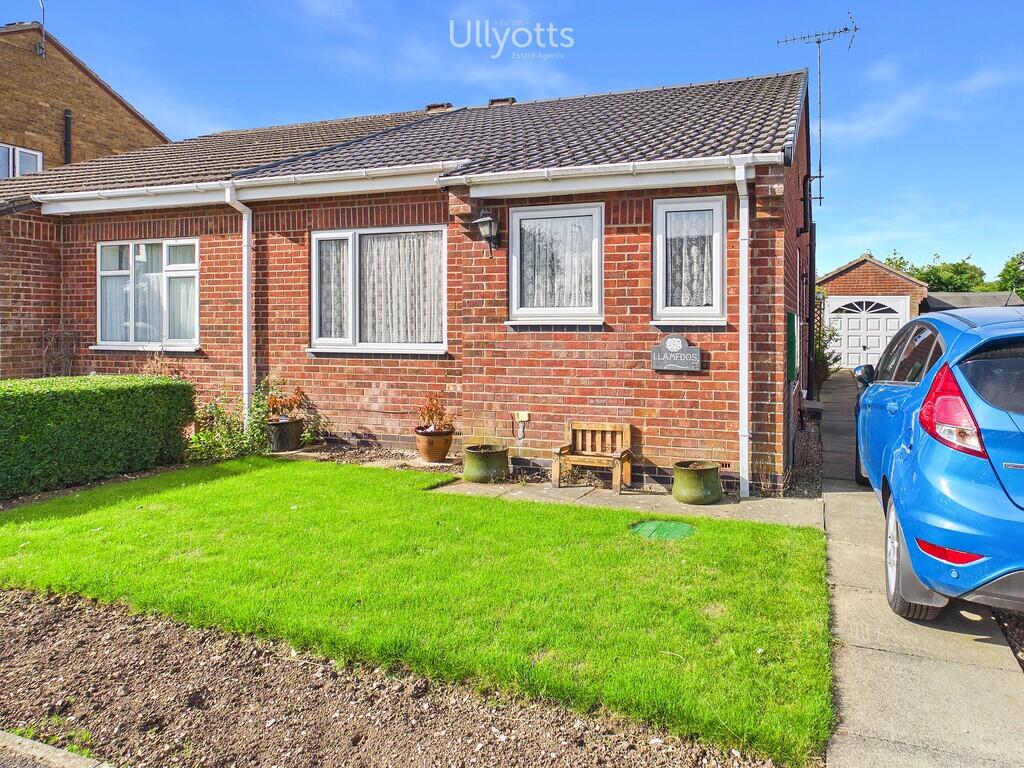
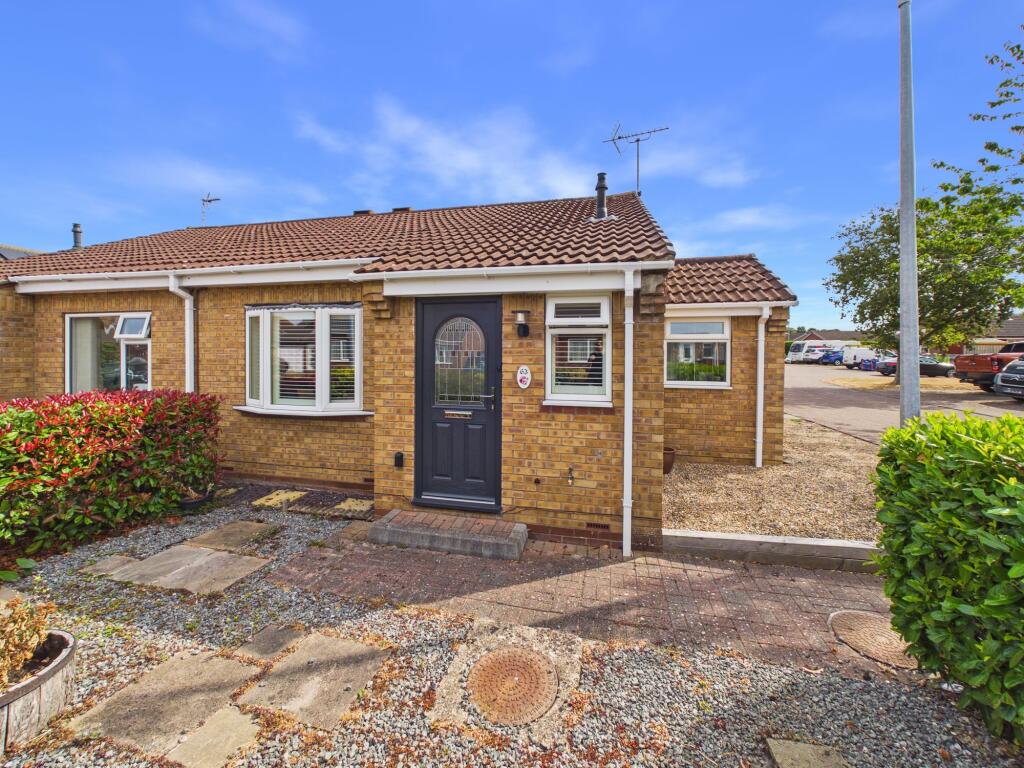
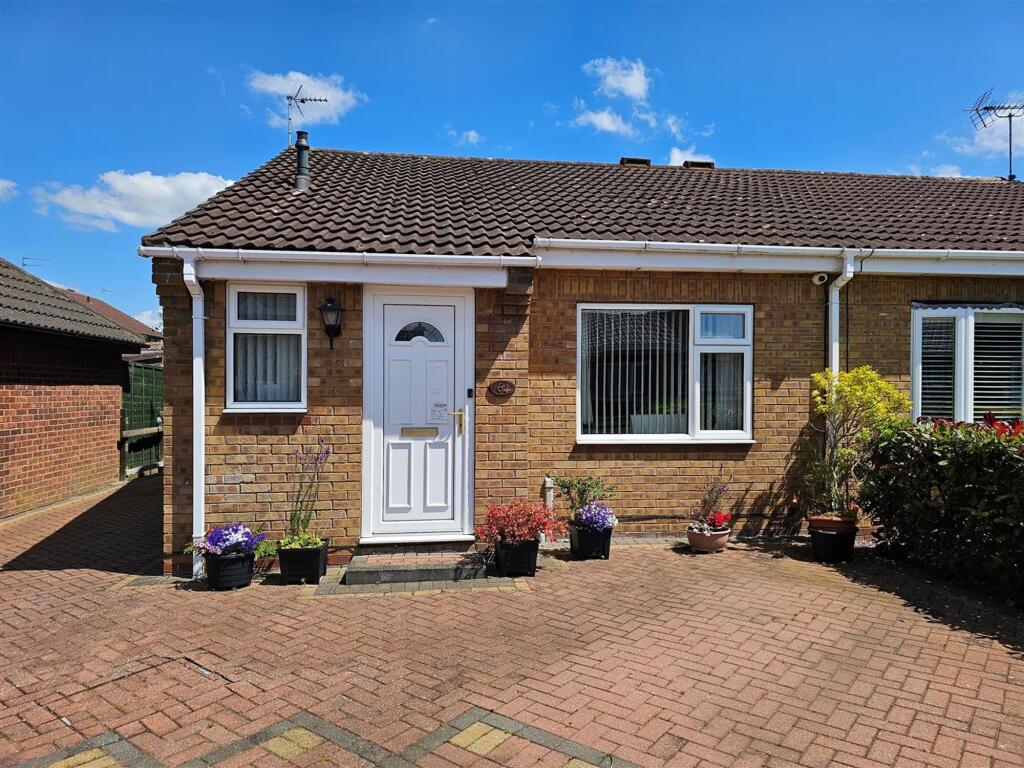
2-bedroom semi-detached house · YO25 6UJ
Listing removedListed 169 days · slow let
Opportunity summary
See Archie’s verdict, returns by strategy and what to check before viewing.
About
ACCOMMODATION UPVC FRONT ENTRANCE DOOR Opening into PORCH Carpet. Wall mounted light fitting.
Door to LOUNGE/DINING AREA 18' 8" x 11' 3" (5.71m x 3.44m) 'Cast iron' and tiled decorative fireplace and hearth. Smoke alarm. Wooden mantel. Dado rail. Carpet. Two central light fittings.
Doors to understairs cupboard with coat hooks. Quarter turn staircase to first floor. Roller blind*.Two radiators.
Door with coloured glazing to KITCHEN 11' 4" x 7' 0" (3.46m x 2.14m) New kitchen fitted, stainless steel sink unit, one double, one corner, one single base units. One three-drawer unit.
One double and two single wall-mounted cupboards. Built-in electric oven and four-ring electric hob with extractor hood. Laminate floor. 3-spot light fitting.
Gas "Ideal Logic" wall-mounted central heating gas boiler. CO alarm. Venetian blind*. Radiator. Door to rear garden. LANDING 6' 1" x 2' 6" (1.87m x 0.78m) Central light fitting. Carpet. Loft access.
Smoke alarm. BEDROOM 1 (FRONT) 10' 11" x 11' 5" (3.35m x 3.48m) Central light fitting. Carpet. Radiator.
BEDROOM 2 (REAR) 8' 4" x 11' 3" (2.55m x 3.44m) Overstairs cupboard housing hot water tank and immersion heater. Carpet. 3-spot light fitting*. Curtain pole*. Radiator.
BATHROOM AND WC 6' 3" x 5' 4" (1.91m x 1.63m) White suite having "chrome" fittings and comprising panelled bath, pedestal wash hand basin and low-levelled WC. Light fitting.
Wall-tiled around bath and shower. Shower screen. Vinyl flooring. Toilet roll holder*. Towel rail*. Radiator. CENTRAL HEATING The property benefits from a gas fired central heating to radiators.
The boiler also provides domestic hot water. DOUBLE GLAZING Sealed units in uPVC surrounds. GARDEN Lawned front garden and rear garden with borders. Outside tap.
GARAGE 18' 2" x 8' 11" (5.55m x 2.74m) Detached brick garage approached over gravelled driveway. SERVICES Mains water, drainage, electric, gas either available or connected.
It is the responsibility of the tenant to arrange telephone and television connections. COUNCIL TAX BAND East Riding of Yorkshire Council shows that the property is banded in council tax band B.
ENERGY PERFORMANCE CERTIFICATE Once available, the Energy Performance Certificate for this property will be available on the internet. The property is currently rated band D.
PAYMENTS Prior to the commencement of the tenancy the ingoing tenant will be required to pay the following: One month's rent: £775.00 Damage Deposit: £890.00 Total: £1665.00 NOTE Heating systems and other services have not been checked.
All measurements are provided for guidance only. None of the statements contained in these particulars as to this property are to be relied upon as statements or representations of fact.
Floor plans are for illustrative purposes only. * items marked are for the use of the tenant if required. However, the landlord is not responsible for the replacement or repair of these items.
VIEWING Please visit our website - viewings will only be arranged following receipt of a completed application. Regulated by RICS
Value & comps
No previous sales on record.
Rental comparables are shown in the Rental section below. Sold comparables remain for area capital context only.
Returns
We're still gathering serviced-accommodation data for this area.
This is not financial or investment advice. Prop AI Deals is not authorised by the Financial Conduct Authority (FCA) to provide investment advice.
All investment calculators, property analyses, and AI-generated insights are for informational purposes only. Property investment carries risk and may result in financial loss. All calculations should be independently verified and you should consult with FCA-authorised financial advisers before making any investment decisions.
Past performance does not guarantee future results. Tax implications vary by individual circumstances.
Deal
Properties like this can earn 2–3x BTL yields when converted to HMO, with retrofit costs around £10k/room. Sign in to see the full tier, yield projection, and cost breakdown.
Commercial properties like this can earn 30-50% higher yields when converted to residential under Class MA / Q / P / PA, with prior approval costing ~GBP 96/unit. Sign in to see the recommended route, yield uplift, and cost breakdown.
BRRR-suited properties can recycle 80-100% of investor capital on refi, leaving a high-yielding rental with most of the money out. Sign in to see the refurb cost stack, ARV projection, and refinance maths.
Detached + large garden = sub-division play. Pro tier unlocks the tier badge, plot size, uplift estimate, and regional land benchmark.
Short-lease flats trade at deep discount, but extending under the 1993 Act often costs far less than the discount. Pro tier unlocks the tier badge, premium breakdown, long-lease ARV and arbitrage maths.
See projected short-stay revenue vs a vanilla BTL for this property.
See real sub-let margins (HMO room rates & SA nightly rates) vs the landlord rent.
Area
Agent & docs
FAQ
About Bracken Road, Driffield
Explore nearby