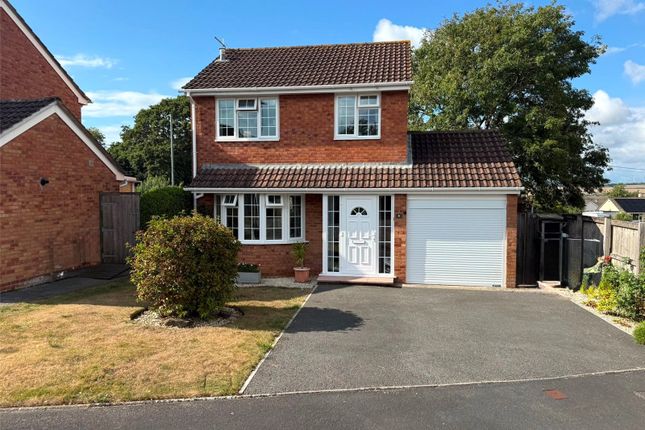
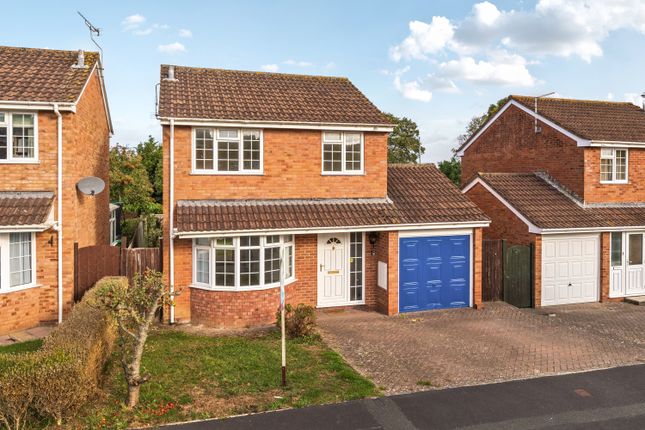
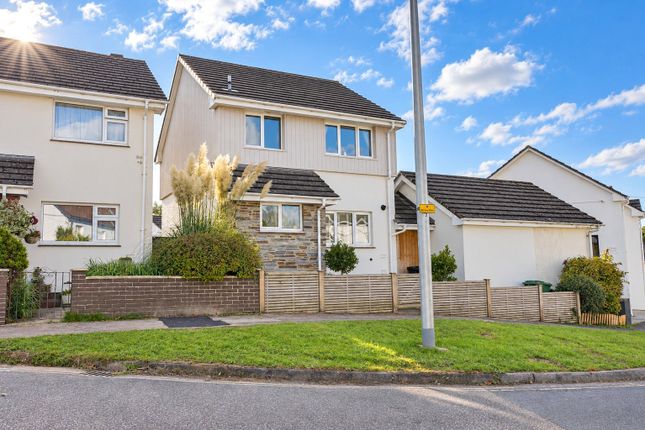
3-bedroom detached house · EX31 3BX
Listing removedListed 168 days
Opportunity summary
See Archie’s verdict, returns by strategy and what to check before viewing.
About
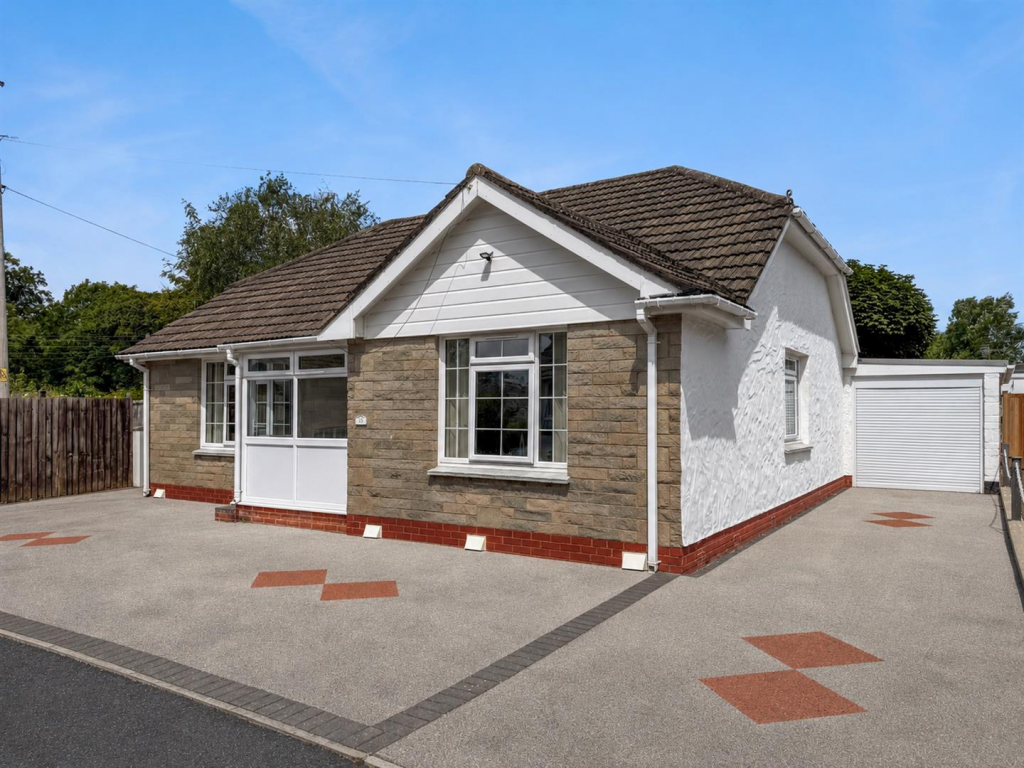
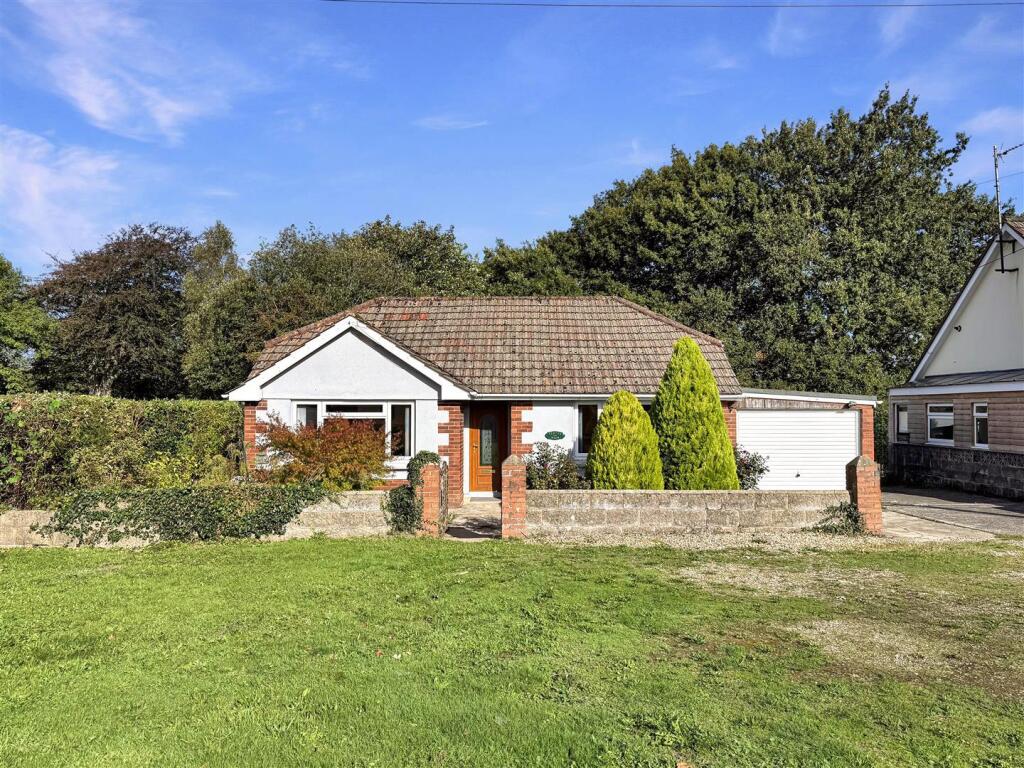
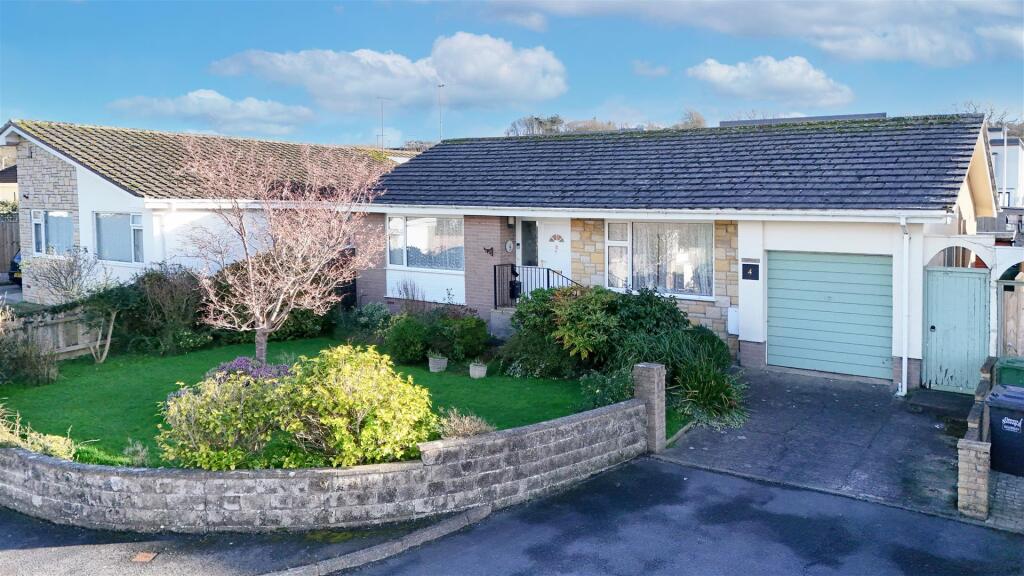
A detached 3 bed bungalow on the market for the first time since built in 1962.
The village of Fremington is an exceptionally popular village set midway between Barnstaple and Bideford and offers excellent local amenities.
A detached 3 bed bungalow on the market for the first time since built in 1962.
The village of Fremington is an exceptionally popular village set midway between Barnstaple and Bideford and offers excellent local amenities including both a Boots and Coop outlet, Post Office, Parish Church, Medical Centre, local popular pubs, Chinese restaurant/takeaway and a regular bus service.
Nearby is Fremington Quay, popular with artists and photographers alike, which fronts the River Taw with its popular busy café, with outside seating area and access to the Tarka Trail a largely traffic free level cycle/walking trail that runs around the River Taw Estuary from Fremington Quay through to Instow and Bideford to the west and Barnstaple to the east.
Barnstaple town centre is within easy driving distance and offers an excellent range of amenities, shops, banks and leisure facilities.
The improved North Devon Link Road is also convenient, and a bus service operates between Barnstaple and Bideford. A sprinter train service links Barnstaple with Exeter St. David’s and Exeter Central.
The property sits on an excellent sized plot of about 0.250 acres with particularly good size front and rear gardens, with the rear garden being some 30 metres long enjoying a south facing aspect.
Internally the property does require some general modernisation but also provides scope to extend subject to any necessary planning consents, particularly the loft.
Entrance Porch - Glazed door to Hallway - Serving all rooms, acces to loft space with ladder and lighting.
In the loft a room some 9ft x 9 ft and access to further loft storage space with conversion potential also housing the Ideal Logic S18 wall mounted gas boiler.
Sitting Room - 4.7 x 4.255 (15'5" x 13'11") - Modern tiled grate hearth and mantle. Radiator, Double aspect. Kitchen/Diner - 4.527 x 2.989 (14'10" x 9'9") - Overlooking the rear garden.
Doors to recessed airing cupboard. Fitted kitchen worktops with inset double drianer sink unit. Space for washing machine, gas point, extrcator hood over, variety of drawers and cupboards,.
Bathroom - 1.968 x 1.645 (6'5" x 5'4") - Fully tiled, panelled bath, Mira advance electric shower over, chrome mixer taps, low level wc, pedestal hand basin Bedroom 1 - 4.016 x 3.048 (13'2" x 9'11") - South facing, radiator, Recess with dressing table and inset sink unit.
Fitted bedroom furntiure, wardrobes, cupboatfs and stroage lockers.
Bedroom 2 - 3.625 x 3.026 (11'10" x 9'11") - 2 Double wardrobes, kneehole dressing table, nest 3 drawers, radiator Bedroom 3 - 2.612 x 2.412 (8'6" x 7'10") - Radiator, double wardrobe, part shelved.
Lean To/Potting Shed - 2.278 x 1.756 (7'5" x 5'9") - Access torear garden and door to useful side yard area Enclosed Yard Area - 5.174 x 1.876 (16'11" x 6'1") - Ideal, waste bins/recycling Attached Garage - 7.1 x 2.478 (23'3" x 8'1") - Includes a store room to the rear with door to garden.
Garden Store Shed - 2.318 x 1.735 (7'7" x 5'8") - Greenhouse - 3.05m x 2.44m (10 x 8) - Aluminium frame Front Drive/Parking/Gardens - Tarmac drive with space to turn and to either side lawns and flower borders with shrubs.
Large Level Rear Garden - 30 M. - A large level grased garden about 30 metres long, south facing wit a number of mature trees furthest from the bungalow.
The bungalow was built in 1962 by the deceased in cavity block, rendered and under an interlocking concrete tiled roof with double glazing and gas central hreating.
The property would benefit from some updating and a possible loft conversion or a rear extension, subject to planning.
Value & comps
No previous sales on record.
Returns
Set an offer; the calculator follows it.
We're still gathering serviced-accommodation data for this area.
Archie refurb estimate: a Pro feature
0.0% below asking
This is not financial or investment advice. Prop AI Deals is not authorised by the Financial Conduct Authority (FCA) to provide investment advice.
All investment calculators, property analyses, and AI-generated insights are for informational purposes only. Property investment carries risk and may result in financial loss. All calculations should be independently verified and you should consult with FCA-authorised financial advisors before making any investment decisions.
Past performance does not guarantee future results. Tax implications vary by individual circumstances.
Deal
Properties like this can earn 2–3x BTL yields when converted to HMO, with retrofit costs around £10k/room. Sign in to see the full tier, yield projection, and cost breakdown.
Commercial properties like this can earn 30-50% higher yields when converted to residential under Class MA / Q / P / PA, with prior approval costing ~GBP 96/unit. Sign in to see the recommended route, yield uplift, and cost breakdown.
BRRR-suited properties can recycle 80-100% of investor capital on refi, leaving a high-yielding rental with most of the money out. Sign in to see the refurb cost stack, ARV projection, and refinance maths.
Detached + large garden = sub-division play. Pro tier unlocks the tier badge, plot size, uplift estimate, and regional land benchmark.
Short-lease flats trade at deep discount, but extending under the 1993 Act often costs far less than the discount. Pro tier unlocks the tier badge, premium breakdown, long-lease ARV and arbitrage maths.
See projected short-stay revenue vs a vanilla BTL for this property.
See real sub-let margins (HMO room rates & SA nightly rates) vs the landlord rent.
Area
Agent & docs

FAQ
About Yelland Road, Fremington
Explore nearby