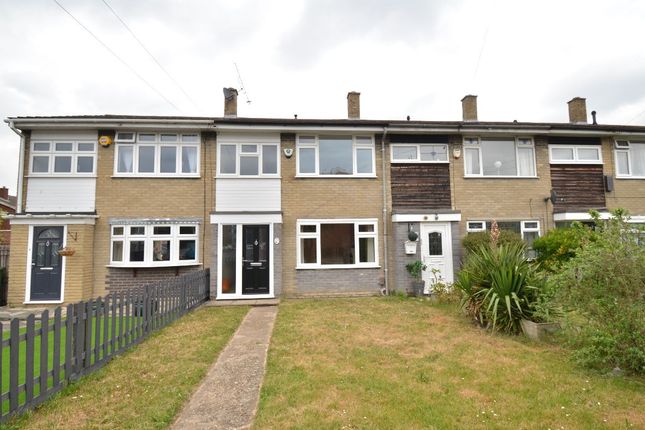
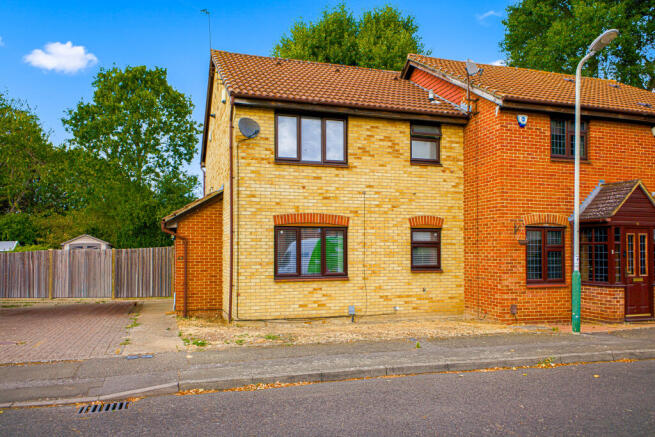
3-bedroom terraced house · RM12 5DE
Listing removedListed 115 days · slow let
Opportunity summary
See Archie’s verdict, returns by strategy and what to check before viewing.
About
Property Reference: 2943088.
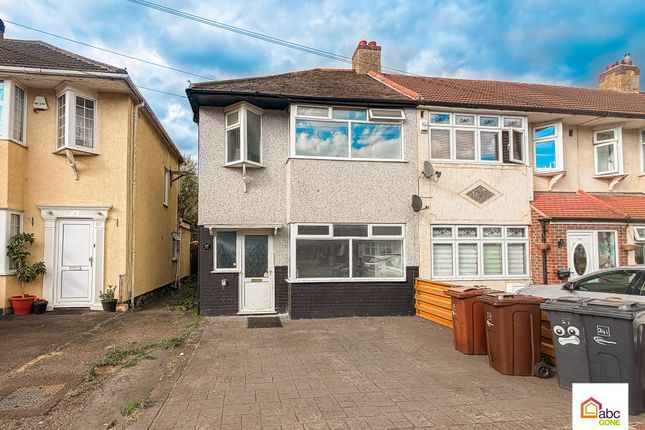
Key Features Walking distance to Elm Park station (District Line) 3 bedrooms + 3 bathroom/shower room/toilet Allocated off-road parking space in front of the property Low-maintenance rear garden with patio and premium artificial grass Quiet cul-de-sac location near highly rated schools, hospitals and a beautiful country park No agent fee Description Beautifully presented and exceptionally well maintained throughout, this owner-occupied home offers modern, move-in-ready accommodation with high-quality finishes and excellent transport links.
Combining stylish contemporary interiors, premium custom upgrades, and highly practical living spaces, this property is perfect for growing families or working professionals.
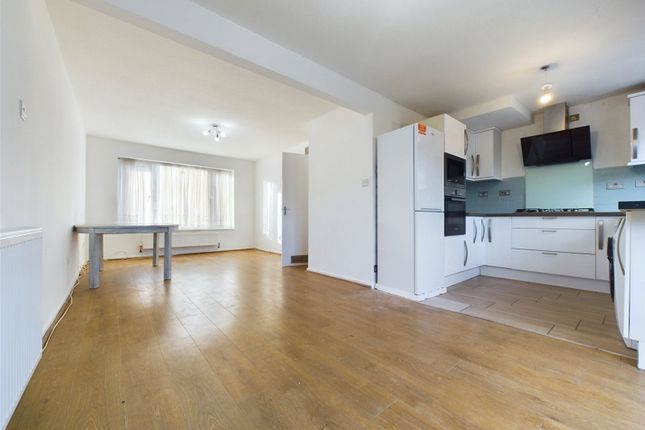
Ground Floor (Living Space) The ground floor features premium timber flooring, modern lightings and ample natural light.
Lounge: Spacious and modern lounge with full-height patio doors opening onto the garden. The patio doors have been upgraded with retractable UV reflective curtain to keep the room cool in summer.
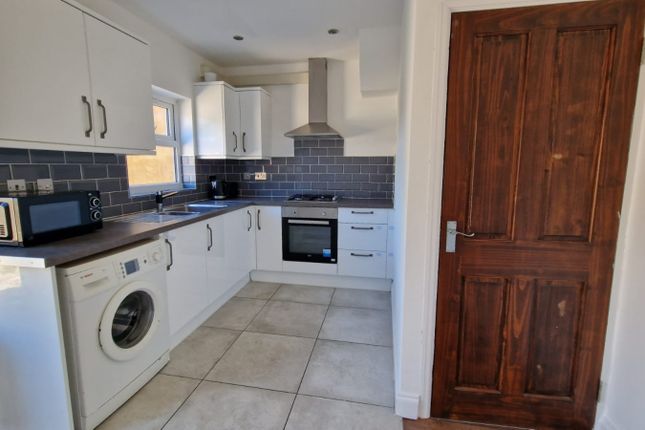
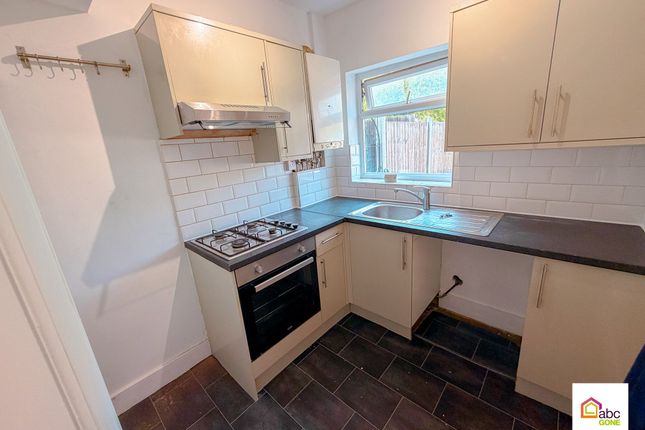
Kitchen/Dining room : Spacious contemporary kitchen/diner with quality fitted cabinetry.
The kitchen window is fitted with elegant custom shutters for total light and privacy control Ground Floor Toilet : A highly convenient guest toilet.
First Floor (Upstairs Accommodation) The premium timber flooring and modern lightings continues throughout the entire first floor, which offers three well-proportioned bedrooms: Master Bedroom Ensuite: A spacious double bedroom boasting built-in wardrobes, secondary glazing for enhanced insulation and peace, and a private en-suite shower room featuring a sleek glass shower screen separating the wet area.
Bedroom Two: A comfortable double bedroom. Bedroom Three: A practical single bedroom, perfect for a child's room or a home office.
Family Bathroom: A sleek, modern three-piece family bathroom suite shared by bedrooms. Outside Allocated off-road parking directly in front of the property with an external bin store.
To the rear is a low-maintenance garden featuring a paved patio, premium artificial grass, and additional outdoor storage.
Efficiency Excellent EPC rating, modern central heating with combi boiler cylinder, Gigafast broadband available.
Rental Terms & Specifications Availability: 8 August 2026 Furnishing: Unfurnished (Fitted kitchen cabinetry, bespoke shutters, and premium curtains included).
Appliances/White Goods: The oven, fridge, washing machine, and dishwasher are provided in good working order for the tenant's convenience.
Room Dimensions Lounge: 4.93m × 3.16m (16’ 2" x 10' 4”) Kitchen / Dining Area: 5.025m × 2.84m (16’ 6" x 9' 4”) Bedroom One (Master with En-Suite): 3.8m × 3.77m (12’ 6" x 12' 4”) Bedroom Two (Double): 3.16m × 2.7m (10’ 4" x 8' 10”) Bedroom Three (Single): 2.945m × 2.035m (9’ 8" x 6' 8”) Family Bathroom: 2.1m × 1.5m (6’ 10" x 4' 11”) Early viewing is highly recommended to appreciate the high specification of this home.
Contact us today to arrange your appointment.
Summary & Exclusions: - Rent Amount: £2,200.00 per month (£507.69 per week) - Deposit / Bond: £2,200.00 - 3 Bedrooms - 3 Bathrooms - Property comes unfurnished - Available to move in from 08 August 2026 - Maximum number of tenants is 5 - No Students - No Smokers - Bills not included - Property has parking - Property has garden access - EPC Rating: B If calling, please quote reference: 2943088 Fees: You will not be charged any admin fees.
** Contact today to book a viewing and have the landlord show you round! ** Request Details form responded to 24/7, with phone bookings available 9am-9pm, 7 days a week.
Value & comps
No previous sales on record.
Rental comparables are shown in the Rental section below. Sold comparables remain for area capital context only.
Returns
We're still gathering serviced-accommodation data for this area.
This is not financial or investment advice. Prop AI Deals is not authorised by the Financial Conduct Authority (FCA) to provide investment advice.
All investment calculators, property analyses, and AI-generated insights are for informational purposes only. Property investment carries risk and may result in financial loss. All calculations should be independently verified and you should consult with FCA-authorised financial advisors before making any investment decisions.
Past performance does not guarantee future results. Tax implications vary by individual circumstances.
Deal
Properties like this can earn 2–3x BTL yields when converted to HMO, with retrofit costs around £10k/room. Sign in to see the full tier, yield projection, and cost breakdown.
Commercial properties like this can earn 30-50% higher yields when converted to residential under Class MA / Q / P / PA, with prior approval costing ~GBP 96/unit. Sign in to see the recommended route, yield uplift, and cost breakdown.
BRRR-suited properties can recycle 80-100% of investor capital on refi, leaving a high-yielding rental with most of the money out. Sign in to see the refurb cost stack, ARV projection, and refinance maths.
Detached + large garden = sub-division play. Pro tier unlocks the tier badge, plot size, uplift estimate, and regional land benchmark.
Short-lease flats trade at deep discount, but extending under the 1993 Act often costs far less than the discount. Pro tier unlocks the tier badge, premium breakdown, long-lease ARV and arbitrage maths.
See projected short-stay revenue vs a vanilla BTL for this property.
See real sub-let margins (HMO room rates & SA nightly rates) vs the landlord rent.
Area
Agent & docs
FAQ
About Egbert Close, Hornchurch, RM12
Explore nearby