4-bedroom detached house · ST4 4QD
Sold STCListed 239 days
Opportunity summary
See Archie’s verdict, returns by strategy and what to check before viewing.
About
“Don’t stop me now, I’m having such a good time.” And that’s exactly the feeling this four-bedroom detached home delivers.
Spanning three floors, it’s perfectly suited to families and upsizers ready to keep moving forward because when a home works this well, “I don’t want to stop at all.” From the moment you step inside, you’ll “have a ball.” To the left, a spacious living room welcomes you in, complete with a log burner and dual-aspect windows that create a warm, light-filled space where you can truly say “I’m having a good time.” And the good times really do keep rolling.
The open-plan, L-shaped kitchen and dining area is where you’ll really “have a ball,” featuring floor-to-ceiling bi-folding doors that open out to your own garden oasis.
The kitchen is fitted with sleek black cabinetry, generous worktop space, a stainless-steel one-and-a-half bowl sink with drainer, an integrated dishwasher and additional space for further appliances.
Just off the kitchen, you’ll find a handy WC with vanity wash-hand basin and a separate utility room, offering even more room for appliances and storage because “I’m a shooting star leaping through the sky” doesn’t mean sacrificing practicality.
Moving up to the first floor and there’s “no stopping me.” Here you’ll find three well-proportioned bedrooms, each versatile enough to be “whatever your heart desires,” whether that’s bedrooms, a home office or a dressing room.
Completing the floor is a stylish family bathroom, fitted with his and hers vanity wash-hand basins, a separate panelled bathtub and WC. Right at the top, the home saves its best surprise for last.
The second floor reveals a generous bedroom that feels like the ultimate retreat, complete with fitted storage and its own dressing area.
An en-suite shower room completes the space, featuring a walk-in shower with modern splash backs, a vanity wash-hand basin and WC, proof that when it comes to this home, “the good times really don’t stop now.” And just when you think it might be time to slow things down, “don’t stop me now.” Step outside and it keeps on delivering.
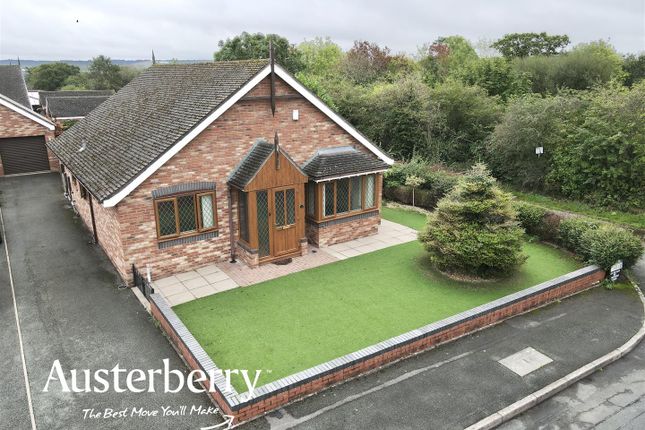
The rear garden opens with a block-paved patio, leading down to a low-maintenance artificial lawn, perfect for relaxing or entertaining without the upkeep.
A pergola adds a real lifestyle touch and is already powered, making it ideal for a hot tub.
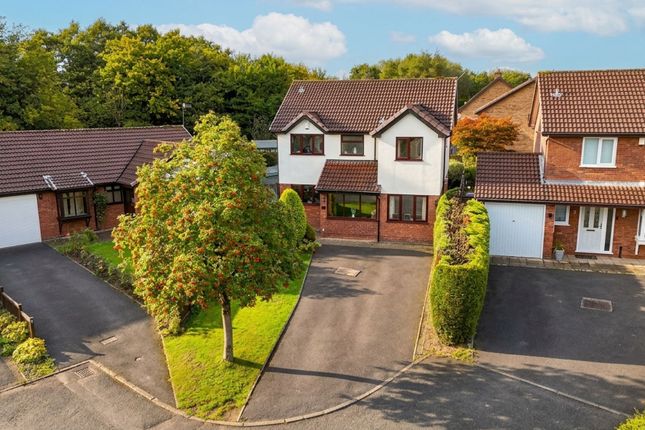
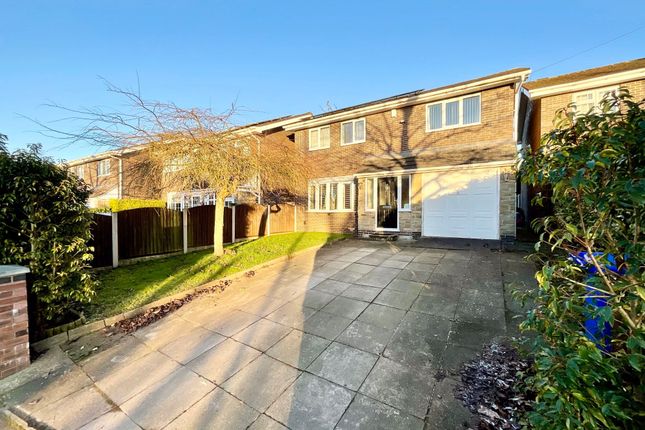
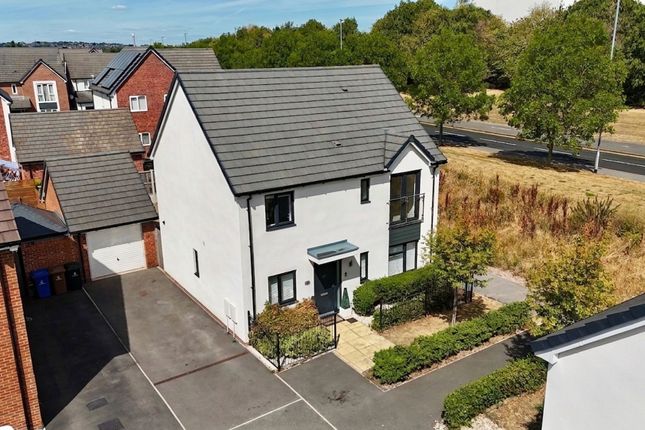
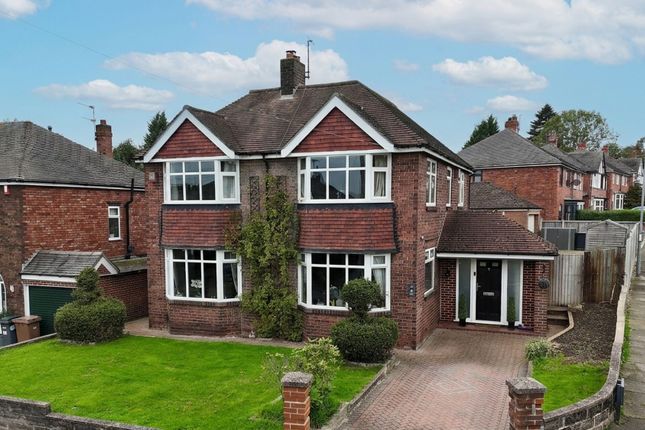
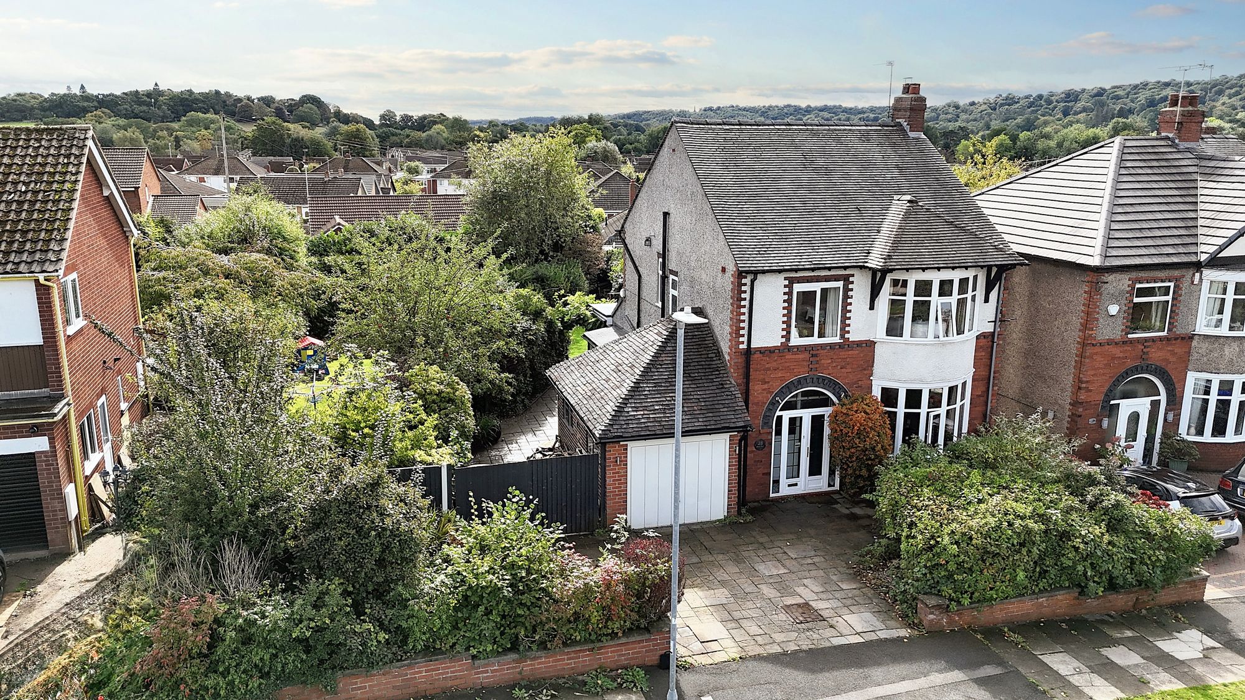
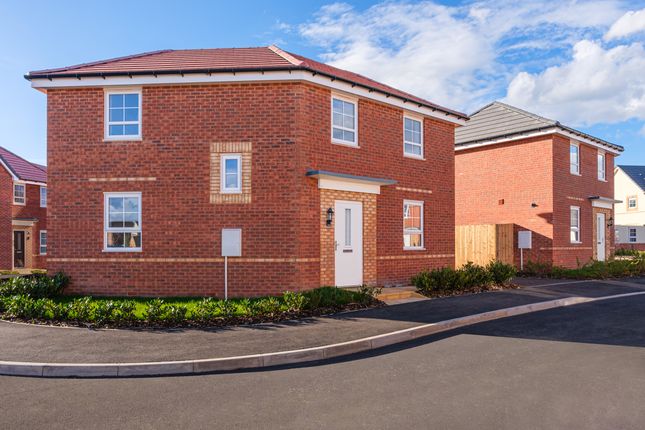
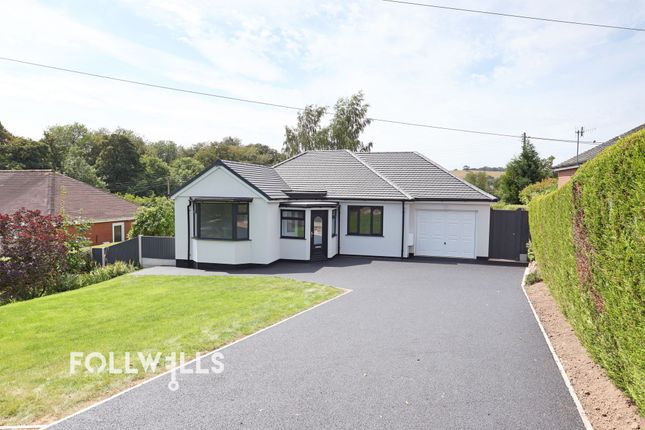
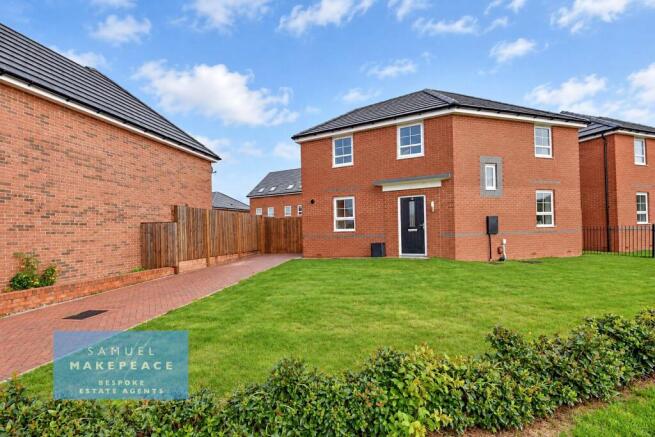
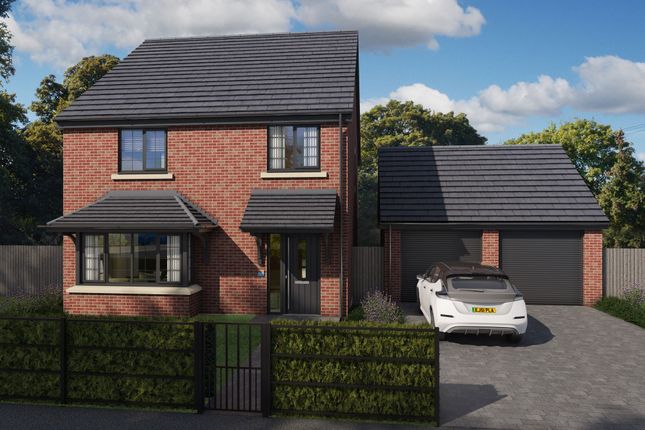
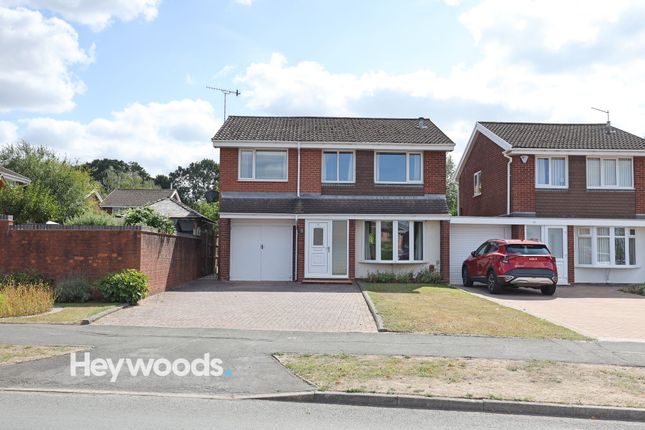
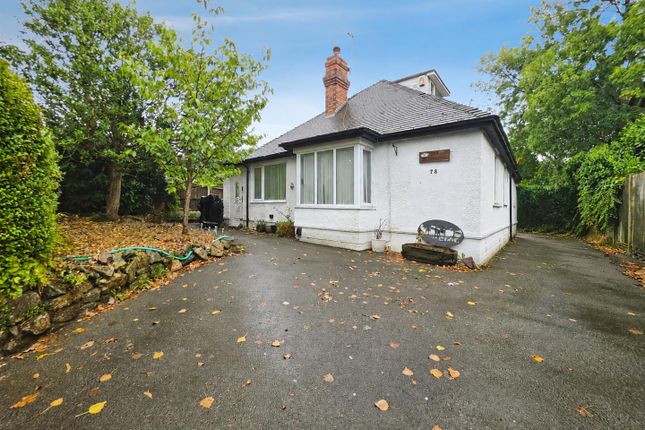
To the front, a gravelled driveway framed with established shrubbery provides off-road parking and excellent kerb appeal, ensuring this home looks just as good from the outside as it feels inside.
Location Situated close to Trentham , to the south of Stoke-on-Trent, this location offers an excellent balance of modern living, green surroundings and superb amenities.
The area enjoys proximity to Trentham’s attractive residential streets and family-friendly atmosphere, with well-regarded local schools including Trentham Academy and several highly rated primary schools nearby.
At the heart of Trentham is Trentham Gardens and Shopping Village — a renowned destination featuring independent boutiques, restaurants, cafés and a garden centre, alongside the award-winning Trentham Estate, ideal for walks, leisure and family days out.
Additional amenities include a variety of shops, bars and eateries, as well as the popular 18-hole Trentham Golf Club.
The area also benefits from excellent transport links, with easy access to the A34, A50 and M6, plus main line rail services from Stoke and Stafford, making it particularly convenient for commuters.
EPC Rating: D
Value & comps
No previous sales on record.
Returns
Set an offer; the calculator follows it.
We're still gathering serviced-accommodation data for this area.
Archie refurb estimate: a Pro feature
0.0% below asking
This is not financial or investment advice. Prop AI Deals is not authorised by the Financial Conduct Authority (FCA) to provide investment advice.
All investment calculators, property analyses, and AI-generated insights are for informational purposes only. Property investment carries risk and may result in financial loss. All calculations should be independently verified and you should consult with FCA-authorised financial advisors before making any investment decisions.
Past performance does not guarantee future results. Tax implications vary by individual circumstances.
Deal
Properties like this can earn 2–3x BTL yields when converted to HMO, with retrofit costs around £10k/room. Sign in to see the full tier, yield projection, and cost breakdown.
Commercial properties like this can earn 30-50% higher yields when converted to residential under Class MA / Q / P / PA, with prior approval costing ~GBP 96/unit. Sign in to see the recommended route, yield uplift, and cost breakdown.
BRRR-suited properties can recycle 80-100% of investor capital on refi, leaving a high-yielding rental with most of the money out. Sign in to see the refurb cost stack, ARV projection, and refinance maths.
Detached + large garden = sub-division play. Pro tier unlocks the tier badge, plot size, uplift estimate, and regional land benchmark.
Short-lease flats trade at deep discount, but extending under the 1993 Act often costs far less than the discount. Pro tier unlocks the tier badge, premium breakdown, long-lease ARV and arbitrage maths.
See projected short-stay revenue vs a vanilla BTL for this property.
See real sub-let margins (HMO room rates & SA nightly rates) vs the landlord rent.
Area
Agent & docs
FAQ
About Church Lane, Stoke-On-Trent, ST4
Explore nearby