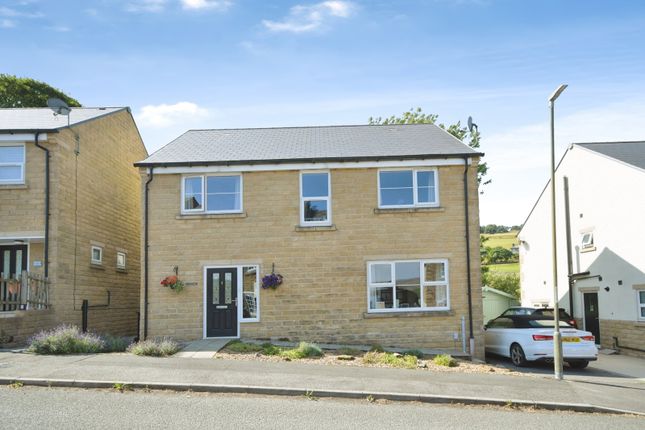
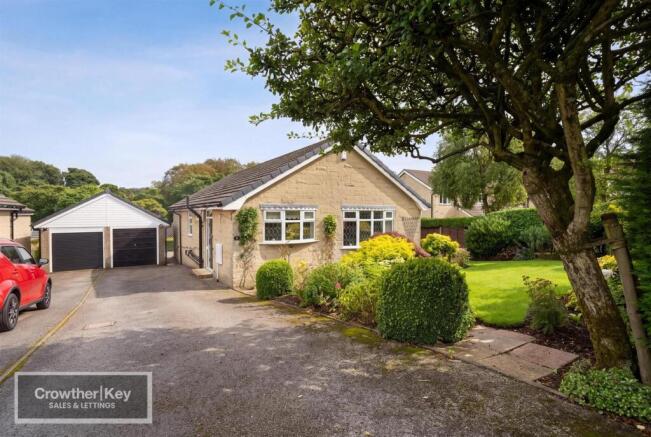
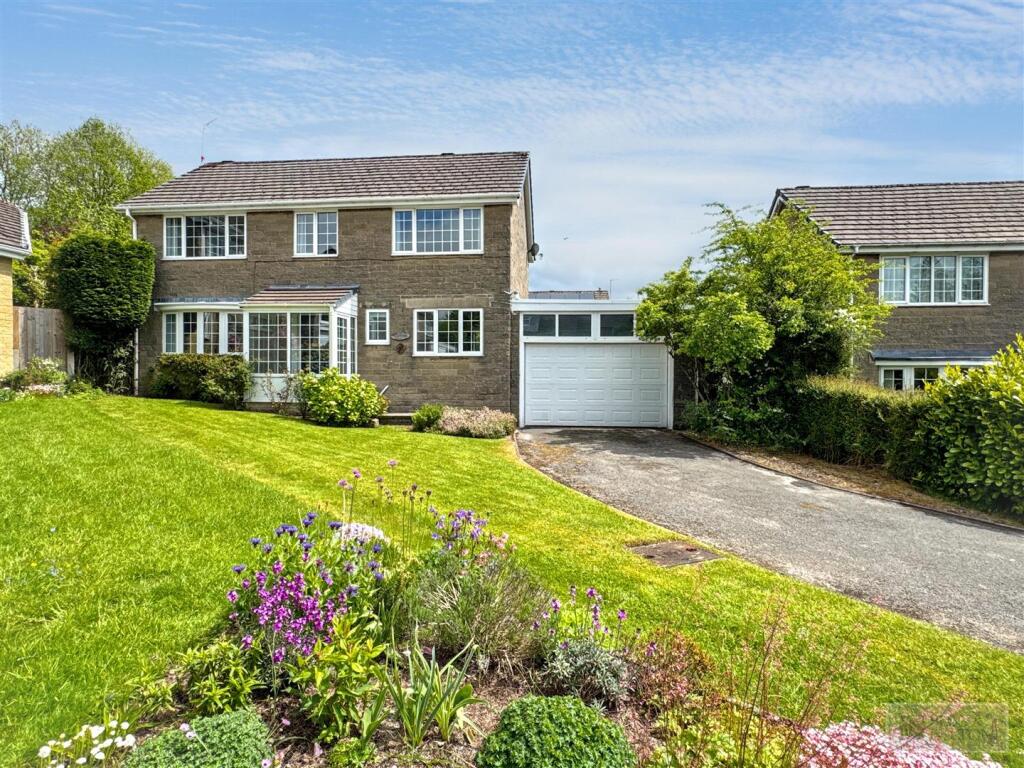
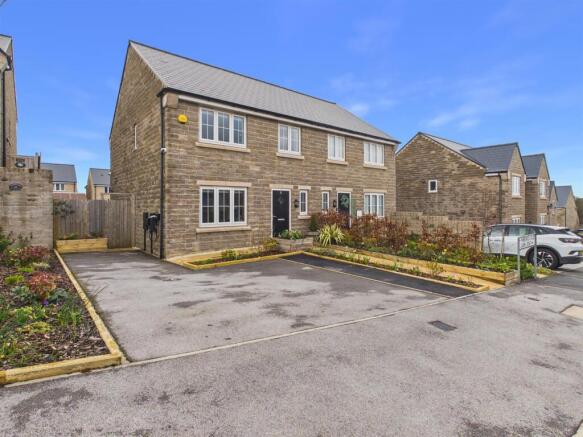
4-bedroom semi-detached house · SK17 9DY
Listing removedListed 226 days
Opportunity summary
See Archie’s verdict, returns by strategy and what to check before viewing.
About
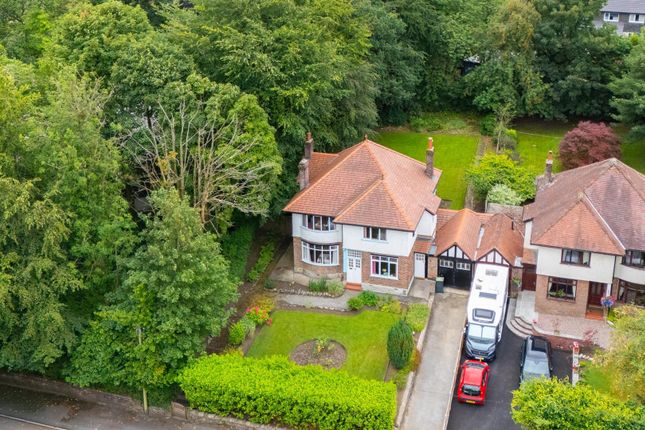
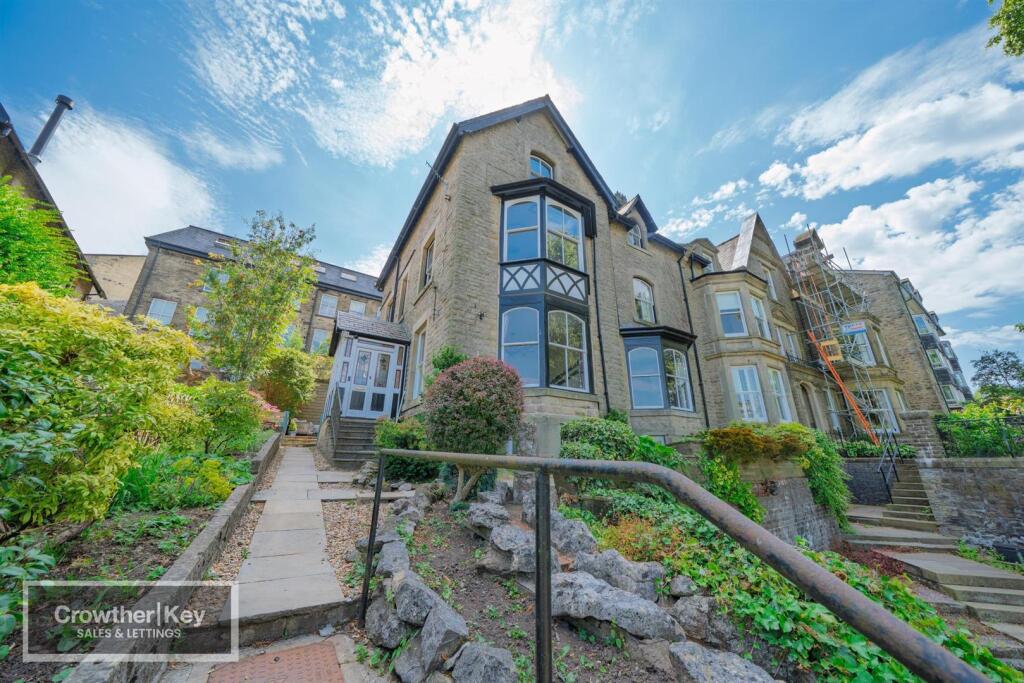
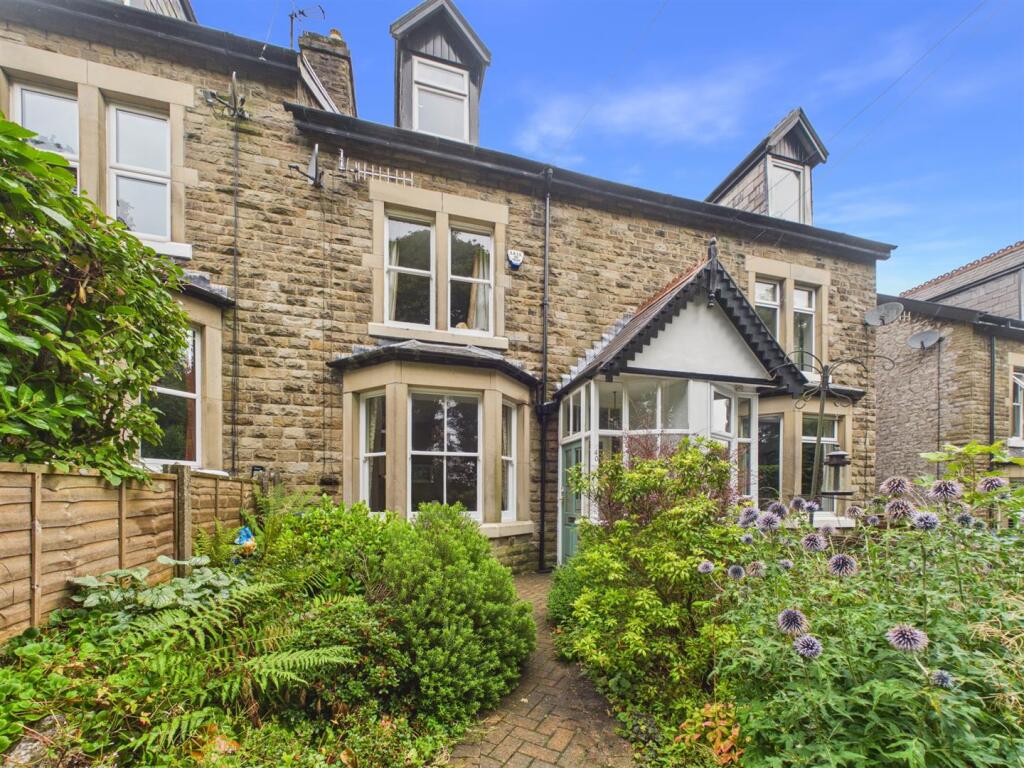
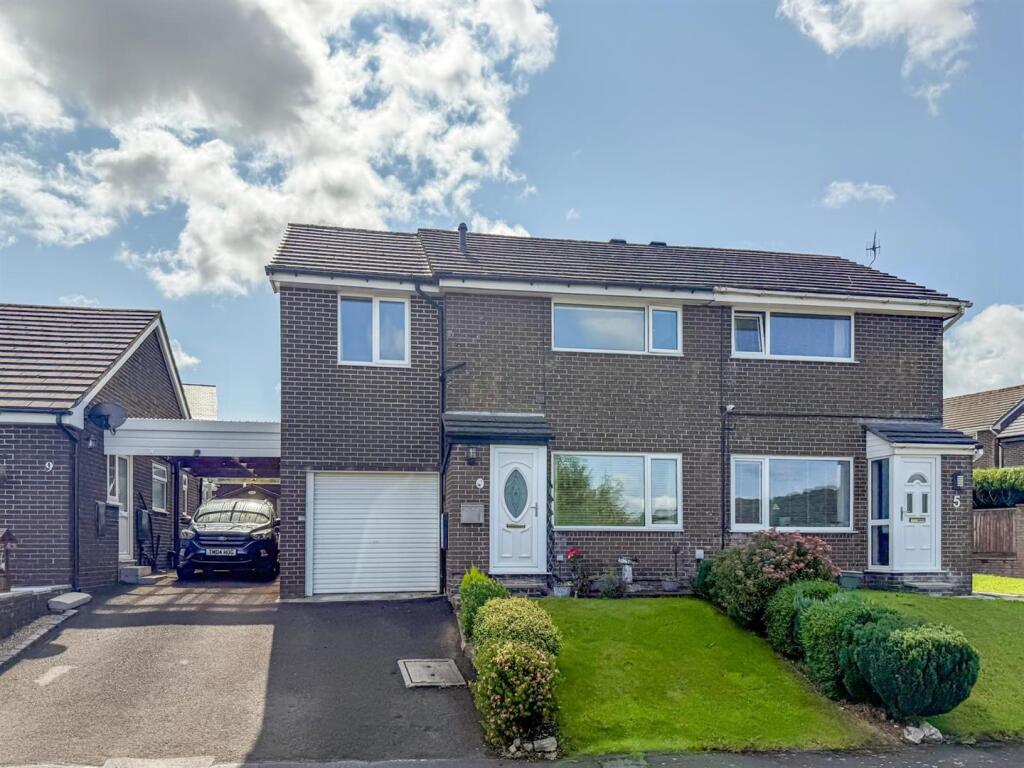
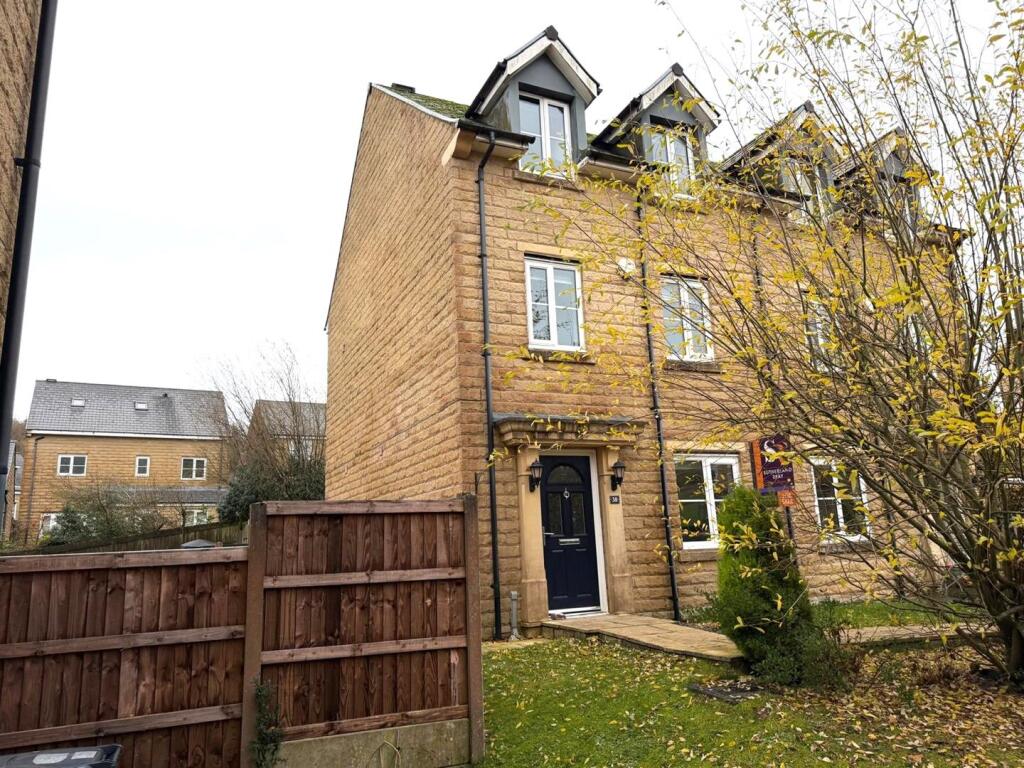
Situated in the highly desirable Robertson Road in Buxton, this charming four-storey semi-detached period home beautifully balances comfort and convenience.
Featuring four generous bedrooms and an additional detached two-storey coach house, it’s perfect for families or anyone needing extra space for guests or a home office.
Outside the property offers a low maintenance garden and a driveway providing off road parking for several cars.
One of the standout features of this home is the wine cellar, which presents an excellent opportunity for additional storage or even a creative project.
The property retains many period features, adding character and charm throughout. This home is not just a place to live; it is a lifestyle choice that combines comfort, character, and convenience.
Located in the picturesque town of Buxton, known for its stunning architecture and natural beauty, this property is well-positioned to take advantage of local amenities, parks, and transport links.
Directions: - From our Buxton office turn right and bear left at the roundabout. Turn left into St Johns Road and turn left into Burlington Road.
At the end of this road turn turn right into Bath Road and proceed straight across Macclesfield Road into College Road. Turn left into Spencer Road and right into Robertson Road.
The property can be seen after a short while on the left.
Lower Ground Floor - Wine Cellar - 4.39m x 4.17m (14'5" x 13'8") - Accessed separately at the front of the property with steps leading down to entrance door.
Stone flooring and stone exposed walls with water feature and central island. Decorative wooden shelving for wine storage and stone shelving with spot lighting and illuminated areas.
Wrought iron door to further store room. Ground Floor - Entrance - 3.02m x 2.57m (9'11" x 8'5") - Composite stable entrance door. Wood effect flooring. Cupboard housing combination boiler.
Understairs storage cupboard. Stairs to first floor. Kitchen - 4.17m x 2.92m (13'8" x 9'7") - Range of base and eye level units.
Stainless steel range master cooker with electric oven and five ring gas hob, extractor over. Integrated Neff fridge/freezer and dishwasher. Inset sink unit with mixer tap. Granite worksurfaces.
Double glazed sash window to side and further sealed window unit. Composite stable door to rear garden. Lounge - 4.72m x 4.29m (15'6" x 14'1") - Double glazed bay window to front and window to side.
Two radiators. Fireplace with wooden surround , multi-fuel log burner and slate hearth. Decorative cornice and skirting. Wood effect flooring.
First Floor Landing - 2.92m x 2.57m (9'7" x 8'5") - Decorative stained glass double glazed sash window to side. Bookcase with shelving and lighting, hand built by Peak Craft. Stairs to second floor.
Radiator. Bedroom One - 5.61m x 3.56m (18'5" x 11'8") - Bespoke range of built in wardrobes with lighting, hand built and installed by Peak Crafts. Feature cast iron fireplace.
Double glazed bay sash windows to front with built in window seat and storage. Bedroom Four - 3.00m x 2.82m (9'10" x 9'3") - Double glazed sash window to side. Vertical radiator.
Built in storage cupboard. W.C - 1.63m x 1.02m (5'4" x 3'4") - Obscure double glazed sash window to side. Hand basin with tiled splashbacks. Low level W.C. Towel Rail.
Second Floor Landing - 2.54m x 1.12m (8'4" x 3'8") - Loft access with loft ladder. Partially boarded with light connected. Bedroom Two - 4.80m x 4.17m (15'9" x 13'8") - Double glazed window to front.
Two Victorian style radiators. Bedroom Three - 4.09m x 2.82m (13'5" x 9'3") - Double glazed window to rear. Radiator.
Bathroom - 3.53m x 1.68m (11'7" x 5'6") - Feature Victoriana style Freestanding roll top claw foot bath and shower mixer tap attachment. Attractive tiling to walls and floor. Vanity wash basin unit.
Low Level W.C. Tiled shower cubicle with rain head shower and attachment. Chrome towel rail and under floor heating. Obscure double glazed sash window to side.
Outside - The Coach House - Detached and set over two floors. Sitting Area - 4.93m x 4.37m (16'2" x 14'4") - Side access into living area with tiled flooring throughout.
uPVC window to side and uPVC French doors to garden. Electric heating. Stairs to first floor. W.C/Utiity Room - 2.44m x 1.75m (8'0" x 5'9") - Low level W.C. Wash hand basin with tiled splashbacks.
Plumbing for washing machine and tumble dryer. Previously the room had a shower cubicle , the plumbing is still in place to reinstate if required. uPVC double glazed widow to side.
First Floor - 5.69m x 4.85m (18'8" x 15'11") - Open area, currently being used as an office space with built in filing cabinets and desk furniture.
uPVC double glazed window to side and Velux window to rear. Wood effect flooring. Eaves storage. Loft access.
Garden - To the rear of the property there is a patio area with attractive water feature and lighting. Further artificial grass area. Enclosed by panel fencing.
Shingle area to the side of the property providing off road parking for several vehicles. Array of various shrub and plants display the front retained by stone wall.
Value & comps
No previous sales on record.
Returns
Set an offer; the calculator follows it.
We're still gathering serviced-accommodation data for this area.
Archie refurb estimate: a Pro feature
0.0% below asking
This is not financial or investment advice. Prop AI Deals is not authorised by the Financial Conduct Authority (FCA) to provide investment advice.
All investment calculators, property analyses, and AI-generated insights are for informational purposes only. Property investment carries risk and may result in financial loss. All calculations should be independently verified and you should consult with FCA-authorised financial advisors before making any investment decisions.
Past performance does not guarantee future results. Tax implications vary by individual circumstances.
Deal
Properties like this can earn 2–3x BTL yields when converted to HMO, with retrofit costs around £10k/room. Sign in to see the full tier, yield projection, and cost breakdown.
Commercial properties like this can earn 30-50% higher yields when converted to residential under Class MA / Q / P / PA, with prior approval costing ~GBP 96/unit. Sign in to see the recommended route, yield uplift, and cost breakdown.
BRRR-suited properties can recycle 80-100% of investor capital on refi, leaving a high-yielding rental with most of the money out. Sign in to see the refurb cost stack, ARV projection, and refinance maths.
Detached + large garden = sub-division play. Pro tier unlocks the tier badge, plot size, uplift estimate, and regional land benchmark.
Short-lease flats trade at deep discount, but extending under the 1993 Act often costs far less than the discount. Pro tier unlocks the tier badge, premium breakdown, long-lease ARV and arbitrage maths.
See projected short-stay revenue vs a vanilla BTL for this property.
See real sub-let margins (HMO room rates & SA nightly rates) vs the landlord rent.
Area
Agent & docs
FAQ
About Robertson Road, Buxton
Explore nearby