3-bedroom house · HR9 6BE
Listing removedReduced £25k (−6.3%) on 20 JunListed 279 days
Opportunity summary
See Archie’s verdict, returns by strategy and what to check before viewing.
About
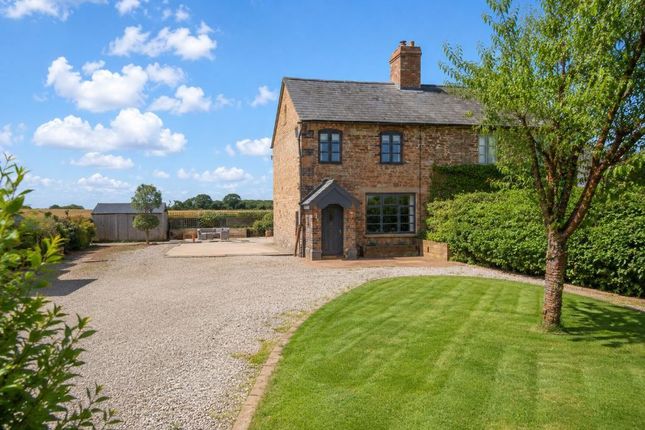
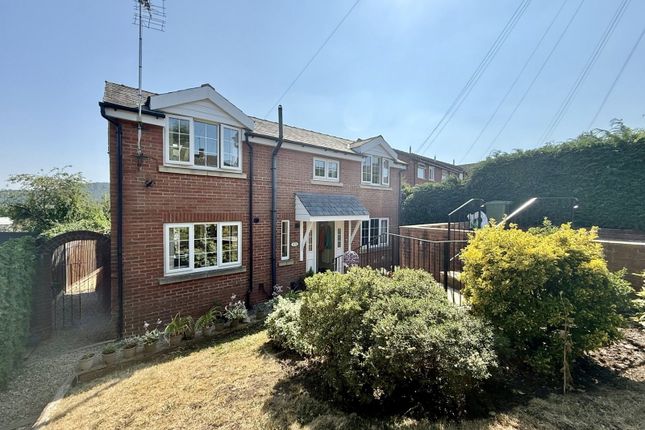
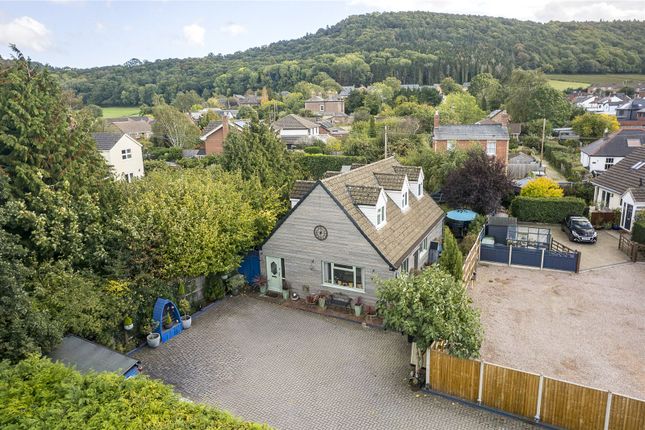
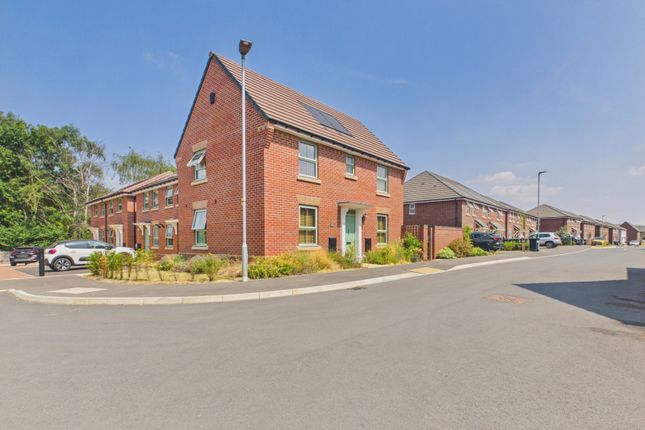
A well presented and generously proportioned three bedroom detached home in the sought-after riverside hamlet of Wilton, just outside Ross-on-Wye.
Set within a peaceful cul de sac, this property offers flexible living space, low maintenance gardens, and lovely views down towards the River Wye.
The property is situated in the picturesque riverside village of Wilton approximately 1 mile from Ross-on-Wye town centre.
The bustling village has fantastic restaurants, hotels and public houses all within walking distance of the property together with miles of stunning riverside walks.
There is also a shop and filling station which provides most everyday essentials.
Ross-on-Wye offers a good range of shopping, social and sporting facilities with excellent access to road networks providing good links to the Midlands and South Wales.
The centres of Hereford, Gloucester and Cheltenham are easily accessible.
Entrance Porch / Conservatory: A light filled entrance with tiled flooring and double glazed windows to the front and side aspects, accessed via a UPVC door with matching glazed side panels.
A welcoming space that also serves beautifully as a conservatory. Reception Hall: Full turn staircase with side window, dado rail, radiator, and an understairs storage cupboard.
White gloss door leads to: Downstairs WC: Double glazed window, wood panelled ceiling, low level WC, pedestal basin with tiled splashback, chrome towel rail.
Sitting Room: 13'10" x 11'10" (4.22m x 3.6m) A bright and inviting reception room with a UPVC bay window to the front, additional side windows, and a striking fireplace with slate hearth, recessed wood-burning stove and stone surround.
Concertina doors lead into: Dining Room: 13'10" x 10' (4.22m x 3.05m) Coving to ceiling, power points, radiator, and patio doors opening directly onto the rear garden.
Kitchen: 11' x 10' (3.35m x 3.05m) Well-appointed with a range of wall and base units, electric four ring hob with internal extractor fan, integrated oven, one and a half bowl stainless steel sink, tiled splashbacks and flooring.
Plumbing for a dishwasher, space for a fridge, and a breakfast bar for four.
Utility Room: 11'4" x 6'5" (3.45m x 1.96m) Accessed off the kitchen, this practical space has further storage, stainless steel sink, plumbing for washing machine, space for tumble dryer, Worcester condensing boiler, space for fridge/freezer, hanging space for coats and doors to rear garden.
Landing: Access to loft and airing cupboard with lagged hot water cylinder and immersion heater.
Bedroom One: 13'11" x 11'11" (4.24m x 3.63m) Dual aspect with delightful views to the River Wye from the side aspect and the main window face the front aspect, built in sliding wardrobes, radiator and power points.
Bedroom Two: 13'11" x 10'1" (4.24m x 3.07m) Double-glazed window to rear, large fitted wardrobes, radiator and power points.
Bedroom Three /Study: 11'1" x 6'11" (3.38m x 2.1m) Currently fitted as a study with shelving, recess wardrobe with sliding doors and a double glazed window to the rear aspect.
Family Bathroom: A good sized with panelled bath, separate shower cubicle with electric unit, vanity basin with storage, concealed cistern WC, double-glazed windows to front and side, heated towel rail and shaver point.
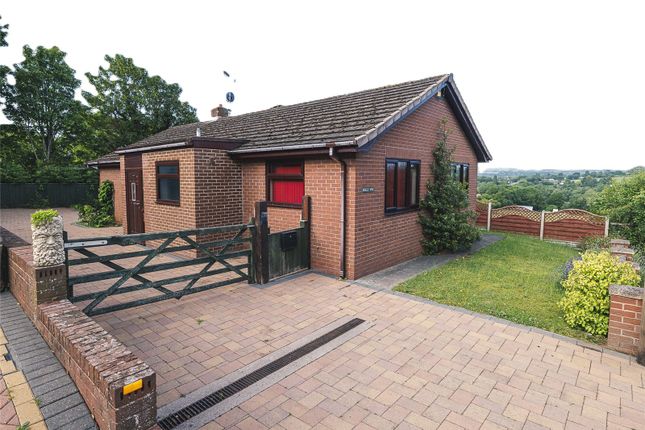
Outside: To the front is a double-width driveway providing ample off-road parking for 2/3 vehicles or a motorhome and access to the Garage 17'11"x 8'11" (5.46m x 2.72m) with up and over door, power and lighting, access door to rear garden.
The front gardens are well stocked with a variety of trees and shrubs.
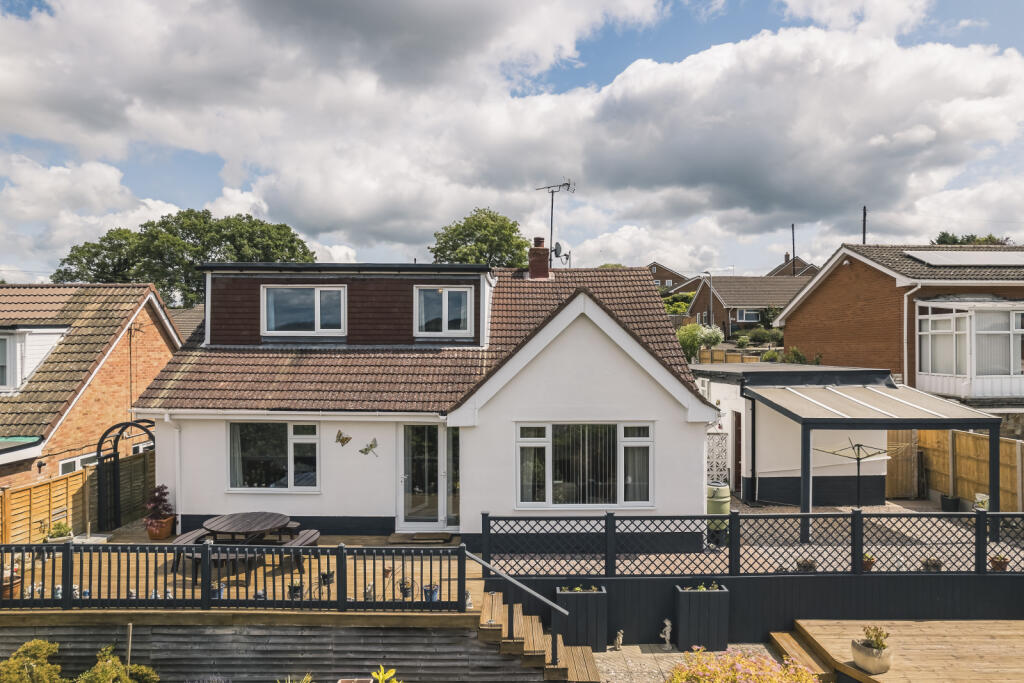
Gated side access leads to the private rear garden, laid to patios with raised planters and various seating areas all designed for easy upkeep.
To the side of the property there are two useful wood stores and small garden shed.
Verified Material Information Council tax band: E Electricity supply: Mains electricity Water supply: Mains water supply Sewerage: Mains Heating: Oil Central heating Heating features: Wood burner and Double glazing Broadband: FTTP (Fibre to the Premises) Available Mobile coverage: O2 - Good, Vodafone - Good, Three - Good, EE - Good Parking: Garage, Driveway, and Off Street Restrictions - Conservation Area: Ross on Wye Conservation Area Directions: From the centre of Ross-on-Wye proceed along High Street to the junction, turn left and proceed out of the town towards Wilton, on crossing the River Wye bridge turn almost immediately left proceed along and take the first turning right into Fishermans Reach.
Value & comps
No previous sales on record.
Returns
Set an offer; the calculator follows it.
We're still gathering serviced-accommodation data for this area.
Archie refurb estimate: a Pro feature
0.0% below asking
This is not financial or investment advice. Prop AI Deals is not authorised by the Financial Conduct Authority (FCA) to provide investment advice.
All investment calculators, property analyses, and AI-generated insights are for informational purposes only. Property investment carries risk and may result in financial loss. All calculations should be independently verified and you should consult with FCA-authorised financial advisers before making any investment decisions.
Past performance does not guarantee future results. Tax implications vary by individual circumstances.
Deal
Properties like this can earn 2–3x BTL yields when converted to HMO, with retrofit costs around £10k/room. Sign in to see the full tier, yield projection, and cost breakdown.
Commercial properties like this can earn 30-50% higher yields when converted to residential under Class MA / Q / P / PA, with prior approval costing ~GBP 96/unit. Sign in to see the recommended route, yield uplift, and cost breakdown.
BRRR-suited properties can recycle 80-100% of investor capital on refi, leaving a high-yielding rental with most of the money out. Sign in to see the refurb cost stack, ARV projection, and refinance maths.
Detached + large garden = sub-division play. Pro tier unlocks the tier badge, plot size, uplift estimate, and regional land benchmark.
Short-lease flats trade at deep discount, but extending under the 1993 Act often costs far less than the discount. Pro tier unlocks the tier badge, premium breakdown, long-lease ARV and arbitrage maths.
See projected short-stay revenue vs a vanilla BTL for this property.
See real sub-let margins (HMO room rates & SA nightly rates) vs the landlord rent.
Area
Agent & docs
FAQ
About 4, Fishermans Reach, Ross-on-Wye
Explore nearby