2-bedroom terraced house · S5 0AD
Sold STCListed 118 days
Opportunity summary
See Archie’s verdict, returns by strategy and what to check before viewing.
About
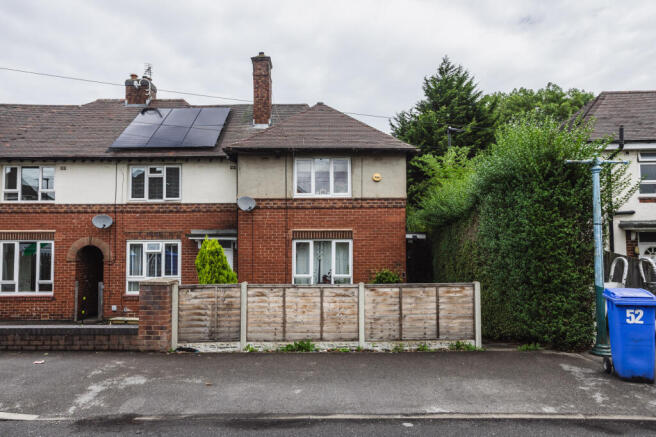
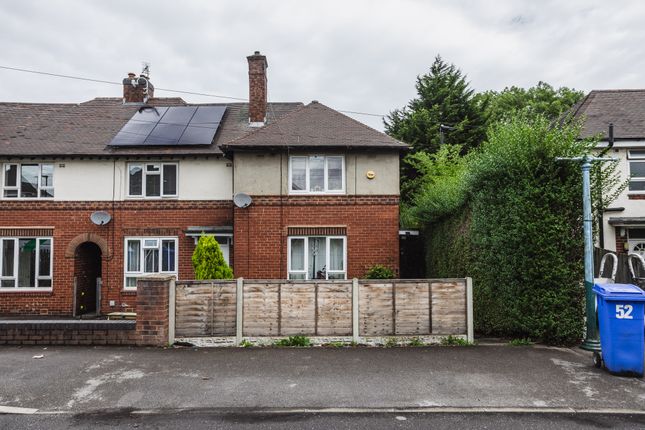
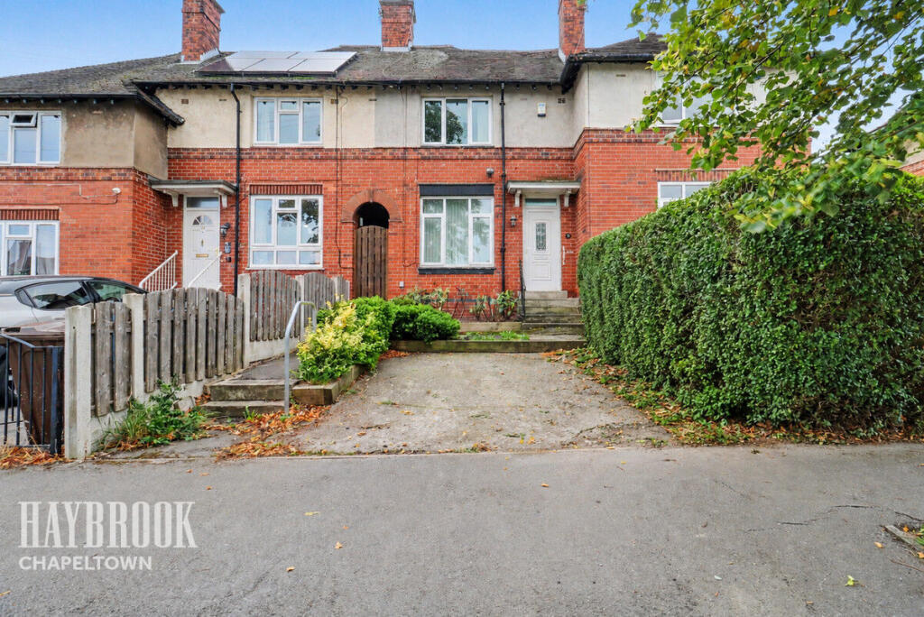
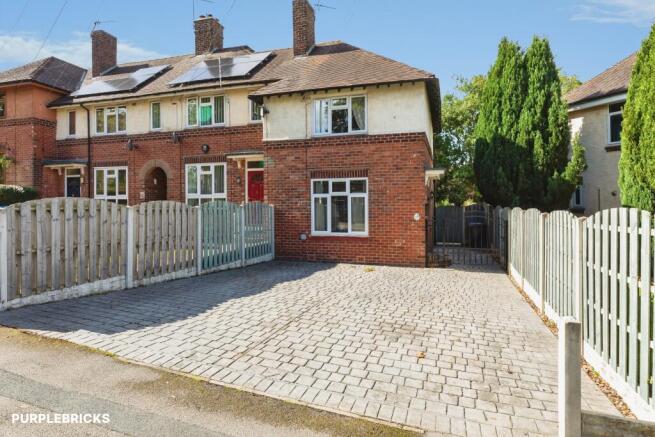
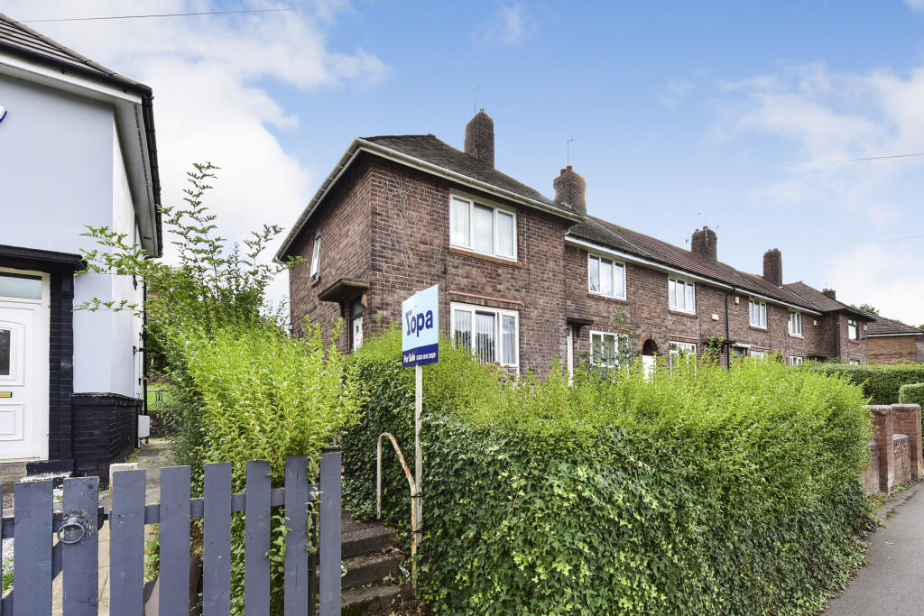
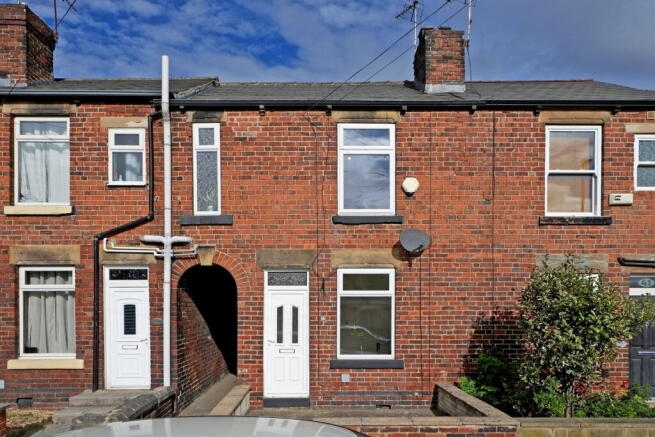
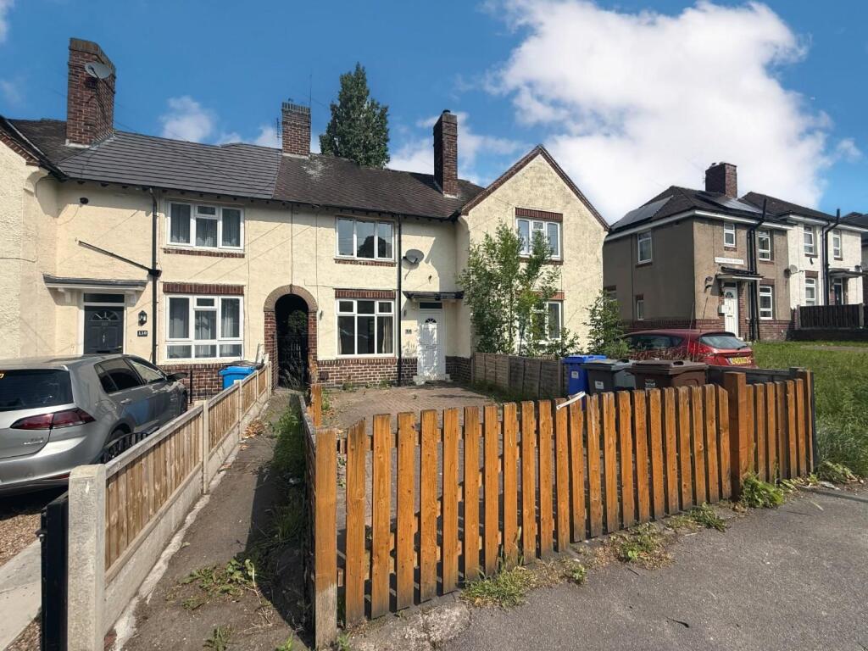
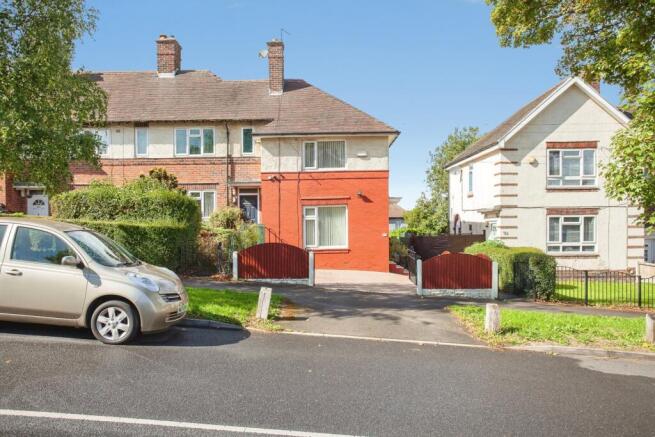
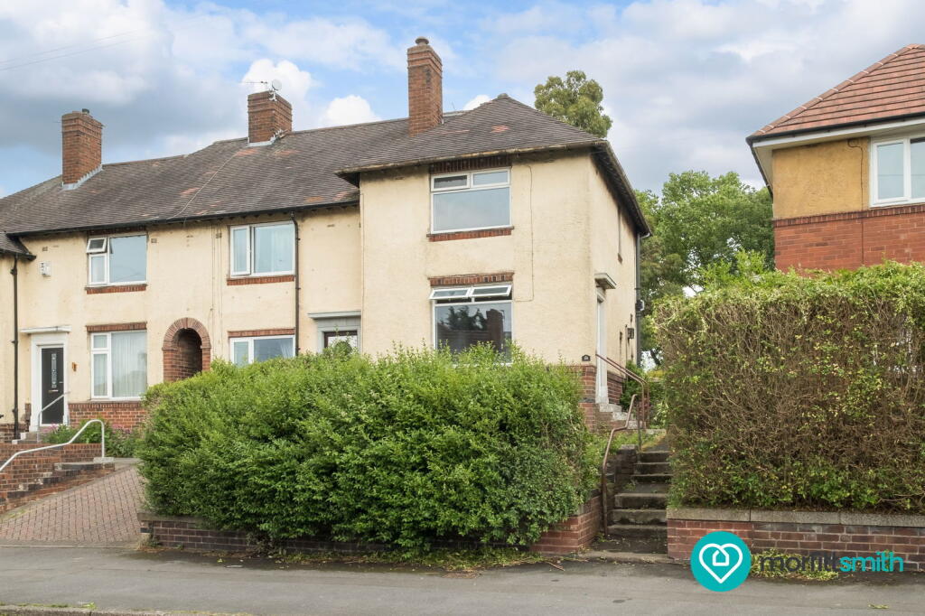
Welcome to this charming end terrace house located on Dunninc Terrace in Sheffield.
This delightful property, built in 1932, has been recently renovated, offering a fresh and modern living space while retaining its character.
With a total area of 649 square feet, this home features two well-proportioned bedrooms and a stylish bathroom, making it perfect for small families or couples.
One of the standout features of this property is the generous garden, which provides an ideal space for pets and children to play freely.
The outdoor area is a wonderful extension of the home, perfect for summer barbecues or simply enjoying the fresh air.
Additionally, the property boasts off-road parking, ensuring convenience for you and your guests. Storage is never an issue here, as the house has been designed with practicality in mind.
The location is particularly advantageous, with easy access to motorway links, making commuting a breeze.
For those who enjoy shopping and leisure activities, the renowned Meadowhall Shopping Centre is just a short distance away, offering a wide range of shops, restaurants, and entertainment options.
This end terrace house on Dunninc Terrace is a fantastic opportunity for anyone looking to settle in a vibrant area of Sheffield.
With its blend of modern amenities and outdoor space, it truly is a wonderful place to call home. Don't miss the chance to view this lovely property and envision your future here.
Living Room - This inviting living room offers a cosy and relaxed atmosphere, featuring wooden flooring and soft neutral walls.
A window fills the room with natural light, while tasteful decor and plants enhance the welcoming feel. The room leads through to the kitchen, creating a natural flow between the two areas.
Kitchen - The kitchen is a bright and practical space painted in a rich blue, contrasting beautifully with white cabinetry and wood-effect worktops.
Fitted appliances include an oven and a dishwasher, complemented by a ceramic farmhouse sink beneath a sizeable window offering views of the garden.
The kitchen connects to a small dining area with natural light and tasteful decor, providing a pleasant spot for meals.
Also a storage cupboard which doubles up as a utility area and houses the boiler. Rear access to the garden via a door in the porch area.
Bedroom - The double bedroom is a calm and restful retreat with soft, neutral walls and wood-effect flooring.
A substantial window fills the room with natural light, enhancing the warm and relaxing feel. Built in walk in wardrobe is ideal for storage.
Bathroom - This bathroom features a clean, fresh look with walls partly tiled in white and painted green for a touch of colour.
It has a walk-in shower with a glass screen, a white vanity unit with drawers, and a modern chrome mixer tap.
A heated towel rail is also included, and natural light comes in through a window, making the space bright and welcoming.
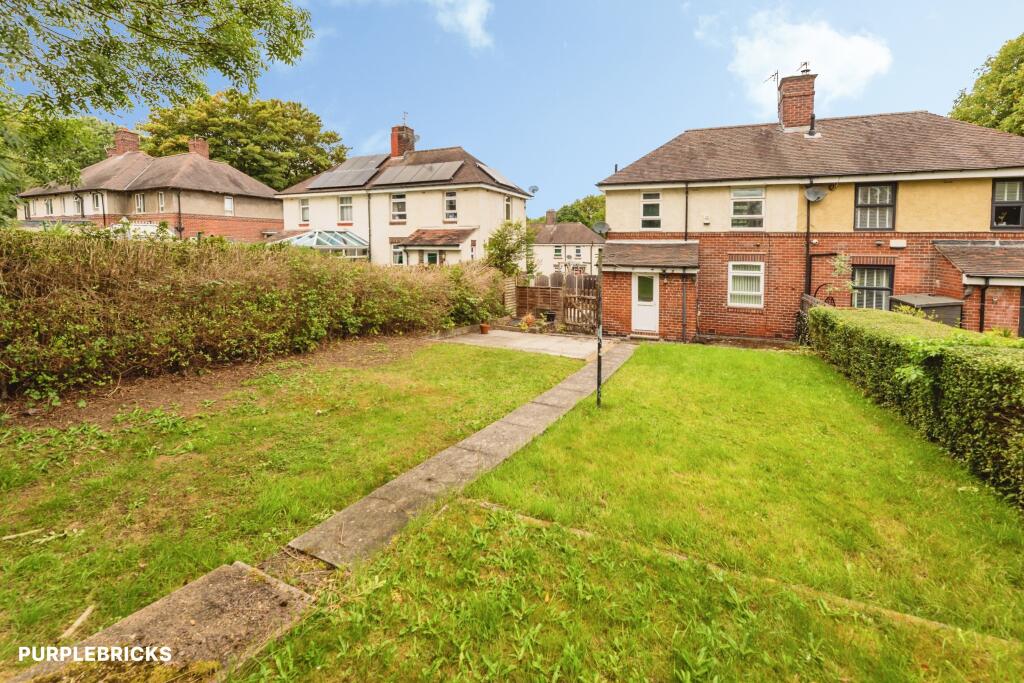
Rear Garden - The garden stretches generously from the rear of the property, offering a long, flat lawn bordered by wooden fencing for privacy.
There is a paved patio area perfect for seating and enjoying outdoor meals or relaxing in the sun.
Mature trees provide shade and a natural backdrop, creating a peaceful outdoor space for play or gardening.
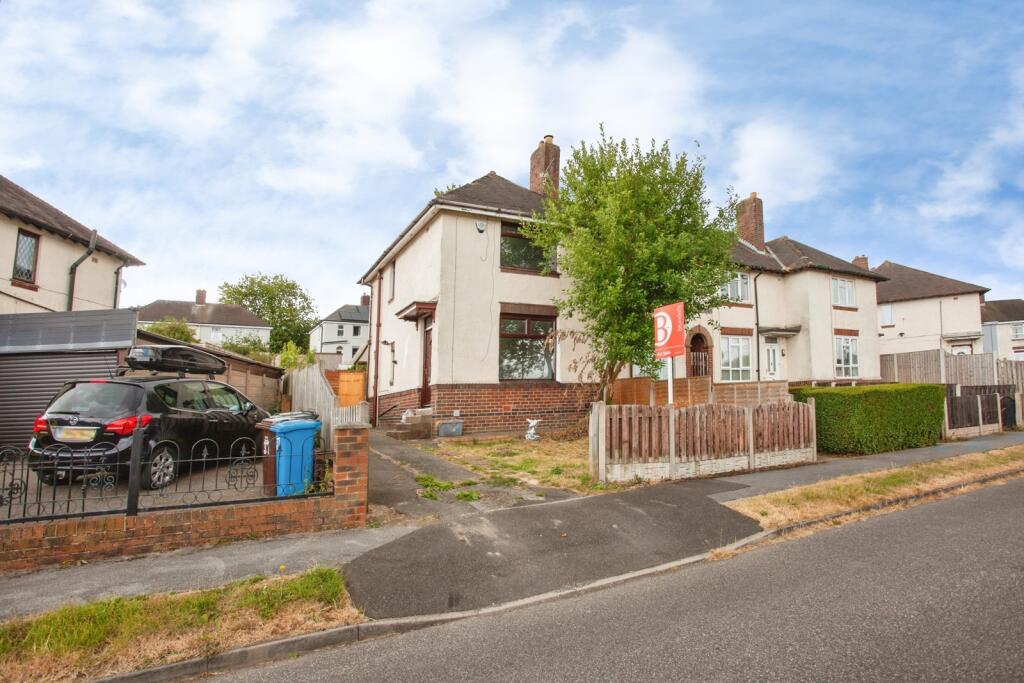
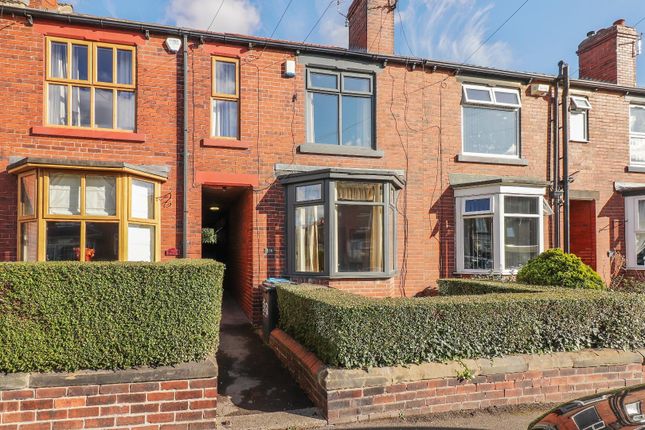
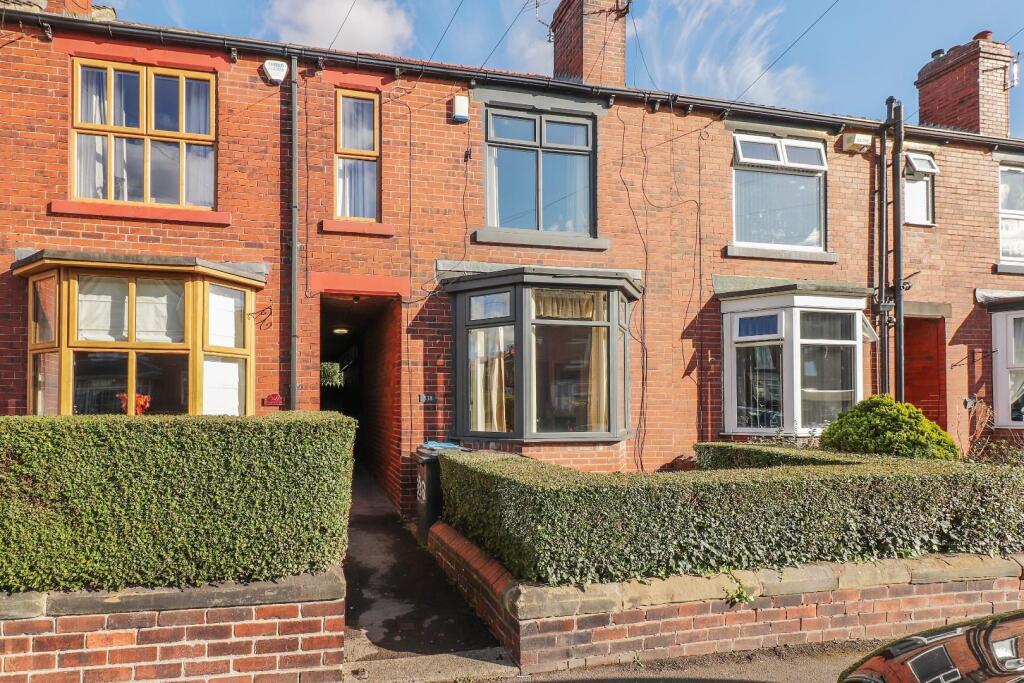
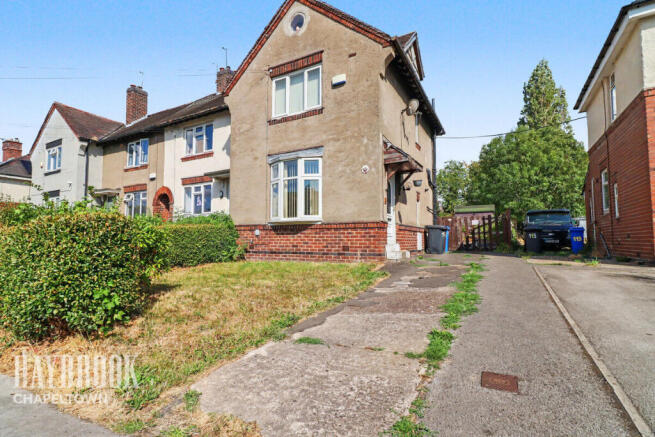
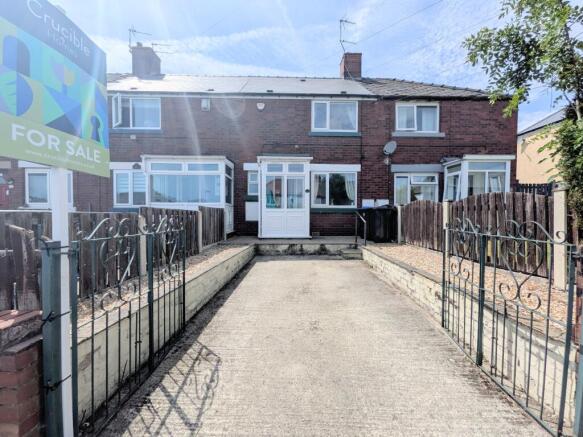
Front Exterior - To the front of the property there is a private gravel driveway and shared driveway to the side of the property
Value & comps
No previous sales on record.
Returns
Set an offer; the calculator follows it.
We're still gathering serviced-accommodation data for this area.
Archie refurb estimate: a Pro feature
0.0% below asking
This is not financial or investment advice. Prop AI Deals is not authorised by the Financial Conduct Authority (FCA) to provide investment advice.
All investment calculators, property analyses, and AI-generated insights are for informational purposes only. Property investment carries risk and may result in financial loss. All calculations should be independently verified and you should consult with FCA-authorised financial advisors before making any investment decisions.
Past performance does not guarantee future results. Tax implications vary by individual circumstances.
Deal
Properties like this can earn 2–3x BTL yields when converted to HMO, with retrofit costs around £10k/room. Sign in to see the full tier, yield projection, and cost breakdown.
Commercial properties like this can earn 30-50% higher yields when converted to residential under Class MA / Q / P / PA, with prior approval costing ~GBP 96/unit. Sign in to see the recommended route, yield uplift, and cost breakdown.
BRRR-suited properties can recycle 80-100% of investor capital on refi, leaving a high-yielding rental with most of the money out. Sign in to see the refurb cost stack, ARV projection, and refinance maths.
Detached + large garden = sub-division play. Pro tier unlocks the tier badge, plot size, uplift estimate, and regional land benchmark.
Short-lease flats trade at deep discount, but extending under the 1993 Act often costs far less than the discount. Pro tier unlocks the tier badge, premium breakdown, long-lease ARV and arbitrage maths.
See projected short-stay revenue vs a vanilla BTL for this property.
See real sub-let margins (HMO room rates & SA nightly rates) vs the landlord rent.
Area
Agent & docs
FAQ
About Dunninc Terrace, Shiregreen, Sheffield
Explore nearby