5-bedroom house · ST18 0WF
Listing removedListed 257 days
Opportunity summary
See Archie’s verdict, returns by strategy and what to check before viewing.
About
Call us 9AM - 9PM -7 days a week, 365 days a year!
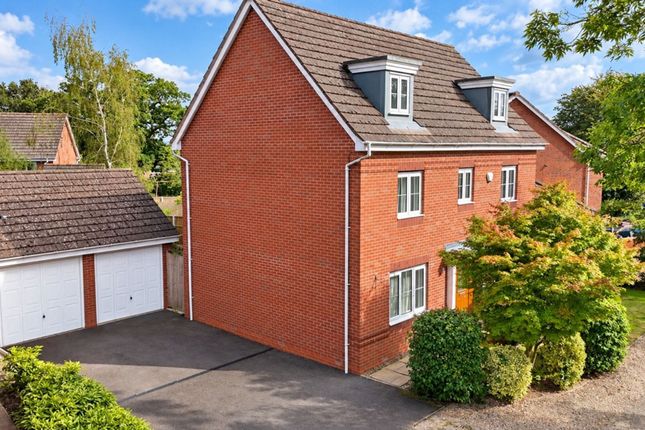
Right at the end of Green Close, where houses get bigger, gardens get bolder and parking stops being a daily negotiation, this five-bedroom home makes a quietly impressive entrance - then keeps on impressing long after you’re through the door.
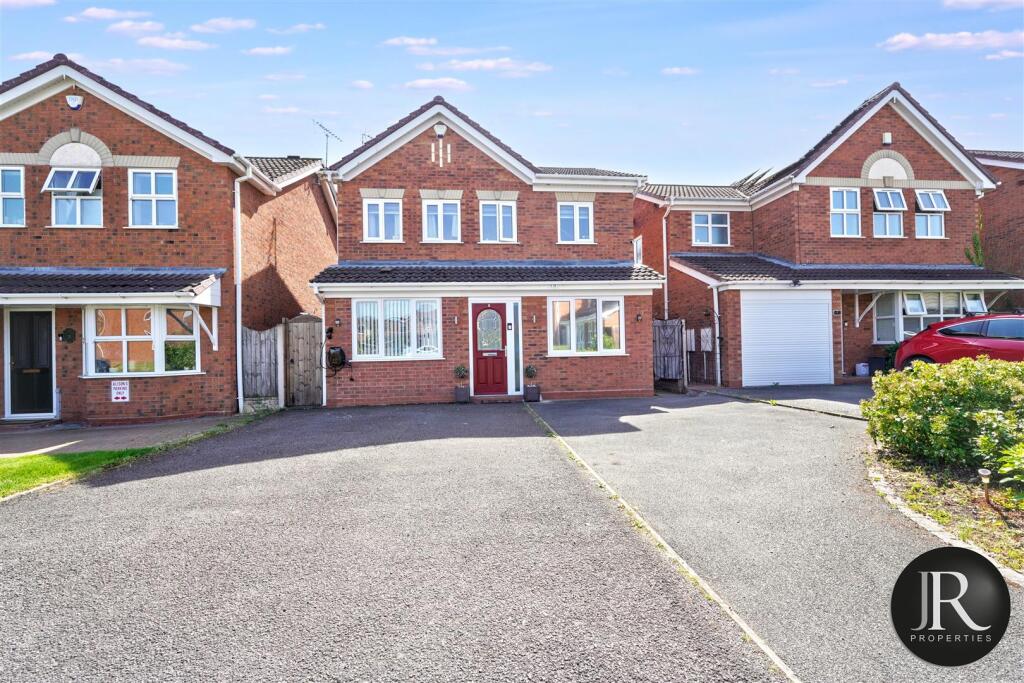
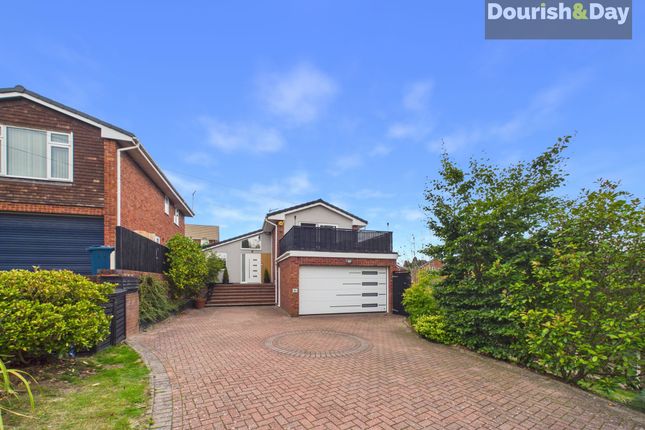
The approach sets the tone nicely, with a generous driveway, low bushes softening the frontage and plenty of room for visitors without playing parking Tetris.
Step inside and the entrance hallway immediately gives a sense of scale.
To the left sits a bright and welcoming lounge, centred around an electric fireplace with a stone surround that adds warmth without trying too hard.
Opposite, a second reception room offers brilliant flexibility, whether that’s a playroom, snug, home cinema or a grown-up escape with the door firmly closed.
Further along the hallway you’ll find a guest WC and a handy under-stairs storage cupboard before the house really opens up at the rear.
The kitchen and dining room stretches the full width of the property and is clearly the heart of the home.
With integrated fridge freezer, dishwasher, dual ovens and a four-burner hob, it’s as practical as it is sociable.
There’s masses of room for a large dining table, and not one but two sets of French doors spill straight out onto the garden, flooding the space with light and making summer entertaining effortless.
Just off the kitchen is a utility room with a sink, space for two under-counter appliances and a charming barn-style door providing side access. Upstairs continues the theme of generous proportions.
The first double bedroom sits to the front with built-in sliding wardrobes, while the family bathroom is beautifully presented, offering both a separate shower cubicle with bi-fold doors and a full-sized bath.
There’s also an airing cupboard neatly tucked away on the landing.
Two further double bedrooms overlook the garden, both benefitting from built-in sliding wardrobes and lovely open views beyond the rear.
A good-sized single bedroom makes an ideal nursery or home office, while the principal bedroom to the front is a real standout, complete with triple sliding wardrobes and an en-suite bathroom that mirrors the family bathroom in size and quality, offering both bath and separate shower.
Outside, the garden is every bit as impressive as the house itself. As a corner plot, it wraps around to the rear and side, creating a sense of space and privacy that’s hard to come by.
The main lawn is perfect for family life, with a pebbled seating area tucked into the corner and views stretching out towards the fields beyond.
Around to the side, the garden breaks into another lawned section before stepping down to a pebbled area that provides access to the garage.
Beyond that, a wood-chipped zone behind the garages creates a brilliant, tucked-away play area.
A paved path links everything together, running from the kitchen doors past the utility and out to the side gate.
This is a home that comfortably handles busy family life while still offering calm corners, flexible rooms and outdoor space that feels genuinely generous.
EPC Rating: B Entrance Hallway - Living Room - Reception Room - Guest WC - Kitchen / Dining Room - Utility - First Floor Landing - Bedroom One - En-Suite Bathroom - Bedroom Two - Bedroom Three - Bedroom Four - Bedroom Five - Family Bathroom - Anti-Money Laundering & Id Checks Once an offer is accepted on a property marketed by Dourish & Day estate agents we are required to complete id verification checks on all buyers and to apply ongoing monitoring until the transaction ends.
Whilst this is the responsibility of Dourish & Day we may use the services of MoveButler or Guild365, to verify Clients’ identity.
This is not a credit check and therefore will have no effect on your credit history. You agree for us to complete these checks, and the cost of these checks is £30.00 inc. VAT per buyer.
This is paid in advance, when an offer is agreed and prior to a sales memorandum being issued. This charge is non-refundable.
Rear Garden Outside, the garden is every bit as impressive as the house itself. As a corner plot, it wraps around to the rear and side, creating a sense of space and privacy that’s hard to come by.
The main lawn is perfect for family life, with a pebbled seating area tucked into the corner and views stretching out towards the fields beyond.
Around to the side, the garden breaks into another lawned section before stepping down to a pebbled area that provides access to the garage.
Beyond that, a wood-chipped zone behind the garages creates a brilliant, tucked-away play area.
A paved path links everything together, running from the kitchen doors past the utility and out to the side gate.
Front Garden The approach sets the tone nicely, with a generous driveway, low bushes softening the frontage and plenty of room for visitors without playing parking Tetris.
Parking - Double Garage - Parking - Driveway -
Value & comps
No previous sales on record.
Returns
Set an offer; the calculator follows it.
We're still gathering serviced-accommodation data for this area.
Archie refurb estimate: a Pro feature
0.0% below asking
This is not financial or investment advice. Prop AI Deals is not authorised by the Financial Conduct Authority (FCA) to provide investment advice.
All investment calculators, property analyses, and AI-generated insights are for informational purposes only. Property investment carries risk and may result in financial loss. All calculations should be independently verified and you should consult with FCA-authorised financial advisors before making any investment decisions.
Past performance does not guarantee future results. Tax implications vary by individual circumstances.
Deal
Properties like this can earn 2–3x BTL yields when converted to HMO, with retrofit costs around £10k/room. Sign in to see the full tier, yield projection, and cost breakdown.
Commercial properties like this can earn 30-50% higher yields when converted to residential under Class MA / Q / P / PA, with prior approval costing ~GBP 96/unit. Sign in to see the recommended route, yield uplift, and cost breakdown.
BRRR-suited properties can recycle 80-100% of investor capital on refi, leaving a high-yielding rental with most of the money out. Sign in to see the refurb cost stack, ARV projection, and refinance maths.
Detached + large garden = sub-division play. Pro tier unlocks the tier badge, plot size, uplift estimate, and regional land benchmark.
Short-lease flats trade at deep discount, but extending under the 1993 Act often costs far less than the discount. Pro tier unlocks the tier badge, premium breakdown, long-lease ARV and arbitrage maths.
See projected short-stay revenue vs a vanilla BTL for this property.
See real sub-let margins (HMO room rates & SA nightly rates) vs the landlord rent.
Area
Agent & docs
FAQ
About 8 Green Close, Stafford
Explore nearby