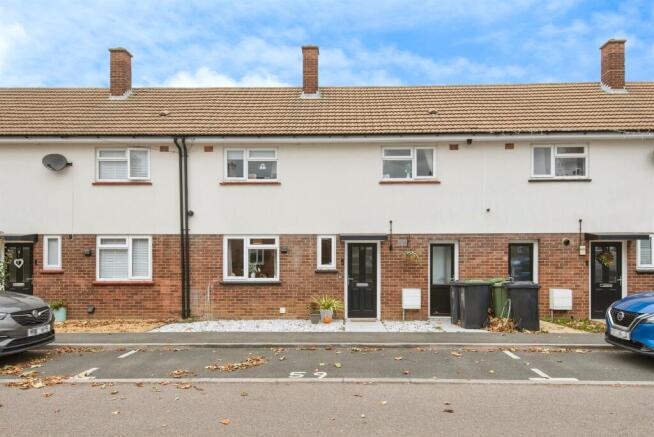
3-bedroom terraced house · SG16 6FD
Sold STCListed 178 days
Opportunity summary
See Archie’s verdict, returns by strategy and what to check before viewing.
About
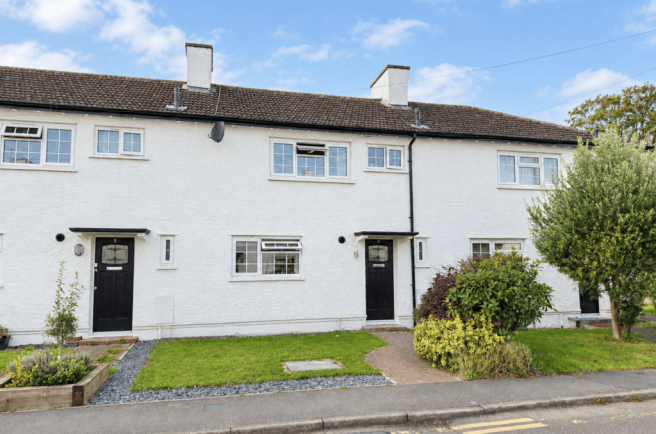
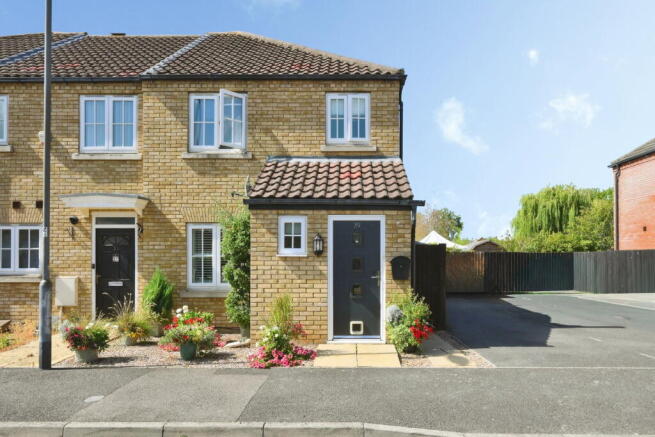
This beautifully presented three-bedroom (832sq ft/ 77.3sq.m) family home offers an exceptional blend of comfort, style, and practicality.
The spacious, thoughtfully designed interior features generous downstairs living areas, providing ample space for both relaxation and entertaining guests.
The highlight of the property is the charming conservatory, which seamlessly extends the living space and boasts patio doors opening directly onto the well-maintained garden—perfect for outdoor gatherings, family afternoons, or tranquil moments in nature.
The modern, well-appointed kitchen and versatile living areas make everyday living both convenient and enjoyable.
Upstairs, three bright and inviting bedrooms serve as comfortable retreats for family members or visitors, with plenty of natural light enhancing the warm and welcoming atmosphere and come with ducted air conditioning system.
Additional highlights include a dedicated office or work space, a garage offering secure parking and storage solutions, and off-road parking for multiple vehicles—ensuring ample space for family, friends, and visitors all within a quiet cul-de-sac location Ideally located within close proximity to popular schools and shopping facilities in Henlow, as well as just a short commute to the vibrant town of Hitchin, this home combines convenience with lifestyle.
With its impressive layout, attractive features, and prime location, this house truly warrants an internal viewing to fully appreciate its charm.
Don’t miss the opportunity to make this lovely property your new family home.
Hallway: Welcoming entrance with an under stairs cupboard for storage, and doors leading to the kitchen, living room, and downstairs WC. Living Room: Abt.
17' 0" x 15' 11" (5.18m x 4.85m) Spacious reception area featuring double glazed patio doors opening to the rear garden, double glazed double doors connecting to the conservatory, and a double glazed window at the rear.
The room is equipped with two radiators, TV, phone, and Sky points, making it ideal for relaxing and entertaining. Kitchen: Abt.
9' 03" x 7' 08" (2.82m x 2.34m) Bright kitchen with a double glazed window overlooking the front of the property.
It includes a sink and drainer, a range of base and wall units, an integrated 4-ring gas hob and electric oven, boiler, and space with plumbing for a washing machine and dishwasher.
The floor is ceramic tiled, complemented by fully tiled splash backs.
Cloakroom: Convenient cloakroom with a double glazed window to the front, low-level WC, sink, radiator, and tiled splash backs. Conservatory: Abt.
7' 10" x 15' 10" (2.39m x 4.83m) A versatile space with double glazed patio doors leading out to the patio area, double glazed windows on the side and rear, and a radiator, perfect for additional living or dining space.
Staircase: Leading from the entrance hall to the upper floor. Principal Bedroom: Abt.
13' 09" x 10' 11" (4.19m x 3.33m) A spacious double bedroom with two double glazed windows at the rear, a radiator, TV point, and built-in double wardrobes. Bedroom Two: Abt.
11' 05" x 8' 04" (3.48m x 2.54m) Double bedroom with a front-facing double glazed window, radiator, and a useful storage cupboard. Bedroom Three: Abt.
10' 11" x 7' 03" (3.33m x 2.21m) Comfortable third bedroom with front-facing double glazed window, radiator, and a loft hatch with a drop-down ladder and lighting for additional storage.
Family Shower Room: Modern bathroom featuring a corner power shower with fully tiled splash backs, a sink, WC, heated towel rail, and half-tiled walls and splash backs.
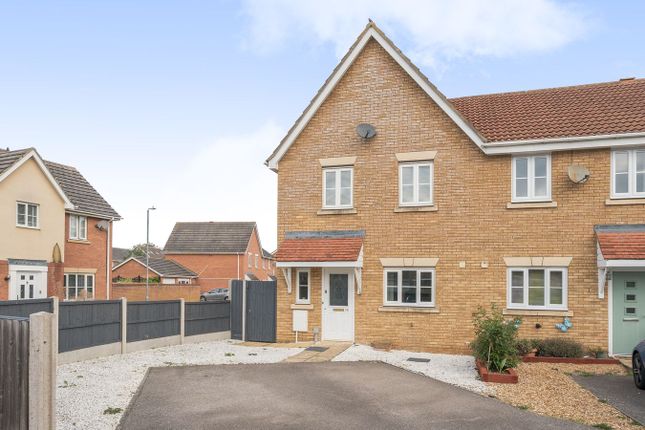
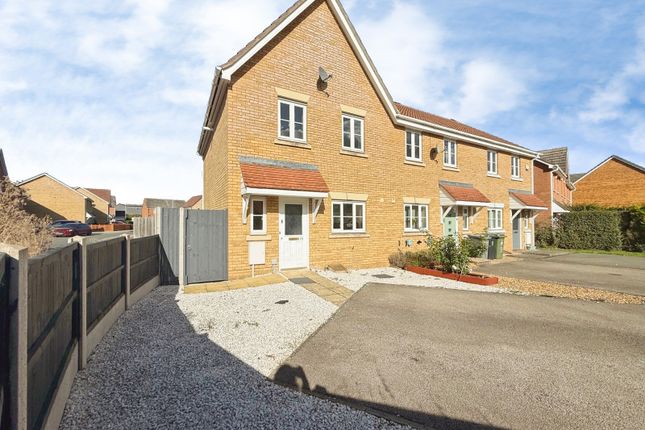
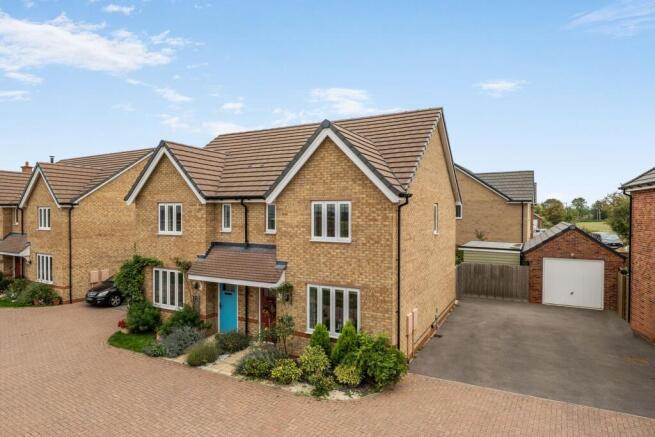
Front Garden: Block-paved driveway with small borders featuring plants and shrubs, providing off-street parking.
Rear Garden: Patio area leading to a laid lawn, bordered by flower beds and garden lighting, creating a lovely outdoor space. Outside Office: Abt.
7' 03" x 9' 01" (2.21m x 2.77m) A fully insulated, double-glazed office with internet and power points, TV point, and double-glazed patio doors opening to the front, ideal for working from home or as a hobby room.
Garage: Single garage with an up-and-over door, power, and lighting. Rear access door leads directly into the garden for added convenience.
Agents Note: Draft particulars yet to be approved by vendor and may be subject to change.
Anti-Money Laundering (AML): It is a legal requirement that all purchasers comply with Anti-Money Laundering regulations.
As such, once a purchase has been agreed subject to contract, the purchaser/s will be required to undertake an AML check carried out by our third party provider at a cost of £66 inclusive of VAT per property, payable by the applicant/s.
Value & comps
No previous sales on record.
Returns
Set an offer; the calculator follows it.
We're still gathering serviced-accommodation data for this area.
Archie refurb estimate: a Pro feature
0.0% below asking
This is not financial or investment advice. Prop AI Deals is not authorised by the Financial Conduct Authority (FCA) to provide investment advice.
All investment calculators, property analyses, and AI-generated insights are for informational purposes only. Property investment carries risk and may result in financial loss. All calculations should be independently verified and you should consult with FCA-authorised financial advisers before making any investment decisions.
Past performance does not guarantee future results. Tax implications vary by individual circumstances.
Deal
Properties like this can earn 2–3x BTL yields when converted to HMO, with retrofit costs around £10k/room. Sign in to see the full tier, yield projection, and cost breakdown.
Commercial properties like this can earn 30-50% higher yields when converted to residential under Class MA / Q / P / PA, with prior approval costing ~GBP 96/unit. Sign in to see the recommended route, yield uplift, and cost breakdown.
BRRR-suited properties can recycle 80-100% of investor capital on refi, leaving a high-yielding rental with most of the money out. Sign in to see the refurb cost stack, ARV projection, and refinance maths.
Detached + large garden = sub-division play. Pro tier unlocks the tier badge, plot size, uplift estimate, and regional land benchmark.
Short-lease flats trade at deep discount, but extending under the 1993 Act often costs far less than the discount. Pro tier unlocks the tier badge, premium breakdown, long-lease ARV and arbitrage maths.
See projected short-stay revenue vs a vanilla BTL for this property.
See real sub-let margins (HMO room rates & SA nightly rates) vs the landlord rent.
Area
Agent & docs

FAQ
About Jubilee Close, Henlow, SG16
Explore nearby