3-bedroom house · CB4 1FU
Sold STCReduced £25k (−4.5%) on 2 JulListed 137 days
Opportunity summary
See Archie’s verdict, returns by strategy and what to check before viewing.
About
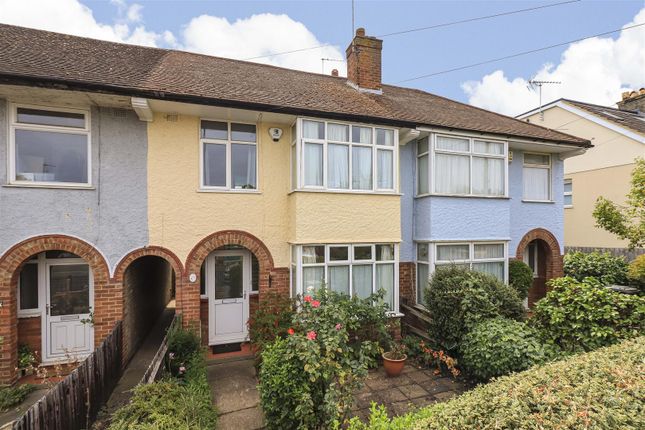
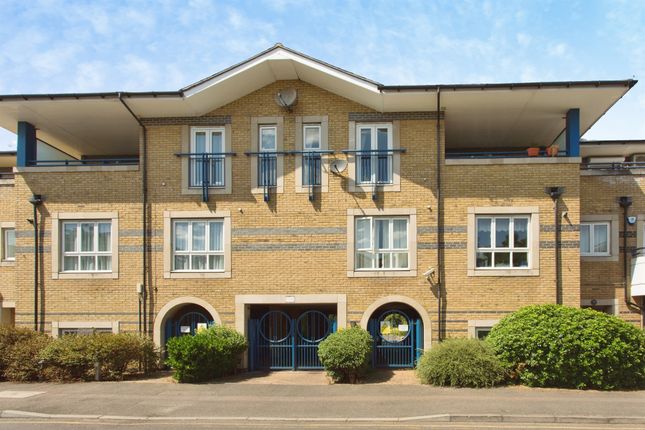
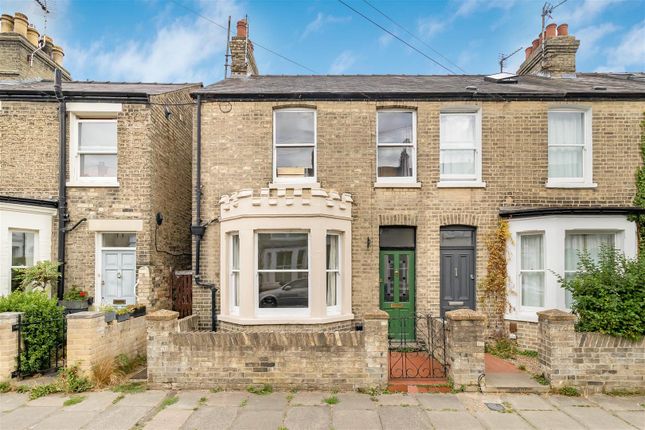
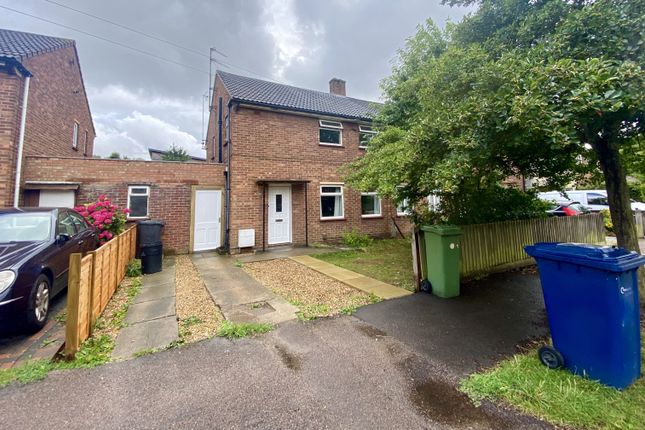
A modern and stylish, 3-bedroom semi-detached townhouse forming part of an exclusive development in a quiet cul-de-sac to the north of the city centre.
The property also benefits from off-road parking and is being sold with no onward chain.
This high specification, semi-detached home was constructed in 2015 and forms part of an impressive and exclusive development of just eight houses.
It is enviably located in the sought-after area of Chesterton, within easy reach of a variety of amenities, the city centre and Cambridge North railway station.
The entrance hall has stairs to the first floor, access to a cloakroom with a WC.
The well-appointed kitchen has a range of base and wall-mounted units with a range of integrated appliances including a double oven, a four-ring gas hob with a stainless steel splashback and an extractor hood over, a fridge/freezer, a dishwasher, a washing machine, a stainless steel sink with mixer tap and drainage board, and a cupboard housing the combination boiler.
To the rear, the living/dining room has large, bi-folding doors, which provide views of and access to the private rear garden.
On the first floor, there are two double bedrooms and a family bathroom, which is predominantly tiled and includes a panelled bath with a shower over, a floating wash basin, a WC with a concealed cistern and a heated towel rail.
The superb master bedroom is located on the second (top) floor and benefits from a wealth of light courtesy of a skylight and windows to the front aspect.
It includes a built-in wardrobe and a well-appointed ensuite with sanitaryware and features, mirroring the family bathroom. Outside, there is an allocated parking space and a bike store.
Gated access leads to the low-maintenance, fully enclosed rear garden, which is partly paved and lawned.
Agent's Note There is an annual fee of £250 for the upkeep of the private cul-de-sac and the visitors parking, payable to Swallow Gardens Property Management Company Limited.
This will be reviewed annually and adjusted according to associated costs. Tenure Freehold Location Swallow Gardens is situated off Chesterton High Street, just to the north of the city centre.
The High Street offers a wide range of local facilities and primary and secondary schooling are available in the area.
The property is within easy reach of the Science Park and Cambridge North railway station, which provides regular services to London King's Cross and Liverpool Street stations as well as Stansted airport.
The river Cam and Midsummer Common are within easy walking or cycling distance and local facilities include a post office, popular café, general store, large recreation ground with children's play area and St Andrew's Church.
In addition, nearby cycle/footbridge gives easy access across the river to facilities in Newmarket Road including a large supermarket and Cambridge Retail Park.
Services Main services connected include: Water, electricity, gas and mains drainage. Statutory Authorities Cambridge City Council.
Council Tax Band - D Fixtures And Fittings Unless specifically mentioned in these particulars, all fixtures and fittings are expressly excluded from the sale of the freehold /leasehold interest.
Viewing Strictly by appointment through the vendor’s sole agents, Redmayne Arnold and Harris.
Value & comps
No previous sales on record.
Returns
Set an offer; the calculator follows it.
We're still gathering serviced-accommodation data for this area.
Archie refurb estimate: a Pro feature
0.0% below asking
This is not financial or investment advice. Prop AI Deals is not authorised by the Financial Conduct Authority (FCA) to provide investment advice.
All investment calculators, property analyses, and AI-generated insights are for informational purposes only. Property investment carries risk and may result in financial loss. All calculations should be independently verified and you should consult with FCA-authorised financial advisors before making any investment decisions.
Past performance does not guarantee future results. Tax implications vary by individual circumstances.
Deal
Properties like this can earn 2–3x BTL yields when converted to HMO, with retrofit costs around £10k/room. Sign in to see the full tier, yield projection, and cost breakdown.
Commercial properties like this can earn 30-50% higher yields when converted to residential under Class MA / Q / P / PA, with prior approval costing ~GBP 96/unit. Sign in to see the recommended route, yield uplift, and cost breakdown.
BRRR-suited properties can recycle 80-100% of investor capital on refi, leaving a high-yielding rental with most of the money out. Sign in to see the refurb cost stack, ARV projection, and refinance maths.
Detached + large garden = sub-division play. Pro tier unlocks the tier badge, plot size, uplift estimate, and regional land benchmark.
Short-lease flats trade at deep discount, but extending under the 1993 Act often costs far less than the discount. Pro tier unlocks the tier badge, premium breakdown, long-lease ARV and arbitrage maths.
See projected short-stay revenue vs a vanilla BTL for this property.
See real sub-let margins (HMO room rates & SA nightly rates) vs the landlord rent.
Area
Agent & docs

FAQ
About 6, Swallow Gardens, Cambridge
Explore nearby