4-bedroom house · DY9 0RB
Listing removedListed 189 days
Opportunity summary
See Archie’s verdict, returns by strategy and what to check before viewing.
About
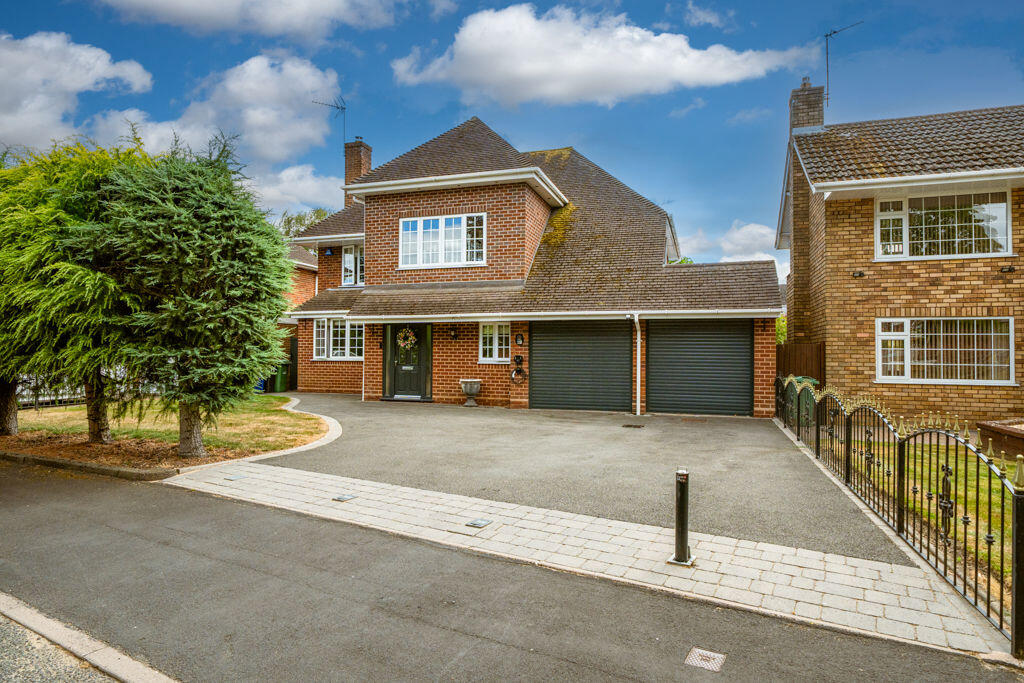
This beautifully presented and thoughtfully improved four-bedroom detached family home is situated in a quiet residential address.
This home boasts immaculate décor and well-manicured gardens, reflecting the high standard to which it has been cared for.
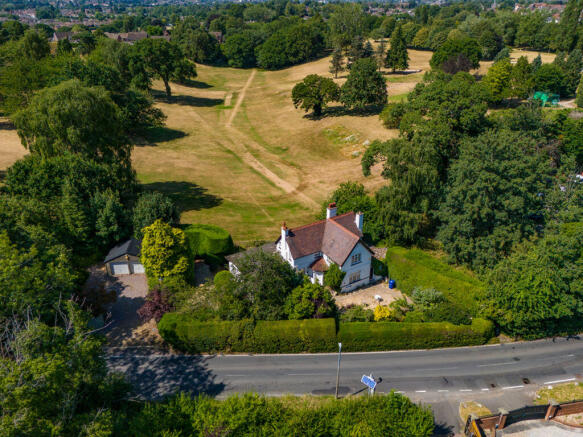
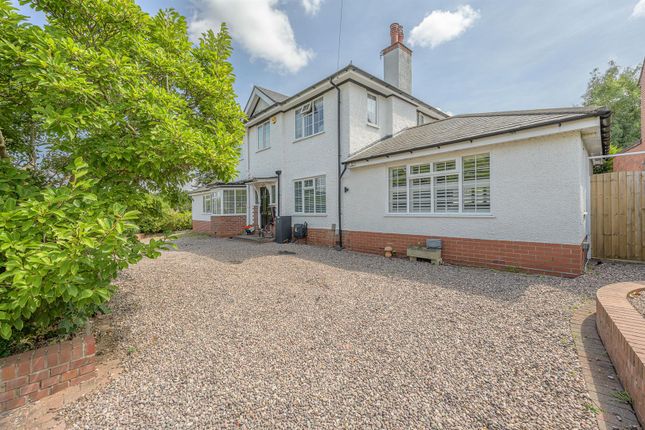
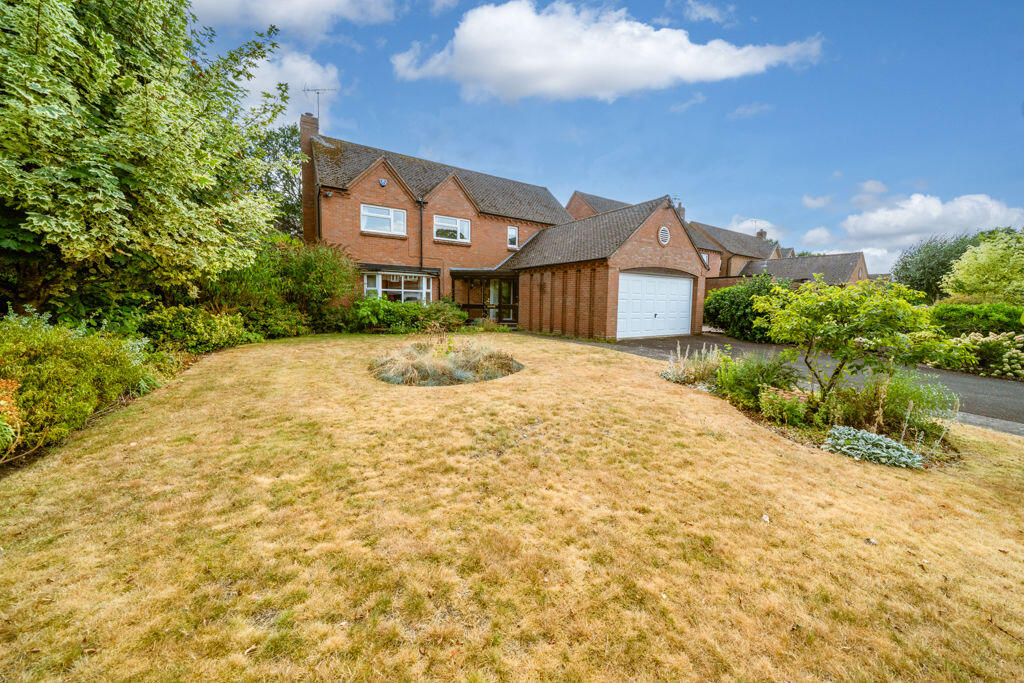
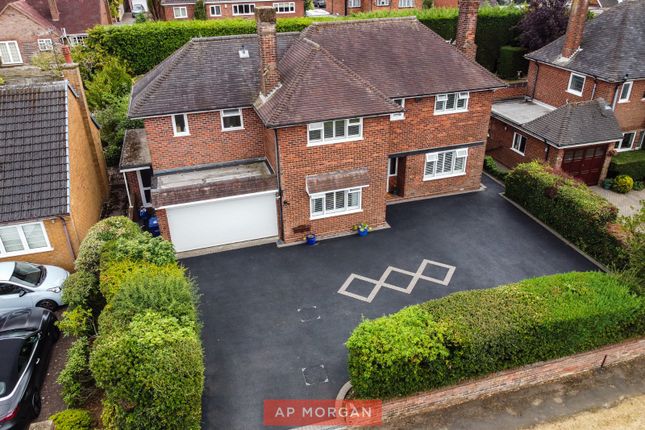
Set back from the road; the property enjoys a neat landscaped front lawn and a driveway providing ample double-width drive parking.
With a garage and convenient side access on both sides of the property leading to the stunning large rear garden, offering a seamless blend of practicality and charm and enjoying a westerly aspect.
Upon entering, you are greeted by an entrance hall that flows into a welcoming reception hall.
To the right, a spacious snug provides a perfect retreat for relaxation but could also be utilised as a home office or an additional bedroom.
The reception hall also features a convenient downstairs guests cloakroom/WC before leading into the heart of the home—a stunning semi-open plan kitchen and breakfast room area.
This space is bathed in natural light, thanks to large double patio doors and a window that frames picturesque views of the beautifully maintained rear garden.
The breakfast area has ample space for a table with chairs and is complemented by a small seating nook (ideal for quiet reflection and reading), adding to the home’s versatility.
The stylish shaker-styled kitchen is designed for both functionality and elegance, featuring ample storage, together with integrated double oven, induction hob, and is complimented by quartz worktops.
The Kardean flooring from the kitchen continues into a separate utility room, and provides additional cupboard and appliance space and houses the hot water cylinder and gas boiler.
A window provides natural light and a single door gives easy access to the garden and garage The expansive, dual aspect, lounge and dining area stretches across the full depth of the property into an L shape, offering a seamless flow from the front to the rear.
A large bay window at the front fills the lounge area with natural light, while a feature fireplace, with a living flame gas fire and quartz hearth, adds warmth and character.
To the rear, two sets of sliding doors open on to the large, Italian porcelain patio and beautiful garden, creating a perfect connection between indoor and outdoor living spaces.
Ascending to the first floor, you’ll find four family bedrooms.
The principal bedroom enjoys a window overlooking the front of the property and benefits from a modern en-suite, complete with a vanity unit, WC, and shower cubicle.
The second bedroom features double-fitted wardrobes and a front-facing window, while the third bedroom enjoys serene garden views.
Bedroom four, currently used as a home office, overlooks the rear garden and offers flexibility to suit individual needs.
The family bathroom is well-appointed with a double-ended bath with overhead shower, sink, WC, and a frosted window for privacy.
With its spacious layout, high-quality finish, and beautiful garden, this property is an exceptional family home, offering both comfort and potential for future growth. Tenure: Freehold.
Construction: Standard. Services: All mains. Broadband/Mobile coverage: Visit: Council Tax Band F. EPC C.
By law, we are required to conduct anti-money laundering checks on all potential buyers and sellers, and we take this responsibility very seriously.
In line with hmrc guidelines, our trusted partner, Coadjute, will securely manage these checks on our behalf.
Once an offer is accepted (subject to contract), Coadjute will send a secure link for you to complete the biometric checks electronically.
A non-refundable fee of £40 + VAT per person will apply for these checks, and Coadjute will handle the payment for this service.
These anti-money laundering checks must be completed before we can send the memorandum of sale to the solicitors to confirm the sale.
Please contact the office if you have any questions in relation to this.
Entrance Hall - 2.16m x 2.06m (7'1" x 6'9") Home Office/Additional Bedroom - 4.27m x 3.05m (14'0" x 10'0") At widest points Reception Hall - 3.68m x 2.06m (12'1" x 6'9") At widest points Guests Cloakroom - 2.26m x 1.27m (7'5" x 4'2") At widest points L Shaped Lounge with Dining Area - 6.83m x 5.94m (22'5" x 19'6") At widest points into L Semi-Open Plan Kitchen - 4.98m x 2.77m (16'4" x 9'1") At widest points Breakfast Room Area - 6.81m x 2.13m (22'4" x 7'0") At widest points Separate Utility Room - 2.57m x 2.36m (8'5" x 7'9") First Floor Landing - 3.53m x 2.06m (11'7" x 6'9") At widest points Bedroom One - 3.58m x 3.3m (11'9" x 10'10") Ensuite - 2.24m x 1.63m (7'4" x 5'4") At widest points Bedroom Two - 3.78m x 3.66m (12'5" x 12'0") Bedroom Three - 3.38m x 2.59m (11'1" x 8'6") Bedroom Four (current Study) - 2.51m x 2.18m (8'3" x 7'2") At widest points House Bathroom 2.29m x 2.13m (7'6" x 7'0") Garage 5.08m x 2.57m (16'8" x 8'5")
Value & comps
No previous sales on record.
Returns
Set an offer; the calculator follows it.
We're still gathering serviced-accommodation data for this area.
Archie refurb estimate: a Pro feature
0.0% below asking
This is not financial or investment advice. Prop AI Deals is not authorised by the Financial Conduct Authority (FCA) to provide investment advice.
All investment calculators, property analyses, and AI-generated insights are for informational purposes only. Property investment carries risk and may result in financial loss. All calculations should be independently verified and you should consult with FCA-authorised financial advisors before making any investment decisions.
Past performance does not guarantee future results. Tax implications vary by individual circumstances.
Deal
Properties like this can earn 2–3x BTL yields when converted to HMO, with retrofit costs around £10k/room. Sign in to see the full tier, yield projection, and cost breakdown.
Commercial properties like this can earn 30-50% higher yields when converted to residential under Class MA / Q / P / PA, with prior approval costing ~GBP 96/unit. Sign in to see the recommended route, yield uplift, and cost breakdown.
BRRR-suited properties can recycle 80-100% of investor capital on refi, leaving a high-yielding rental with most of the money out. Sign in to see the refurb cost stack, ARV projection, and refinance maths.
Detached + large garden = sub-division play. Pro tier unlocks the tier badge, plot size, uplift estimate, and regional land benchmark.
Short-lease flats trade at deep discount, but extending under the 1993 Act often costs far less than the discount. Pro tier unlocks the tier badge, premium breakdown, long-lease ARV and arbitrage maths.
See projected short-stay revenue vs a vanilla BTL for this property.
See real sub-let margins (HMO room rates & SA nightly rates) vs the landlord rent.
Area
Agent & docs
FAQ
About 36, Ferndale Park, Stourbridge
Explore nearby