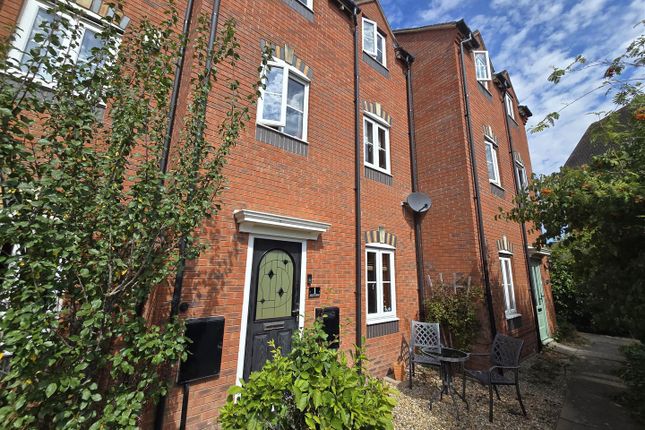
3-bedroom house · DY10 1SX
Listing removedListed 79 days · slow let
Opportunity summary
See Archie’s verdict, returns by strategy and what to check before viewing.
About
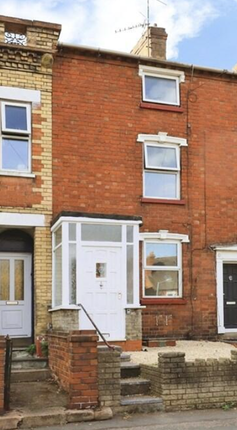
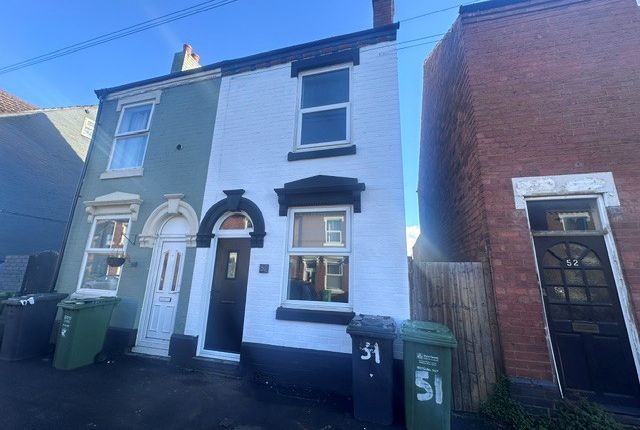
Property number 53800. Enquire through Zoopla's messaging system and we'll respond within 5 minutes, 24/7 This freshly decorated, immaculately presented home has brand new carpets and stylish decor.
UPVC windows and doors throughout and combination boiler fitted 2023. Presented to a high specification and finish, spotlessly clean with all blinds and curtains included.
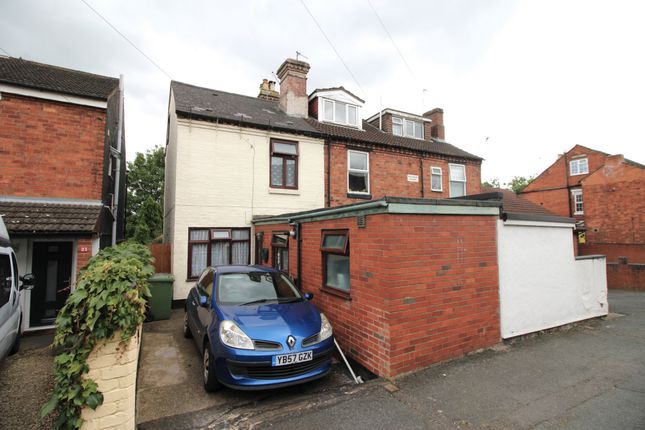
Move straight in with no fuss or stress. Convenient location for station. Walk to town and school. On road parking. Neat, well presented, private and secure rear garden.
2 reception rooms, rear kitchen, bathroom, cellar, 2 good sized bedrooms plus large attic bedroom. Lounge - Window to front with blind and curtains.
Radiator, feature cast iron decorative fireplace, light fitting and oak panel flooring. Integrated doormat. Dining Room - Door to cellar, door to stairs, archway to kitchen.
Oak panel flooring, radiator, light fitting and ceiling rose. Rear window with blind and curtains. Kitchen - Door to bathroom, door to rear garden.
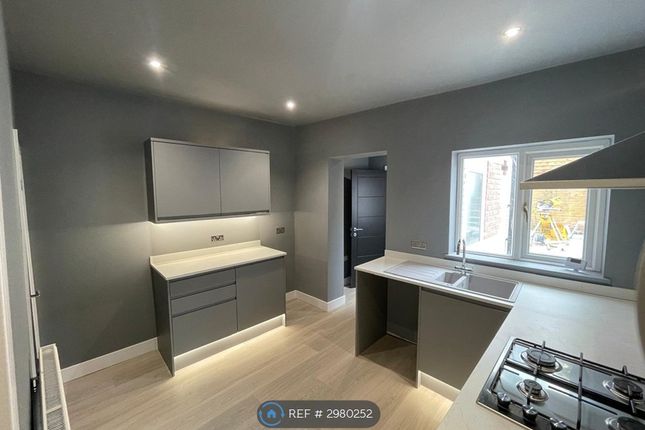
Range of fitted base and wall cupboards in white shaker. Black marble effect worktops. Pale grey tiled floor. Space and plumbing for washing machine, space for tall upright fridge/freezer.
Stainless steel sink with drainer and mixer tap. Integrated stainless steel Zanussi electric oven and gas hob with splashback. Stainless steel chimney style extractor hood.
Radiator, recessed ceiling spotlights, coat rack, window to rear with roller blind. Gloworm boiler (new Dec.2023). Bathroom - White suite. White wall tiles with combi boiler fed shower over bath.
Glass shower screen. Window to rear with blind. Toilet with soft close seat, white basin with shelf, mirror and light fitting. Radiator, extractor fan, recessed ceiling spotlights. Tiled floor.
Cellar - Providing useful storage and housing for gas and electricity meters. 1st floor: Door from lounge leading to stairs and landing with doors to beds 1 and 2 and further stairs to attic bedroom.
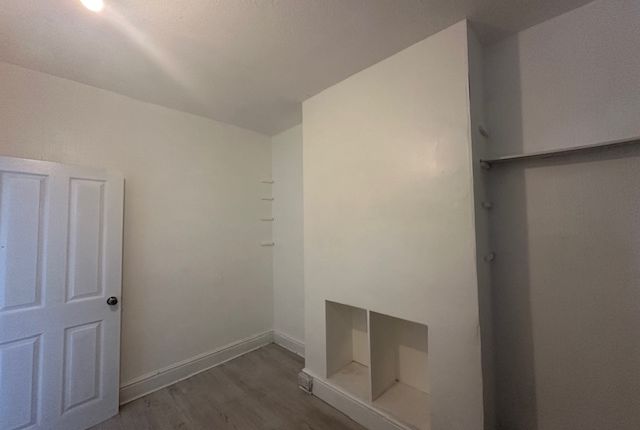
Bedroom 1 - Window to front elevation, with blind and curtains. Radiator and light fitting. Bedroom 2 - Window to rear elevation, with blind and curtains. Radiator and light fitting.
Bedroom 3 (attic) - Separate staircase from landing leads up to door to fully enclosed attic bedroom. Large Velux window to rear. Radiator, ceiling spotlight fitting.
Under eaves storage area with door. Outside - Rear garden accessed from kitchen.
Fully enclosed and private with new fencing and lockable gate leading across the rear gardens of neighbouring properties. Block paved pathway with outside tap and security lantern.
Lawned area with decorative gravel border and shrubs. Large flat concrete patio with plenty of space for seating, storage, barbecue etc.
Please note: There is no access for other properties across the rear of the garden. It is fully private and enclosed.
Rent: £1050 pcm Deposit: £1200 Holding deposit: £200 (deductible from deposit) Available: September Application process - References, affordability check, proof of income and proof of prior rent payments required.
Photo id, right to rent check, recent utility bills needed. A full credit history check will also be carried out.
Please fill in the electronic form to receive a callback, where you can book a viewing, have any further questions answered and discuss your current position.
Your enquiry will typically be responded to within the hour. Viewings available 9am-9pm, 7 days a week, where you will be met and shown around by the landlord.
Value & comps
No previous sales on record.
Rental comparables are shown in the Rental section below. Sold comparables remain for area capital context only.
Returns
We're still gathering serviced-accommodation data for this area.
This is not financial or investment advice. Prop AI Deals is not authorised by the Financial Conduct Authority (FCA) to provide investment advice.
All investment calculators, property analyses, and AI-generated insights are for informational purposes only. Property investment carries risk and may result in financial loss. All calculations should be independently verified and you should consult with FCA-authorised financial advisers before making any investment decisions.
Past performance does not guarantee future results. Tax implications vary by individual circumstances.
Deal
Properties like this can earn 2–3x BTL yields when converted to HMO, with retrofit costs around £10k/room. Sign in to see the full tier, yield projection, and cost breakdown.
Commercial properties like this can earn 30-50% higher yields when converted to residential under Class MA / Q / P / PA, with prior approval costing ~GBP 96/unit. Sign in to see the recommended route, yield uplift, and cost breakdown.
BRRR-suited properties can recycle 80-100% of investor capital on refi, leaving a high-yielding rental with most of the money out. Sign in to see the refurb cost stack, ARV projection, and refinance maths.
Detached + large garden = sub-division play. Pro tier unlocks the tier badge, plot size, uplift estimate, and regional land benchmark.
Short-lease flats trade at deep discount, but extending under the 1993 Act often costs far less than the discount. Pro tier unlocks the tier badge, premium breakdown, long-lease ARV and arbitrage maths.
See projected short-stay revenue vs a vanilla BTL for this property.
See real sub-let margins (HMO room rates & SA nightly rates) vs the landlord rent.
Area
Agent & docs

FAQ
About 76, Lorne Street, Kidderminster
Explore nearby