3-bedroom detached house · HD9 5RJ
Listing removedReduced £10k (−2.8%) on 16 AugListed 244 days
Opportunity summary
See Archie’s verdict, returns by strategy and what to check before viewing.
About
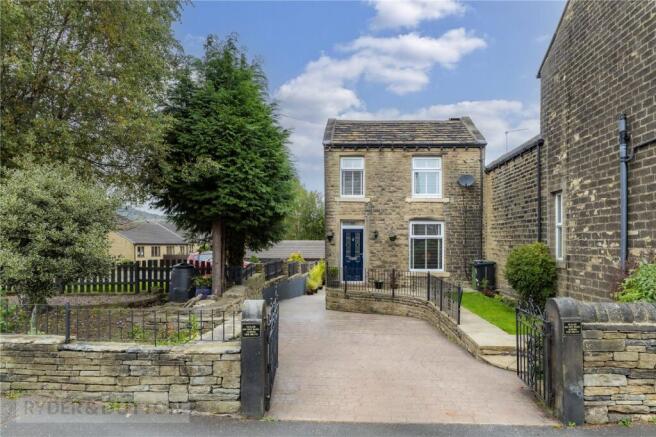
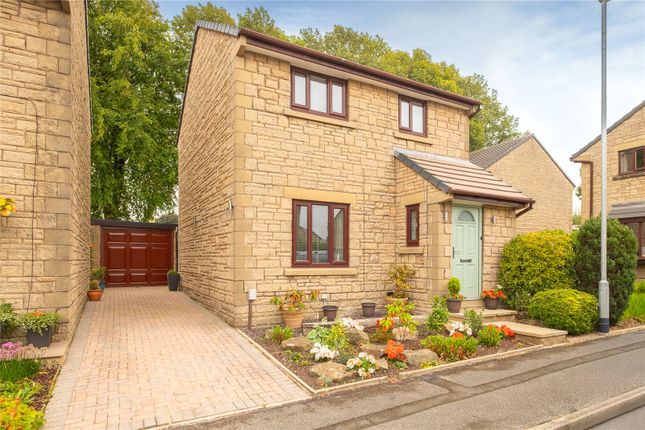
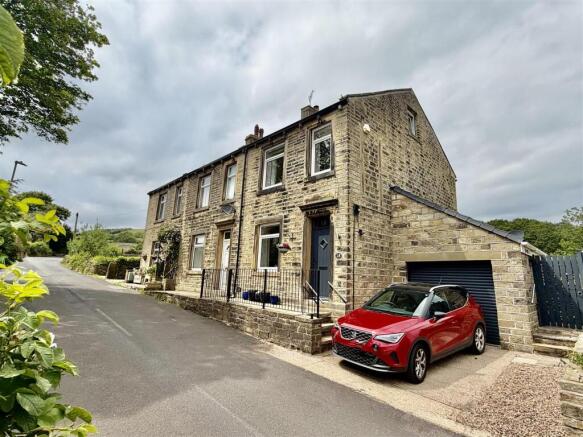
An immaculately presented family home on the edge of a popular residential area. Open plan living area with large Shaker style kitchen and conservatory. Separate family room.
South facing enclosed landscaped garden. On the edge of open countryside yet close to local amenities. Early viewing advised.
This immaculately presented, spacious, well proportioned property is located on the edge of the popular Helme Ridge development on the outskirts of Meltham.
The colour palette is a blend of warm neutral colours in both the living areas and the bedrooms.
The overall result is a lovely warm welcoming family home that wraps itself around you from the minute you walk in the door. Downstairs, the main living area on one side is predominantly open plan.
At the front, there's a spacious lounge that opens into the large Shaker style kitchen which runs the full width of the back of the house.
This could be the hub of the house as it is a great space where you can just catch up on the day's events or entertain friends whilst preparing delicious meals.
It has an excellent range of pale grey base and wall units, ample worktop space, an island / breakfast bar and integrated appliances, including fridge / freezer, dishwasher and 18 bottle wine cooler.
A conservatory has been added which is used as a dining room. From here, steps lead down to the enclosed sunny garden which is perfect for relaxing and entertaining.
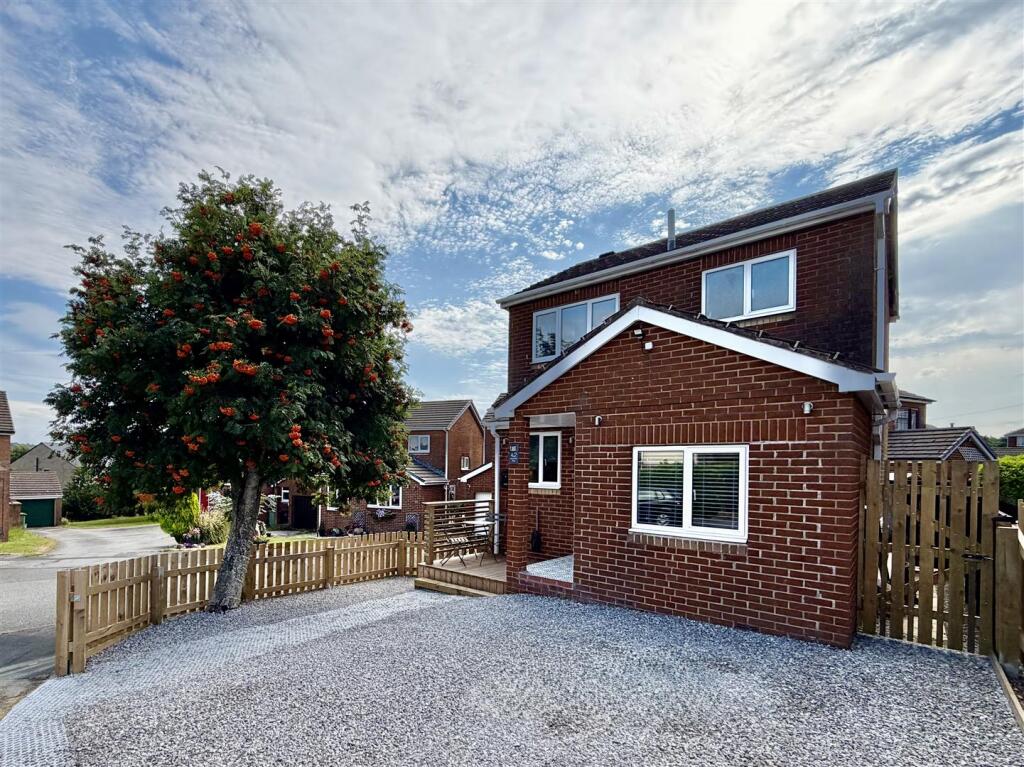
On the other side of the entrance hall, the original single garage had been converted into a large reception room offering very versatile space, e.g. Family room, play / games room or office.
Upstairs, there are three double bedrooms, one with ensuite shower room, and the family bathroom.
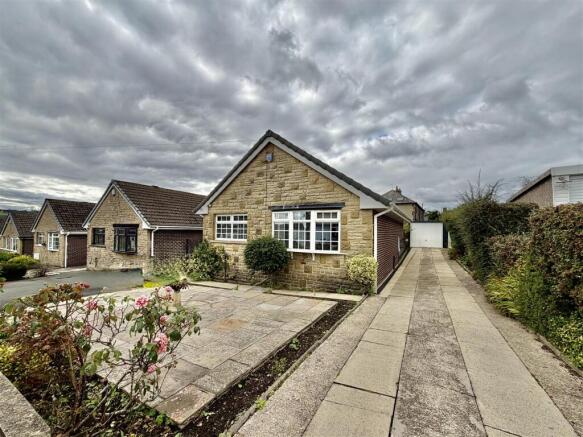
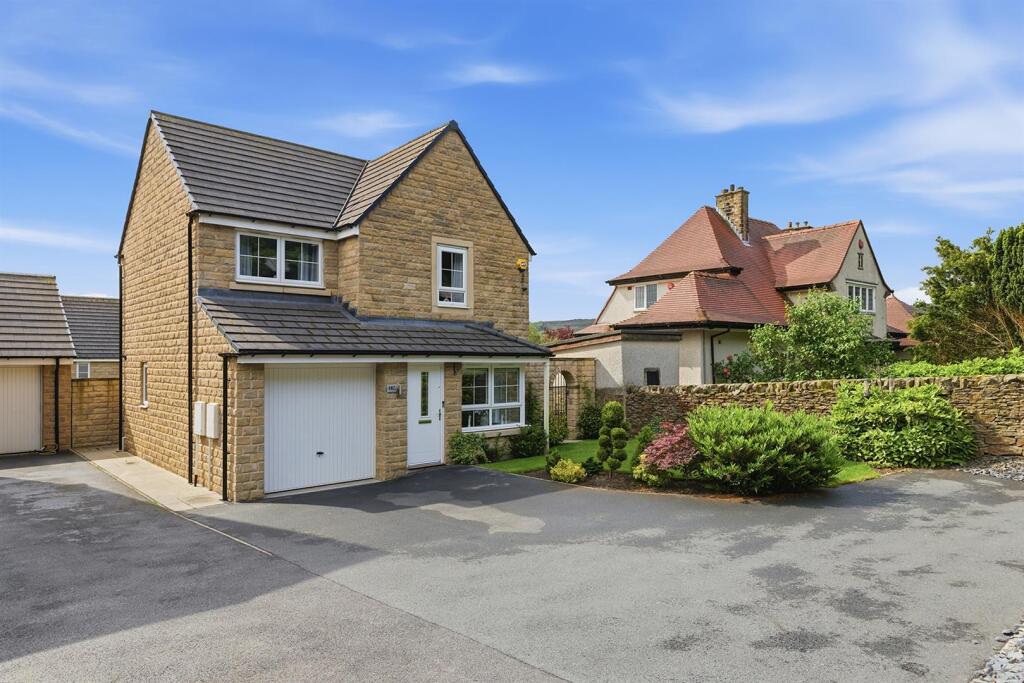
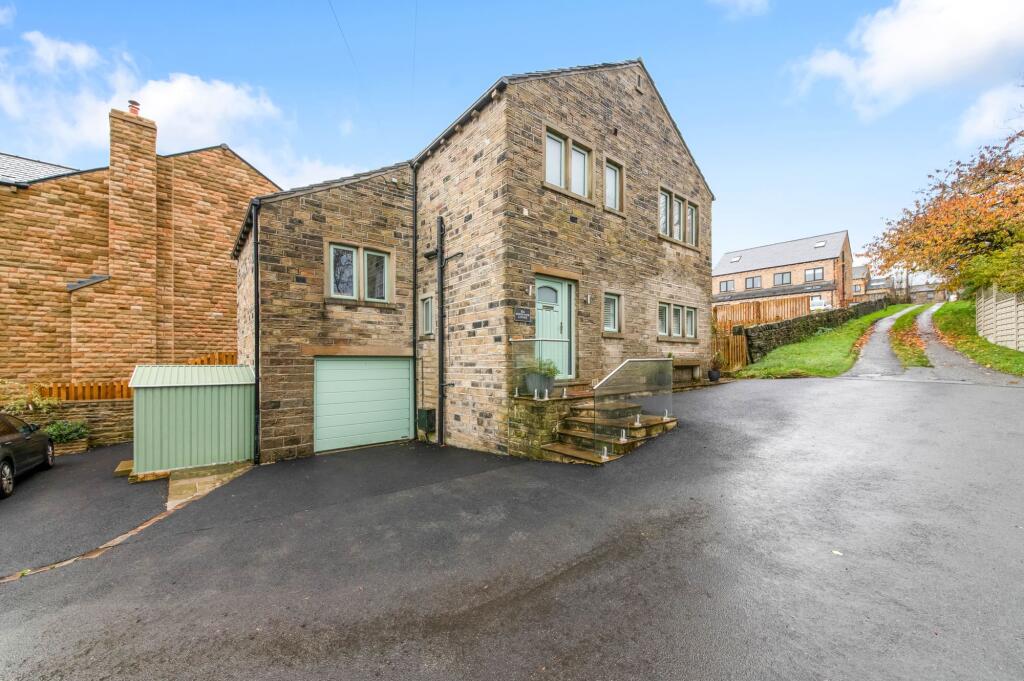
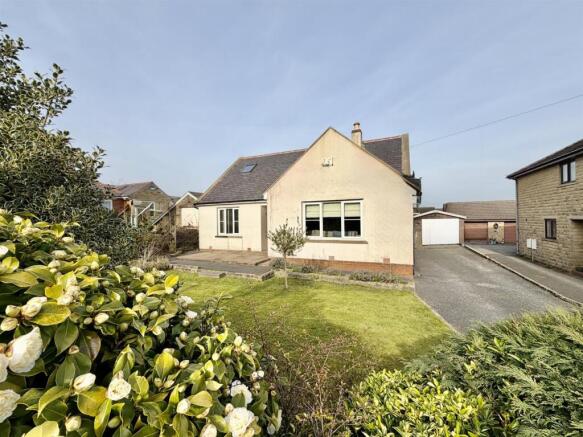
Outside The house is set back off Helme Lane and accessed via a driveway that is shared with neighbouring properties.
At the front, there is a small lawned area and parking for 4 cars plus a 7 watt fast charge electric car charging point. A flagged path leads around the side to an enclosed landscaped back garden.
This garden is south facing so is the perfect place to enjoy balmy summer evenings and to entertain family and friends for BBQs.
Nearest the house, the flagged patio offers plenty of space for garden furniture.
At the bottom, in one corner, and covered by a wooden pergola, there is plenty more space for garden sofas around the stone firepit.
In between these two areas, another pergola covers an area that currently hosts a hot tub. A neat lawn bordered on two sides with shrubs plus a small pond completes the garden landscaping.
There is also an external tap and power socket plus a very useful shed tucked away on the other side of the house.
Situated in a thriving and friendly community, this house is in a great location with easy access to Meltham and all its amenities yet on the edge of open countryside.
It's a short walk to the renowned hidden beauty spot of Folly Dolly Falls and a short drive to Blackmoorfoot Reservoir.
It is also well positioned for access to road and rail commuter routes to Manchester, Huddersfield and onto Leeds. Please note that all services are connected to the mains.
There may also be an annual service charge to cover maintenance of the communal areas on this development; however, this has not yet been agreed.
Lounge 4.34m x 3m - 14'3” x 9'10” Kitchen / Breakfast Room 2.51m x 5.06m - 8'3” x 16'7” Shaker style with excellent range of pale grey base and wall units plus drawers. Light worktop.
Island with breakfast bar. 4 ring gas hob with opaque glass splash back and stainless steel extractor. Combined electric grill and oven. Stainless steel sink and drainer.
Integrated fridge/freezer, dishwasher, 18 bottle wine cooler. Conservatory 2.96m x 2.57m - 9'9” x 8'5” Used as a dining room.
Utility 1.54m x 1.7m - 5'1” x 5'7” WC 0.96m x 1.78m - 3'2” x 5'10” Close coupled WC and corner basin. Family Room 5.05m x 2.54m - 16'7” x 8'4” Garage conversion creating a spacious versatile room.
Could be a family room, play room or office. Bedroom 1 4.35m x 2.75m - 14'3” x 9'0” Good double. Ensuite Shower Room 1.41m x 2m - 4'8” x 6'7” Large shower cubicle with hand held attachment.
Close coupled WC. Pedestal basin. Bedroom 2 3.6m x 3.05m - 11'10” x 10'0” Good double with built in wardrobes Bedroom 3 2.71m x 3.3m - 8'11” x 10'10” Small double.
Bathroom 1.97m x 1.95m - 6'6” x 6'5” Bath with shower over. Glass screen. Close coupled WC. Pedestal basin.
Value & comps
No previous sales on record.
Returns
Set an offer; the calculator follows it.
We're still gathering serviced-accommodation data for this area.
Archie refurb estimate: a Pro feature
0.0% below asking
This is not financial or investment advice. Prop AI Deals is not authorised by the Financial Conduct Authority (FCA) to provide investment advice.
All investment calculators, property analyses, and AI-generated insights are for informational purposes only. Property investment carries risk and may result in financial loss. All calculations should be independently verified and you should consult with FCA-authorised financial advisors before making any investment decisions.
Past performance does not guarantee future results. Tax implications vary by individual circumstances.
Deal
Properties like this can earn 2–3x BTL yields when converted to HMO, with retrofit costs around £10k/room. Sign in to see the full tier, yield projection, and cost breakdown.
Commercial properties like this can earn 30-50% higher yields when converted to residential under Class MA / Q / P / PA, with prior approval costing ~GBP 96/unit. Sign in to see the recommended route, yield uplift, and cost breakdown.
BRRR-suited properties can recycle 80-100% of investor capital on refi, leaving a high-yielding rental with most of the money out. Sign in to see the refurb cost stack, ARV projection, and refinance maths.
Detached + large garden = sub-division play. Pro tier unlocks the tier badge, plot size, uplift estimate, and regional land benchmark.
Short-lease flats trade at deep discount, but extending under the 1993 Act often costs far less than the discount. Pro tier unlocks the tier badge, premium breakdown, long-lease ARV and arbitrage maths.
See projected short-stay revenue vs a vanilla BTL for this property.
See real sub-let margins (HMO room rates & SA nightly rates) vs the landlord rent.
Area
Agent & docs

FAQ
About 172, Helme Lane, Holmfirth
Explore nearby