3-bedroom terraced house · CM14 5PA
Sold STCListed 225 days
Opportunity summary
See Archie’s verdict, returns by strategy and what to check before viewing.
About
Located in the ever-popular west side of Brentwood, this beautifully presented mid-terrace family home offers a bright, spacious accommodation, including a light-filled sitting room, a sleek, modern kitchen, a separate dining room, three bedrooms, family bathroom and a garage.
Families will appreciate the home's location within the catchment for St. Peter’s School, rated ‘Outstanding’ by Ofsted, and its close proximity to Weald Country Park and community allotments.
Just a two-minute walk to the nearest bus stop, residents enjoy convenient access into Brentwood High Street.
This home combines modern comforts with a prime location, offering an ideal setting for family living.
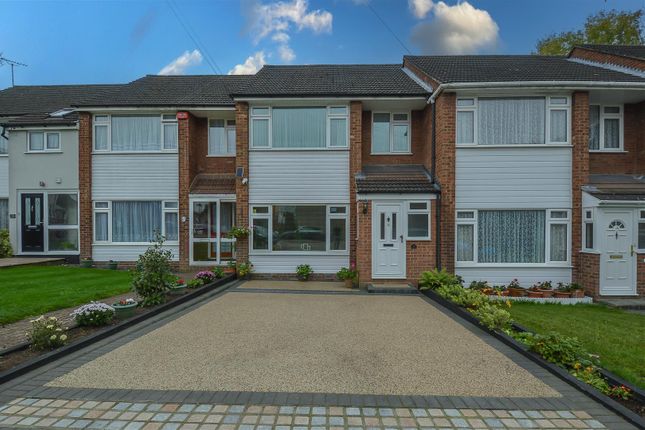
The plot commences with a beautiful resin driveway, allowing parking for two vehicles which leads to a spacious porch which is in turn open to the hallway, where you will find stairs rising to the first floor, access through to the kitchen and a door to the front reception room.
The front reception is of a good size, has laminate flooring and bespoke fitted library style shelving with lighting.
There is a high spec kitchen which has been fitted in a modern range of gloss units with quartz work surfaces and includes a peninsular breakfast bar with seating, a pull out larder, organic waste, kidney and carousel corner solution, along with a range of full height units with bespoke cocktail cabinet with feature lighting to one wall.
There is a range style cooker with extractor above, and space for an American style fridge/freezer.
Sitting to the rear of the property and running the whole width of the property is a beautifully bright sitting room.
There are three, rain sensitive Velux roof lights and French doors with side light windows in this room filling it with lots of natural lighting.
The sitting room also has the benefit of underfloor heating. Rising to the first floor there are three good-sized bedrooms. Bedrooms one and two have ‘Sharps’ wardrobes and storage solutions fitted.
Bedroom two also has the benefit of a wash hand basin set into a vanity unit, with tiled splashback.
Additionally, on this level is a family bathroom which has been fitted in a three-piece white suite, comprising bath with overhead shower, a w.c. and wash hand basin set within a vanity unit.
There is access from the landing, via a sturdy pull down loft ladder into a fully boarded and insulated loft.
Externally, there is a lovely rear garden with patio area to the immediate rear of the property and cobbled pathways leading to the bottom of the garden where you will find a decked seating area and a doorway through to the detached garage.
There is a useful power point and water supply point in the garden, along with power supplied to the greenhouse and garage.
To the front of the property, you’ll find a spacious driveway offering convenient off-street parking.
Porch - Hallway - Kitchen - 5.38 x 3.20 (17'7" x 10'5") - Sitting Room - 5.38 x 3.97 (17'7" x 13'0") - Dining Room / Library - 4.14 x 3.48 (13'6" x 11'5") - Bedroom - 4.18 x 3.35 (13'8" x 10'11") - Bedroom - 3.40 x 3.35 (11'1" x 10'11") - Bedroom - 2.49 x 1.87 (8'2" x 6'1") - Bathroom - 1.87 x 1.84 (6'1" x 6'0") - Garage - 5.26 x 2.71 (17'3" x 8'10") - Agents Note - As part of the service we offer we may recommend ancillary services to you which we believe may help you with your property transaction.
We wish to make you aware, that should you decide to use these services we will receive a referral fee. For full and detailed information please visit 'terms and conditions' on our website
Value & comps
No previous sales on record.
Returns
Set an offer; the calculator follows it.
We're still gathering serviced-accommodation data for this area.
Archie refurb estimate: a Pro feature
0.0% below asking
This is not financial or investment advice. Prop AI Deals is not authorised by the Financial Conduct Authority (FCA) to provide investment advice.
All investment calculators, property analyses, and AI-generated insights are for informational purposes only. Property investment carries risk and may result in financial loss. All calculations should be independently verified and you should consult with FCA-authorised financial advisors before making any investment decisions.
Past performance does not guarantee future results. Tax implications vary by individual circumstances.
Deal
Properties like this can earn 2–3x BTL yields when converted to HMO, with retrofit costs around £10k/room. Sign in to see the full tier, yield projection, and cost breakdown.
Commercial properties like this can earn 30-50% higher yields when converted to residential under Class MA / Q / P / PA, with prior approval costing ~GBP 96/unit. Sign in to see the recommended route, yield uplift, and cost breakdown.
BRRR-suited properties can recycle 80-100% of investor capital on refi, leaving a high-yielding rental with most of the money out. Sign in to see the refurb cost stack, ARV projection, and refinance maths.
Detached + large garden = sub-division play. Pro tier unlocks the tier badge, plot size, uplift estimate, and regional land benchmark.
Short-lease flats trade at deep discount, but extending under the 1993 Act often costs far less than the discount. Pro tier unlocks the tier badge, premium breakdown, long-lease ARV and arbitrage maths.
See projected short-stay revenue vs a vanilla BTL for this property.
See real sub-let margins (HMO room rates & SA nightly rates) vs the landlord rent.
Area
Agent & docs
FAQ
About Wingrave Crescent, Brentwood
Explore nearby