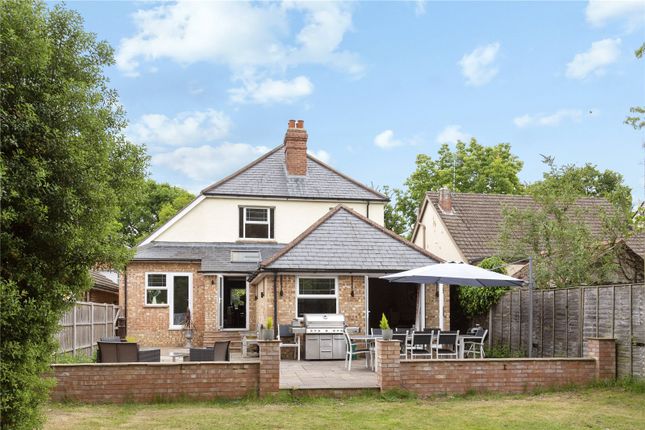
2-bedroom house · GU16 6DT
Listing removedListed 128 days · slow let
Opportunity summary
See Archie’s verdict, returns by strategy and what to check before viewing.
About
Nestled in the charming area of Mytchett, Camberley, this delightful semi-detached house presents an excellent opportunity for those seeking a comfortable and inviting home.
The house features a well-appointed bathroom, larger than average kitchen, superb garden and off street parking..
Living Room (3.6m x 3.3m) This inviting living room offers a cosy atmosphere highlighted by a charming feature fireplace as its focal point.
The neutral walls and ample natural light create a welcoming space perfect for relaxation or entertaining guests.
Dining Room (3.6m x 2.6m) The dining room provides a versatile area with natural light from a side window, connecting smoothly to the living room and kitchen, making it ideal for family meals and gatherings.
Kitchen (3m x 3.1m) A bright kitchen featuring a practical layout with plenty of cabinetry for storage, wood-effect work surfaces, and tiled splashbacks in warm tones.
The space includes an integrated oven, hob, extractor fan, and a convenient washing machine positioned under the counter by the sink.
There is space for a fridge/freezer, but this appliance is not provided. A glass-panelled door leads back to the dining room, enhancing the flow of the home.
Bathroom (3m x 1.5m) The bathroom is fitted with a white suite including a bath with an overhead shower, a pedestal washbasin, and a toilet.
A large frosted window allows in ample daylight while ensuring privacy, and the clean, simple finishes contribute to a fresh, functional space.
Bedroom 1 (3.6m x 3.6m) The larger bedroom on the first floor benefits from light neutral decor and a generous window that fills the room with natural light.
Its size offers flexibility for furniture arrangements and makes it a comfortable retreat.
Bedroom 2 (2.8m x 2.7m) The second bedroom is a cosy space, featuring neutral tones and a window that lets in natural light.
It includes a built-in cupboard for storage, making it practical for a child’s room, guest room, or home office.
Rear Garden The large rear garden offers a private and peaceful outdoor space with a paved patio area ideal for seating and alfresco dining, alongside a gravel section and lawn bordered by mature shrubs and trees providing natural screening and a sense of seclusion.
Front Exterior The exterior presents a traditional semi-detached home with a cream rendered facade and pitched tiled roof.
The small porches mark the entrance, and the property is set back from the road with a gravel driveway providing off-road parking.
However the rear / side door direct to the kitchen is the one most often used as the primary point of access. Great for muddy boots!
Council Tax And Utilites Band D 26/27 £2,562.00 EPC D Mobile Coverage Report good to variable across networks. Broadband. FTTP and vdsl available. Standard, superfast and ultrafast available.
Highest speeds reported - Downloads 1000Mbps. Uploads 100Mbps Important Information A fridge freezer is not provided. Maximum occupants 4.
Due to second bedroom size it is more ideally suited to 3 persons. Pets considered on a case by case basis.
Deposit Holding Deposit payable once an initial offer is accepted £346.15 (This is the equivalent of one weeks rent.
If a lower rent is agreed the Holding Deposit will be adjusted accordingly) Security Deposit payable once the Tenancy Agreement is signed. £1730.77 (This is the equivalent of five weeks rent.
If a lower rent is agreed the Security Deposit will be adjusted accordingly) You may opt to have the Holding Deposit applied to the security deposit.
The first month’s rent and holding deposit is due once the Tenancy Agreement is signed. This should be within 10 working days of an application commencing.
A full copy of our tenant fees can be found on our website.
Deposit Alternative Guarantor Option We have partnered with Centurion Trust to provide tenants with an alternative to the traditional cash deposit and where they are unable to provide a guarantor.
Hestia may received a commission when these services are used. Please contact the office for more details.
Value & comps
No previous sales on record.
Rental comparables are shown in the Rental section below. Sold comparables remain for area capital context only.
Returns
We're still gathering serviced-accommodation data for this area.
This is not financial or investment advice. Prop AI Deals is not authorised by the Financial Conduct Authority (FCA) to provide investment advice.
All investment calculators, property analyses, and AI-generated insights are for informational purposes only. Property investment carries risk and may result in financial loss. All calculations should be independently verified and you should consult with FCA-authorised financial advisers before making any investment decisions.
Past performance does not guarantee future results. Tax implications vary by individual circumstances.
Deal
Properties like this can earn 2–3x BTL yields when converted to HMO, with retrofit costs around £10k/room. Sign in to see the full tier, yield projection, and cost breakdown.
Commercial properties like this can earn 30-50% higher yields when converted to residential under Class MA / Q / P / PA, with prior approval costing ~GBP 96/unit. Sign in to see the recommended route, yield uplift, and cost breakdown.
BRRR-suited properties can recycle 80-100% of investor capital on refi, leaving a high-yielding rental with most of the money out. Sign in to see the refurb cost stack, ARV projection, and refinance maths.
Detached + large garden = sub-division play. Pro tier unlocks the tier badge, plot size, uplift estimate, and regional land benchmark.
Short-lease flats trade at deep discount, but extending under the 1993 Act often costs far less than the discount. Pro tier unlocks the tier badge, premium breakdown, long-lease ARV and arbitrage maths.
See projected short-stay revenue vs a vanilla BTL for this property.
See real sub-let margins (HMO room rates & SA nightly rates) vs the landlord rent.
Area
Agent & docs

FAQ
About 58, Coleford Bridge Road, Camberley
Explore nearby