2-bedroom house · TR4 8PT
Listing removedReduced £10k (−4.8%) on 27 JunListed 141 days
Opportunity summary
See Archie’s verdict, returns by strategy and what to check before viewing.
About
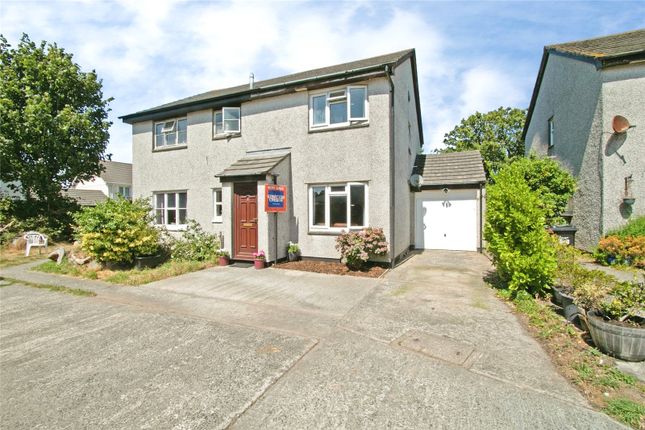
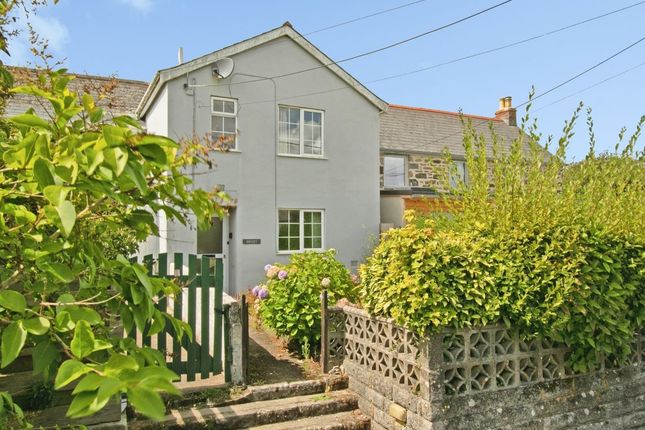
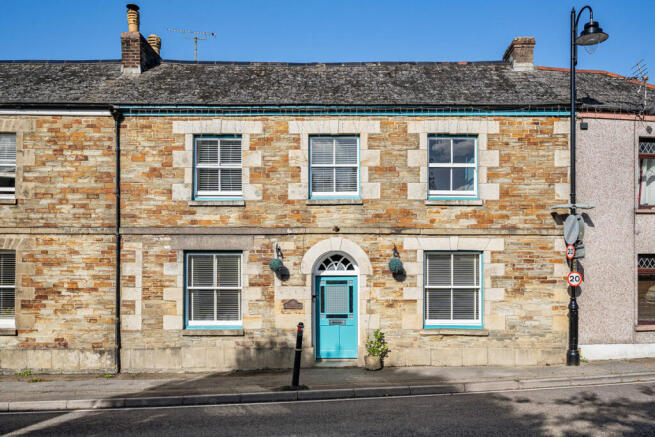
Located within the village of Chacewater is this delightful semi-detached character cottage which as recently had the benefit of being redecorated throughout.
Being offered for sale chain-free, the property offers a bright and airy feel with the accommodation benefitting from an air source heat pump complemented by double glazed windows and comprises of a lounge/diner and a kitchen, whilst to the first floor are two bedrooms and a large bathroom suite.
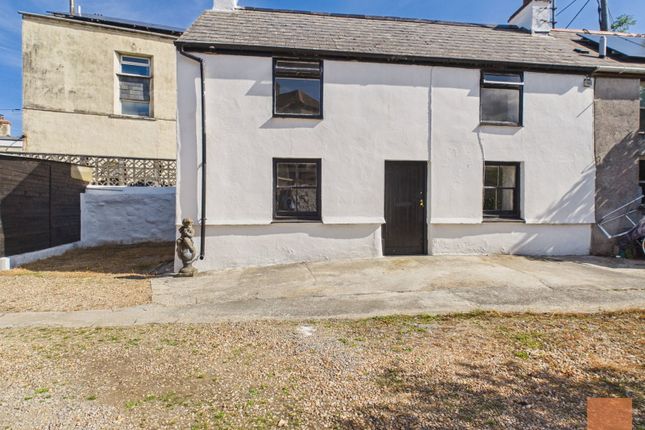
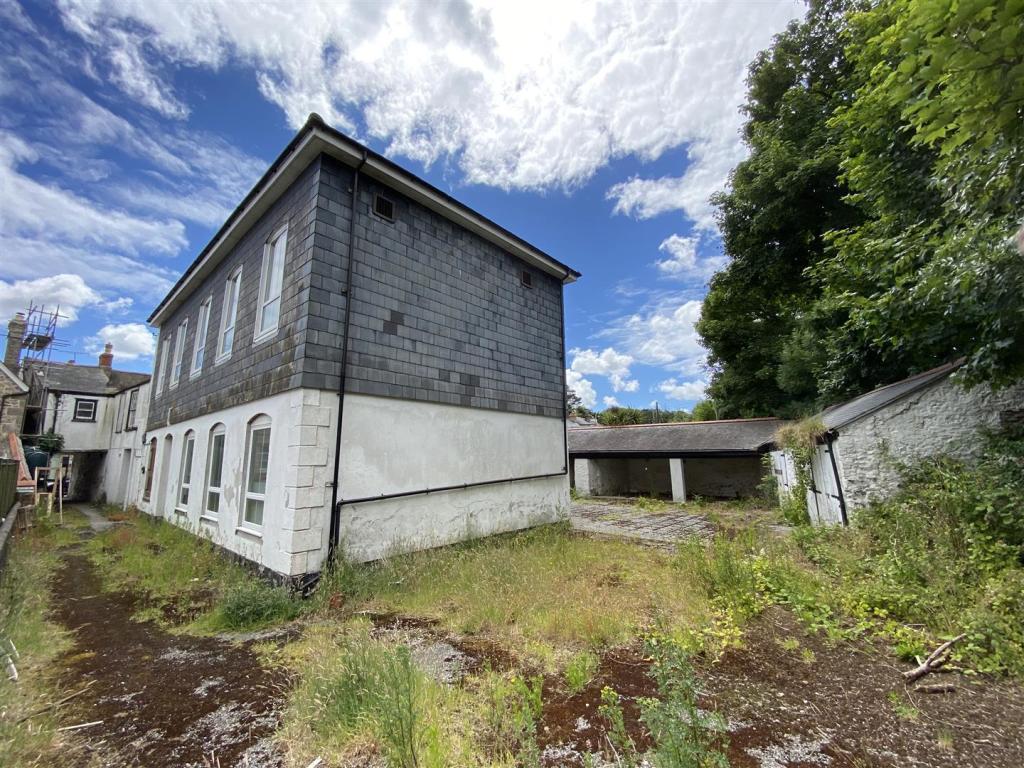
Externally, to the rear is an enclosed courtyard divided into two sections - one with a covered storage area and the additional being ideal for a sitting area with access over the neighbouring property which is an official right-of-way.
Chacewater is ideally located for commuting to Truro which is only five miles distant, while both north and south coasts are both within a ten mile radius.
Truro itself offers an array of local independent shopping outlets as well as well known international chains, with its Georgian architecture, it is a popular destination for both locals and visitors to enjoy the many amenities.
Both coastlines offer contrasting features - the north being rugged and ideal for enjoying long clifftop walks and is also very popular with the surfing community.
The south coast, being sheltered, has an array of sandy beaches and ideal for those who enjoy water sports, such as kayaking, paddleboarding and sailing.
Chacewater itself has a good range of local amenities which include a convenient store, bakers, fish and chip shop, Public House, doctors' surgery and primary school making it an ideal village to get involved within the local community.
Accommodation Comprises UPVC double glazed door to:- Lounge/Diner (22' 0'' x 12' 0'' (6.70m x 3.65m) maximum measurements) Featuring a dual-aspect with a uPVC double glazed window to the front and a uPVC double glazed window to the rear.
Staircase to first floor and two radiators. Archway through to:- Kitchen (11' 10'' x 7' 5'' (3.60m x 2.26m)) UPVC double glazed window to the rear.
Range of storage units and working surfaces incorporating an inset single drainer sink unit. Plumbing for automatic washing machine, plumbing for dishwasher and part tiled walls.
Door to the rear garden. First Floor Landing Access to loft. Doors off to:- Bedroom One (12' 1'' x 10' 7'' (3.68m x 3.22m) maximum measurements) Two uPVC double glazed windows to the front. Radiator.
Bedroom Two (12' 2'' x 7' 6'' (3.71m x 2.28m)) Featuring dual-aspect with a uPVC double glazed window to the front and uPVC double glazed window to the rear.
Bathroom UPVC double glazed window to the rear.
Close coupled WC, wash hand basin with storage cupboard under, bath with shower over and shower screen, storage cupboard housing immersion heater and radiator.
Outside Immediately to the rear of the property is an enclosed courtyard divided into two sections - one being covered, ideal for bicycles, while the additional space makes an ideal sitting area with a gateway giving a right-of-way across the neighbouring property.
Services Mains drainage, mains water, mains electricity and air source heat pump. Agent's Note The Council Tax Band for this property is Band 'B'.
Directions On entering Chacewater, just after the zebra crossing, the property will be identified on the right-hand side. If using What3words: Drain.brisk.tides
Value & comps
No previous sales on record.
Returns
Set an offer; the calculator follows it.
We're still gathering serviced-accommodation data for this area.
Archie refurb estimate: a Pro feature
0.0% below asking
This is not financial or investment advice. Prop AI Deals is not authorised by the Financial Conduct Authority (FCA) to provide investment advice.
All investment calculators, property analyses, and AI-generated insights are for informational purposes only. Property investment carries risk and may result in financial loss. All calculations should be independently verified and you should consult with FCA-authorised financial advisers before making any investment decisions.
Past performance does not guarantee future results. Tax implications vary by individual circumstances.
Deal
Properties like this can earn 2–3x BTL yields when converted to HMO, with retrofit costs around £10k/room. Sign in to see the full tier, yield projection, and cost breakdown.
Commercial properties like this can earn 30-50% higher yields when converted to residential under Class MA / Q / P / PA, with prior approval costing ~GBP 96/unit. Sign in to see the recommended route, yield uplift, and cost breakdown.
BRRR-suited properties can recycle 80-100% of investor capital on refi, leaving a high-yielding rental with most of the money out. Sign in to see the refurb cost stack, ARV projection, and refinance maths.
Detached + large garden = sub-division play. Pro tier unlocks the tier badge, plot size, uplift estimate, and regional land benchmark.
Short-lease flats trade at deep discount, but extending under the 1993 Act often costs far less than the discount. Pro tier unlocks the tier badge, premium breakdown, long-lease ARV and arbitrage maths.
See projected short-stay revenue vs a vanilla BTL for this property.
See real sub-let margins (HMO room rates & SA nightly rates) vs the landlord rent.
Area
Agent & docs

FAQ
About 27, Fore Street, Truro
Explore nearby