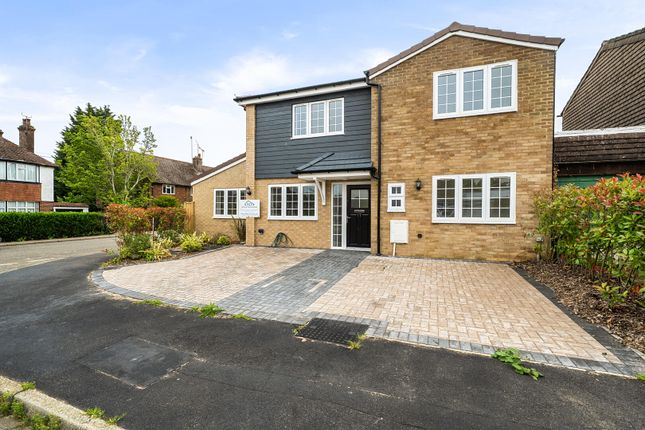
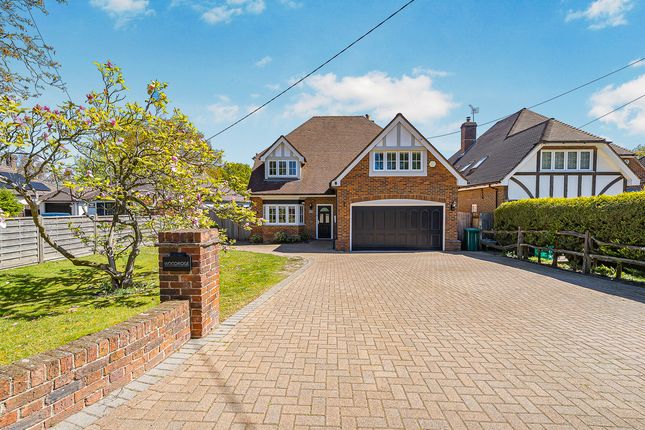
5-bedroom house · TN14 7AU
Sold STCListed 170 days
Opportunity summary
See Archie’s verdict, returns by strategy and what to check before viewing.
About
The property makes an immediate impression via double front doors opening into a striking porcelain tiled entrance hall, setting the tone for the high-quality finishes that continue throughout, including zones underfloor heating and advanced electrical systems.
The ground floor provides generous and flexible living space comprising three reception rooms. To the front, a formal dining room offers versatility as a second sitting room or playroom.
To the rear, the impressive kitchen/breakfast room features a high-quality Magnet kitchen with a central island and polished Quartz worktops, along with bi-folding doors opening onto the garden, complemented by a separate utility room.
The dual-aspect sitting room spans the depth of the house and features a log-burning stove alongside further bi-fold doors leading to the terrace.
The lower ground floor offers excellent additional accommodation including a reception room (ideal as a study), a fully equipped gym with shower room, boiler room, and a stunning cinema room complete with bar, 4K projector, integrated sound system and air recirculation.
On the first floor, there are five well-proportioned double bedrooms, all benefiting from bespoke fitted wardrobes.
Three bedrooms enjoy en-suites, alongside a beautifully appointed family bathroom, all finished to a high standard with underfloor heating.
The property is approached via a gated carriage driveway providing ample parking and access to a detached garage with adjoining workshop, EV charging point, and a garden store.
The landscaped rear gardens extend to approximately 0.27 acres and have been designed to provide year-round colour and interest.
A paved terrace spans the width of the house, offering ideal space for outdoor entertaining, alongside a decked seating area, a secondary terrace with power, feature water element, and mature planting.
The garden further benefits from extensive lighting and power provision for a hot tub or jacuzzi.
Situated in the sought-after village of Badgers Mount, within the Kent Downs Area of Outstanding Natural Beauty, the property enjoys an ideal balance of countryside living and connectivity.
Badgers Mount is ideally positioned for both commuting and lifestyle, with fast and frequent rail services available from Orpington (approximately 10 minutes by car), as well as nearby Knockholt and Chelsfield stations.The surrounding area provides excellent opportunities to enjoy the countryside, with nearby woodland walks accessed from Highland Road providing scenic routes through bluebell woods and open countryside.
Everyday amenities are easily accessible, with Polhill Garden Centre close by and a range of shopping options including Waitrose in Orpington, Sainsbury's, Tesco in Riverhead and an M&S food hall at a local petrol station.
The area is particularly well regarded for its excellent range of schools, including Halstead and Knockholt primary schools, alongside a wide selection of highly regarded grammar and state options in Tonbridge, Sevenoaks, Orpington, Bromley and Tunbridge Wells.
A number of prestigious independent schools are also within easy reach, including Sevenoaks, Tonbridge, Walthamstow Hall, The Granville, Solefields, New Beacon, St Michael's, Russell House and Radnor House.
Value & comps
No previous sales on record.
Returns
Set an offer; the calculator follows it.
We're still gathering serviced-accommodation data for this area.
Archie refurb estimate: a Pro feature
0.0% below asking
This is not financial or investment advice. Prop AI Deals is not authorised by the Financial Conduct Authority (FCA) to provide investment advice.
All investment calculators, property analyses, and AI-generated insights are for informational purposes only. Property investment carries risk and may result in financial loss. All calculations should be independently verified and you should consult with FCA-authorised financial advisers before making any investment decisions.
Past performance does not guarantee future results. Tax implications vary by individual circumstances.
Deal
Properties like this can earn 2–3x BTL yields when converted to HMO, with retrofit costs around £10k/room. Sign in to see the full tier, yield projection, and cost breakdown.
Commercial properties like this can earn 30-50% higher yields when converted to residential under Class MA / Q / P / PA, with prior approval costing ~GBP 96/unit. Sign in to see the recommended route, yield uplift, and cost breakdown.
BRRR-suited properties can recycle 80-100% of investor capital on refi, leaving a high-yielding rental with most of the money out. Sign in to see the refurb cost stack, ARV projection, and refinance maths.
Detached + large garden = sub-division play. Pro tier unlocks the tier badge, plot size, uplift estimate, and regional land benchmark.
Short-lease flats trade at deep discount, but extending under the 1993 Act often costs far less than the discount. Pro tier unlocks the tier badge, premium breakdown, long-lease ARV and arbitrage maths.
See projected short-stay revenue vs a vanilla BTL for this property.
See real sub-let margins (HMO room rates & SA nightly rates) vs the landlord rent.
Area
Agent & docs
FAQ
About Milton Avenue, Sevenoaks
Explore nearby