3-bedroom house · TS5 4PZ
Listing removedReduced £20 (−2.5%) on 21 JunListed 189 days · slow let
Opportunity summary
See Archie’s verdict, returns by strategy and what to check before viewing.
About
Situated in a highly convenient Middlesbrough location, this property we are presenting you with today has been exquisitely renovated throughout with no stone left unturned.
Available for Immediate occupation and unlikely to stick around. The perfect family home and just a stone's throw from all necessary amenities.
The property is situated close to excellent access links in the A66 & A19 motorways, propositions such as this are a real rarity. Please note a suitable Guarantor is required.
Lets talk through what's on offer here; internals; Ground Floor Your enter this property into a convenient Porch area that leads through to the main Living Room.
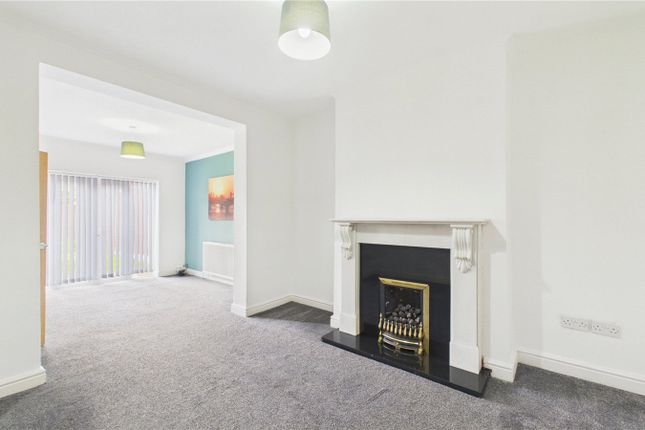
With space here to accommodate large sofa set and range of furnishings, the Living Room is beautifully presented with crisp white skirting and décor, white panel radiator and large uPVC double glazed front window flooding the space with natural light.
With brand new speckled grey carpet flooring, pendant lighting and under stair storage cupboard. Seamlessly moving through to a wonderful spacious Kitchen/Diner.
Here we have a range of wall and floor mounted flat panel grey cabinets with recessed pulls and complimenting laminate countertops.
With matching grey splashbacks for low maintenance, uPVC double glazed window with rear Garden outlook, checkered vinyl flooring and pendant lighting.
Also benefitting from stainless steel sink and drainer unit, plumbing for washing machine and open plan access into a Dining space.
The Dining area can easily accommodate a large table and chair set and comes with traditional double panel radiator, speckled carpet flooring, white skirting/décor and uPVC double glazed window with rear elevation.
First Floor Moving on up you come to a neutrally presented communal Landing area with access to all first floor rooms.
First we have a bright and airy single Bedroom with uPVC double glazed window for rear Garden outlook.
Also benefitting from traditional radiator, crisp white skirting and décor and recently laid speckled carpet flooring.
The Master Bedroom sits adjacent here presented in the same exceptional style that is evident throughout. Here we have a large uPVC double glazed window for front elevation.
Also benefitting from large traditional radiator, white skirting and décor and recently laid speckled carpet flooring.
Sitting opposite we have a specialized Bathroom facility with wet room style and designed for accessibility and ease of use.
With level access electric shower unit including glazed half height doors and tiled splashbacks. A classic white pedestal sink as well as close coupled toilet and large white panel radiator.
The floor is covered in non-slip blue vinyl and with frosted uPVC double glazed rear window. An additional single Bedroom completes the first floor space.
Also presented with crisp neutral white décor, speckled carpet flooring and uPVC double glazed front window. With traditional radiator, plenty of electrical points and over stairs storage cupboard.
Please note: Fully serviced gas central heating system, uPVC double glazed windows and plenty of electrical points are staples as you move throughout this property.
Externals; The rear Garden space is magnificent and comes with paved patio area of concrete slabs providing a solid base for outdoor seating.
Also with large turfed lawn area capturing plenty of sunlight and making this a great spot for kids to play or summer lounging. The Garden also benefits from a brick built storage facility.
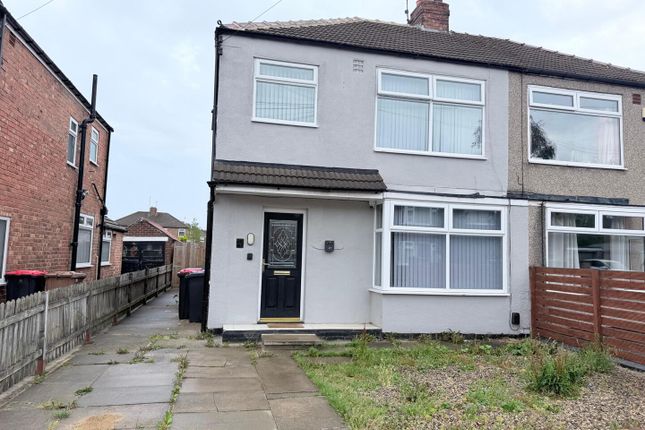
To the front we have a concrete driveway for off road parking with no loss of space owing to the substantial turfed lawn area and concrete walkway.
The area: Levick Crescent is a highly convenient area of Whinney Banks, an estate that has grown rapidly in popularity in recent years and being just a stone's throw from all necessary amenities its not hard to see why.
There are excellent access links that connect this to A19 and 66 Motorways taking you to neighbouring towns and cities.
You are also close to such wonderful culinary delights as Olivellos and Central Park with the hustle and bustle of Linthorpe Road just a short distance away. So Who's it for I hear you ask?
Families would love this place with a number of highly regarded schools nearby. All work has been carried out to a high standard on this property and is just waiting for a new tenant.
Working professionals would benefit from the close proximity to a number of local attractions such as James Cook University Hospital, Teesside Park and Portrack Lane with everything that they have to offer.
EweMove Estate Agents Middlesbrough are a multi aware winning agency who offer flexible viewing appointments Including evening & weekends!
You can call, text, WhatsApp message or email us to secure your booking, get in touch today.
Living Room 3.9m x 3.75m - 12'10” x 12'4” Kitchen 4.07m x 2.32m - 13'4” x 7'7” Dining Room 2.7m x 2.17m - 8'10” x 7'1” Bathroom 2.3m x 2.24m - 7'7” x 7'4” Bedroom 2 2.72m x 2.24m - 8'11” x 7'4” Master Bedroom 3.58m x 2.72m - 11'9” x 8'11” Bedroom 3 2.46m x 2.3m - 8'1” x 7'7”
Value & comps
No previous sales on record.
Rental comparables are shown in the Rental section below. Sold comparables remain for area capital context only.
Returns
We're still gathering serviced-accommodation data for this area.
This is not financial or investment advice. Prop AI Deals is not authorised by the Financial Conduct Authority (FCA) to provide investment advice.
All investment calculators, property analyses, and AI-generated insights are for informational purposes only. Property investment carries risk and may result in financial loss. All calculations should be independently verified and you should consult with FCA-authorised financial advisers before making any investment decisions.
Past performance does not guarantee future results. Tax implications vary by individual circumstances.
Deal
Properties like this can earn 2–3x BTL yields when converted to HMO, with retrofit costs around £10k/room. Sign in to see the full tier, yield projection, and cost breakdown.
Commercial properties like this can earn 30-50% higher yields when converted to residential under Class MA / Q / P / PA, with prior approval costing ~GBP 96/unit. Sign in to see the recommended route, yield uplift, and cost breakdown.
BRRR-suited properties can recycle 80-100% of investor capital on refi, leaving a high-yielding rental with most of the money out. Sign in to see the refurb cost stack, ARV projection, and refinance maths.
Detached + large garden = sub-division play. Pro tier unlocks the tier badge, plot size, uplift estimate, and regional land benchmark.
Short-lease flats trade at deep discount, but extending under the 1993 Act often costs far less than the discount. Pro tier unlocks the tier badge, premium breakdown, long-lease ARV and arbitrage maths.
See projected short-stay revenue vs a vanilla BTL for this property.
See real sub-let margins (HMO room rates & SA nightly rates) vs the landlord rent.
Area
Agent & docs

FAQ
About 37, Levick Crescent, Middlesbrough
Explore nearby