4-bedroom terraced house · SE11 5QU
Listing removedListed 618 days
Opportunity summary
See Archie’s verdict, returns by strategy and what to check before viewing.
About
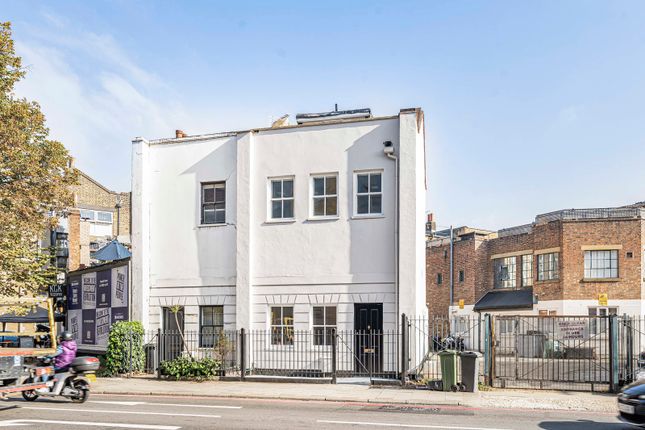
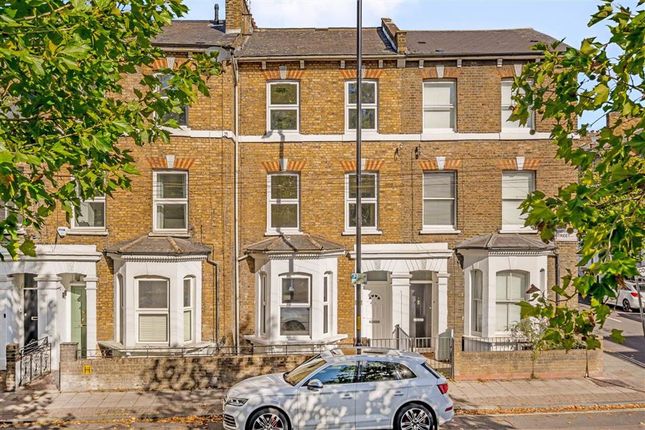
A charming Victorian three-bedroom upper maisonette and separate one-bedroom basement flat situated on Kennington Lane between Kennington and Vauxhall.
This property benefits from a sizeable 18-foot garden with side access, and the property as a whole, spans almost 1600 SQ/FT over four floors.
EPC rating D A charming Victorian three-bedroom upper maisonette and separate one-bedroom basement flat situated on Kennington Lane between Kennington and Vauxhall.
This property benefits from a sizeable 18-foot garden with side access, and the property as a whole, spans almost 1600 SQ/FT over four floors.
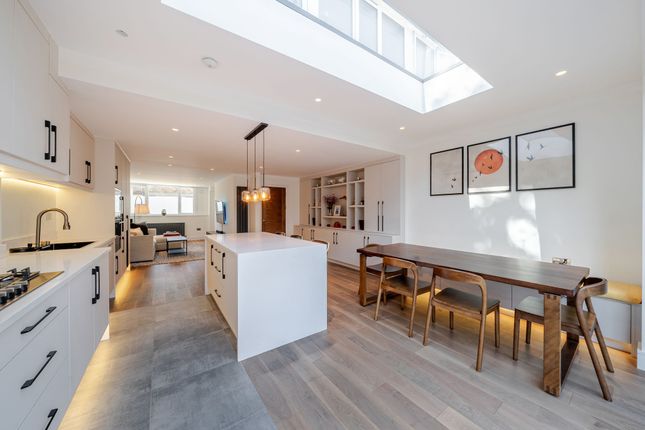
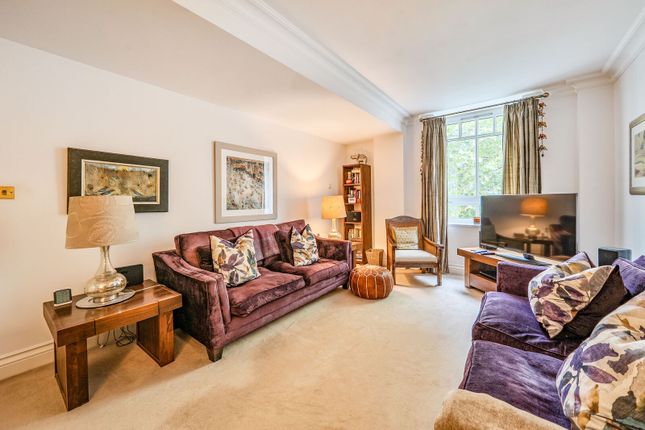
EPC rating D Enter the upper maisonette on the raised ground floor and immediately you are presented with a bright and spacious open-plan modern kitchen reception.
You will notice that the maisonette has been finished to a fantastic standard throughout, with double glazed sash windows and underfloor heating on the raised ground floor and in both bathroom.
The reception towards the front features high ceilings and a beautiful Victorian bay window offering views over the front garden, with shelving and storage surrounding the chimney breast.
The new kitchen behind offers an electric fan-powered oven with induction hob, Belfast sink and plenty of storage found both above and below the kitchen units, as well as space for a breakfast table.
Behind the kitchen sits a utility room offering an abundance of additional storage, sink, and space for a dishwasher.
Outside the utility room, there is more than enough space to accommodate a large fridge and freezer. Upstairs on the first floor, there is a master bedroom and two bathrooms.
The master bedroom spans the full width of the building offering copious amounts of space with an ensuite bathroom next door offering a modern walk-in shower, heated towel rail, sink and W.C.
Behind, sits the large family bathroom with chequered tiled flooring, walk-in shower, separate bath, sink and W.C.
On the second floor, again at the front, you will find an equally spacious second bedroom with more than enough space to accommodate a king-size bed with additional space reserved for free-standing furniture.
The third double bedroom at the rear provides views over the rear garden. An airing cupboard is found on the landing to the second floor providing space for a washing machine and dryer.
On the lower ground floor, via a separate entrance, you enter the self-contained one-bedroom flat. At the front sits the large bedroom with built in storage.
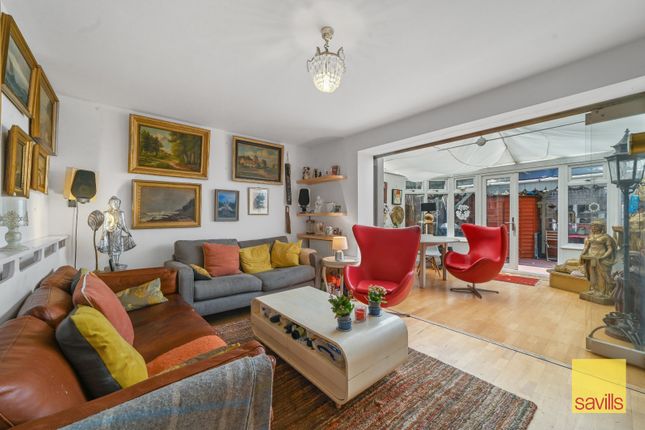
Behind, sits the open plan kitchen reception, bathroom and separate dining room. Access to the garden is provided through the dining room via bi-folding doors.
The paved, walled garden is well-sized and includes a useful side access from the front of the property, perfect for storing bicycles.
The front garden features a lawn with a paved footpath to the property.
This property offers huge potential but is also very flexible in terms of how if can be used, both the upper flat and the lower flat rent very well meaning you could live in one part and have a rental income from the other part.
You could also turn it back into a large four bedroom house, apply for off street parking and create a roof terrace on the rear extension – all subject to planning permission.
Freehold PARKING Residents’ parking UTILITIES Electricity – mains connected Gas – mains connected Water – mains connected Heating – gas central heating Sewerage – mains connected Broadband – Fibre to the Cabinet Broadband Mains gas, electricity and water are each on one meter for both basement and upper maisonette.
Separate Council Tax (basement flat band C, upper maisonette band F) Location: The house is located on Kennington Lane, a great location to access all the local amenities such as restaurants, pubs and supermarkets that both Kennington and Vauxhall have to offer.
Directions: Vauxhall Station and Underground Station is just a ten-minute walk from the house providing you with access to National Rail services and the Victoria Line connecting you to central London.
Kennington Underground Station is also a ten-minute walk East of Loughborough Street providing you with alternative access to central London via the Northern Line (both branches).
The nearest bus stop is just 100 meters away. Kennington Lane is well served by frequent bus services into Central London.
Value & comps
No previous sales on record.
Returns
Set an offer; the calculator follows it.
Short-let restrictions apply
We're still gathering serviced-accommodation data for this area.
Archie refurb estimate: a Pro feature
0.0% below asking
This is not financial or investment advice. Prop AI Deals is not authorised by the Financial Conduct Authority (FCA) to provide investment advice.
All investment calculators, property analyses, and AI-generated insights are for informational purposes only. Property investment carries risk and may result in financial loss. All calculations should be independently verified and you should consult with FCA-authorised financial advisers before making any investment decisions.
Past performance does not guarantee future results. Tax implications vary by individual circumstances.
Deal
Properties like this can earn 2–3x BTL yields when converted to HMO, with retrofit costs around £10k/room. Sign in to see the full tier, yield projection, and cost breakdown.
Commercial properties like this can earn 30-50% higher yields when converted to residential under Class MA / Q / P / PA, with prior approval costing ~GBP 96/unit. Sign in to see the recommended route, yield uplift, and cost breakdown.
BRRR-suited properties can recycle 80-100% of investor capital on refi, leaving a high-yielding rental with most of the money out. Sign in to see the refurb cost stack, ARV projection, and refinance maths.
Detached + large garden = sub-division play. Pro tier unlocks the tier badge, plot size, uplift estimate, and regional land benchmark.
Short-lease flats trade at deep discount, but extending under the 1993 Act often costs far less than the discount. Pro tier unlocks the tier badge, premium breakdown, long-lease ARV and arbitrage maths.
See projected short-stay revenue vs a vanilla BTL for this property.
See real sub-let margins (HMO room rates & SA nightly rates) vs the landlord rent.
Area
Agent & docs
FAQ
About Kennington Lane, London, SE11
Explore nearby