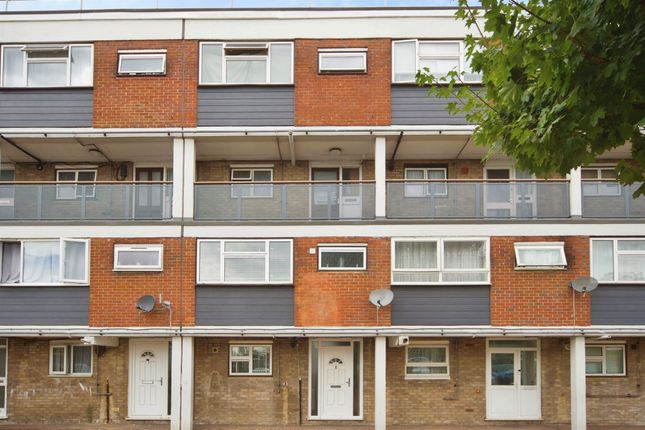
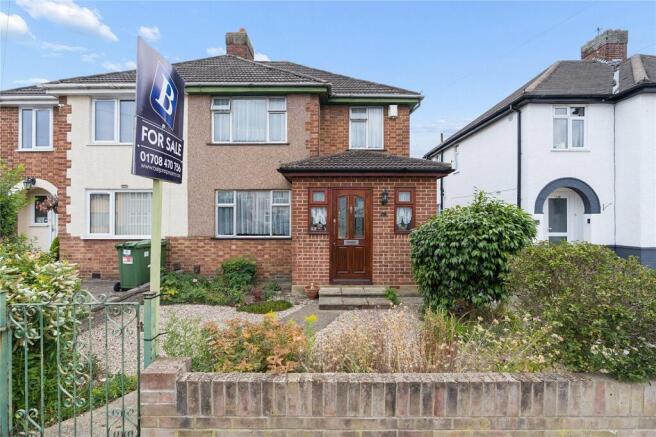
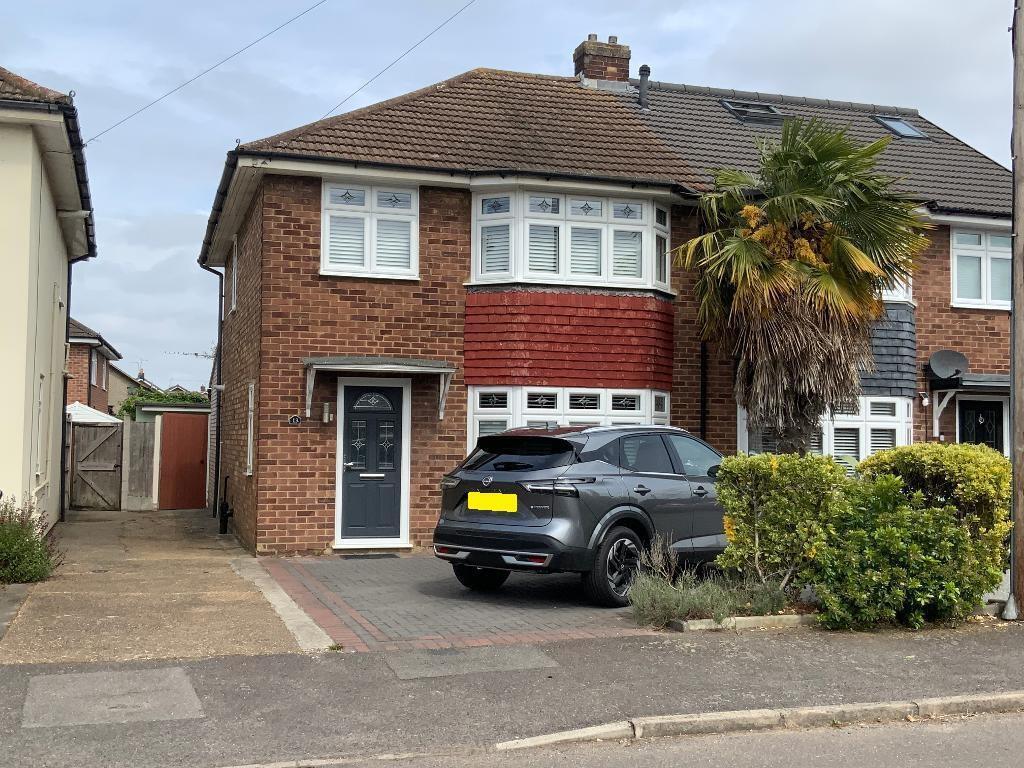
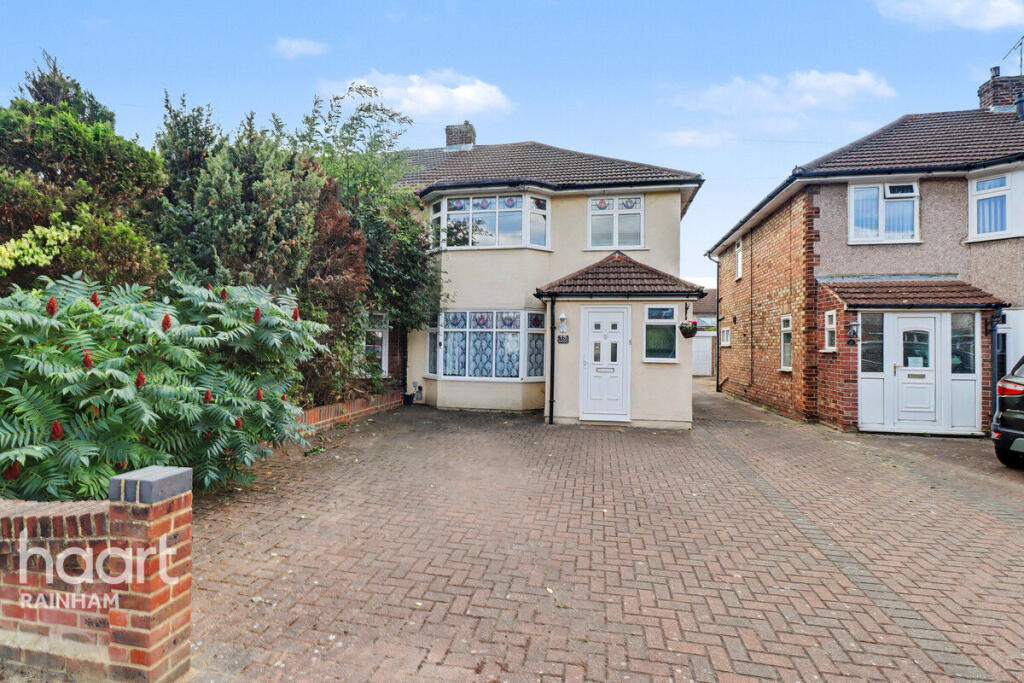
3-bedroom semi-detached house · RM13 7EJ
Sold STCListed 103 days
Opportunity summary
See Archie’s verdict, returns by strategy and what to check before viewing.
About
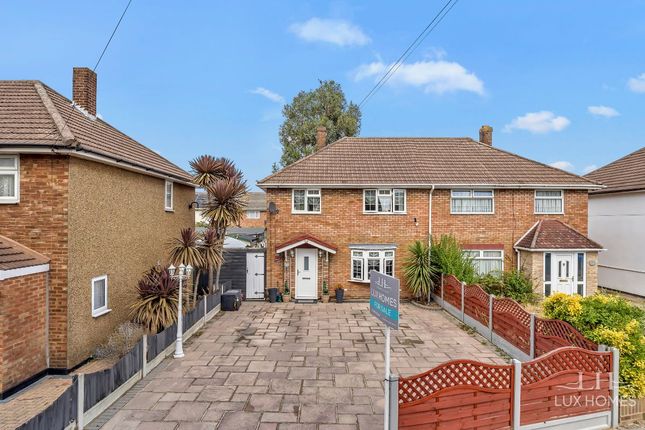
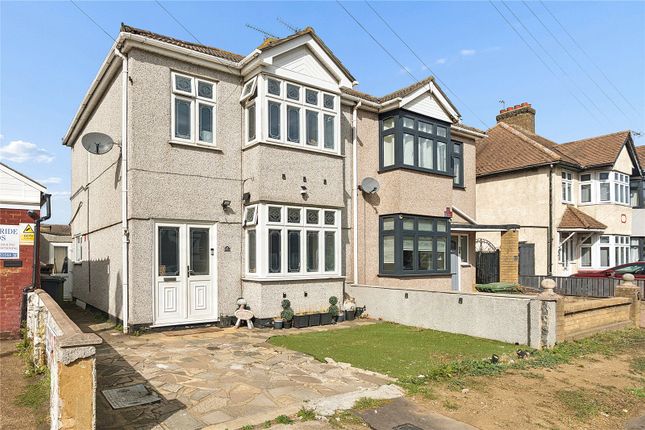
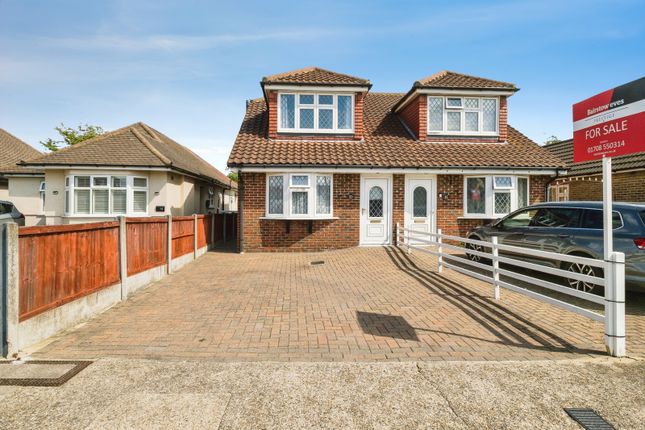
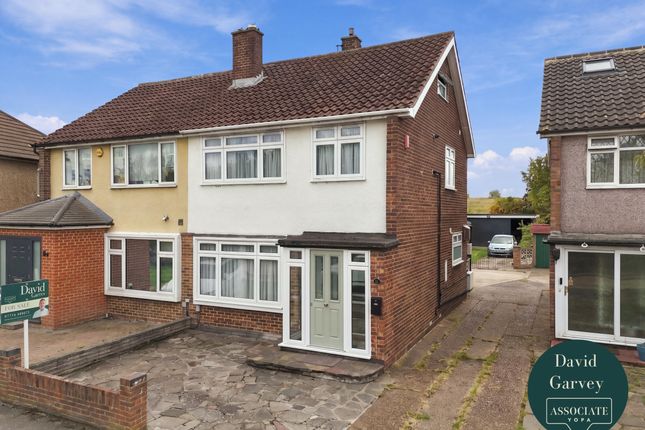
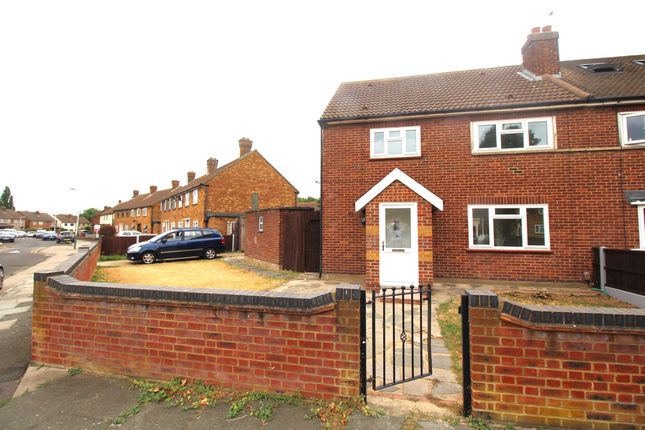
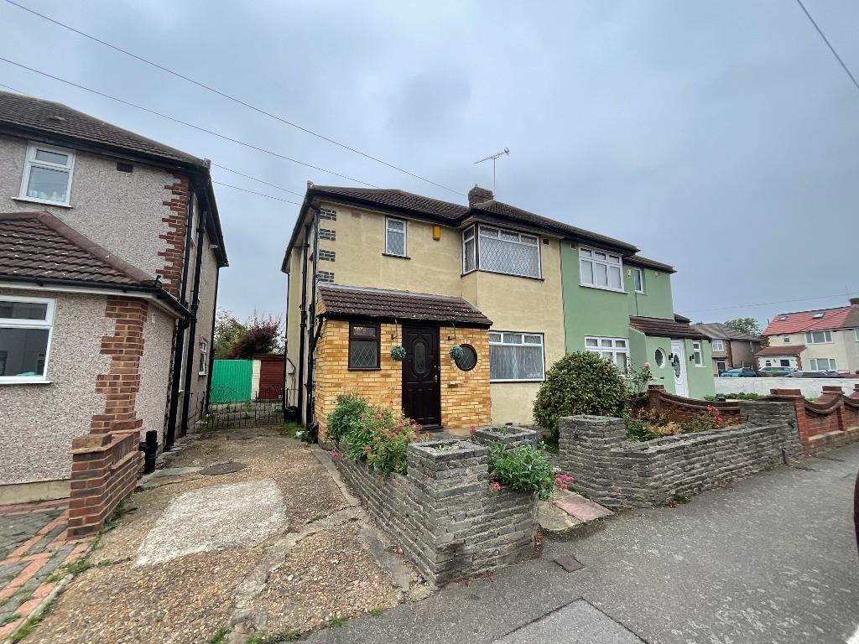
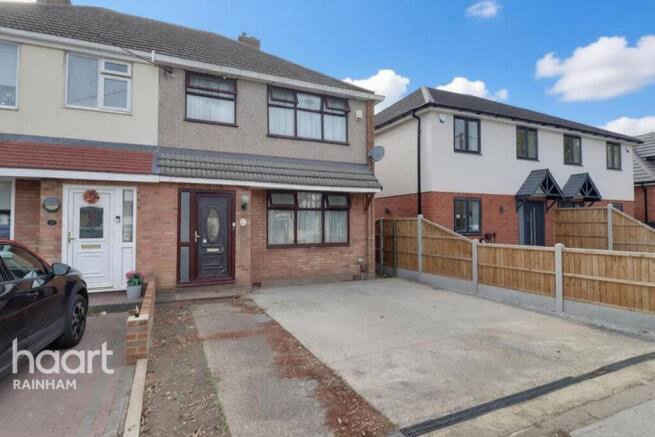
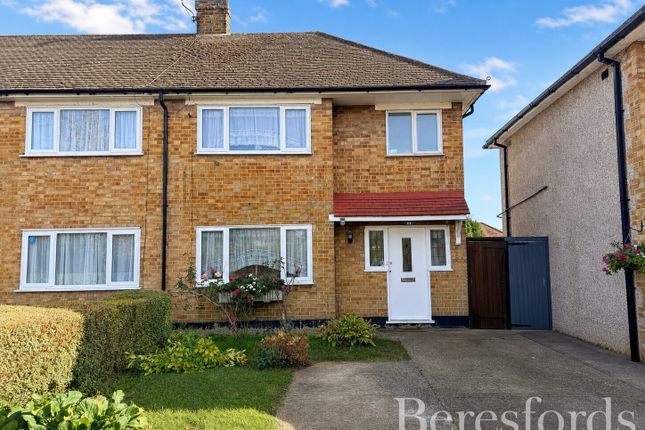
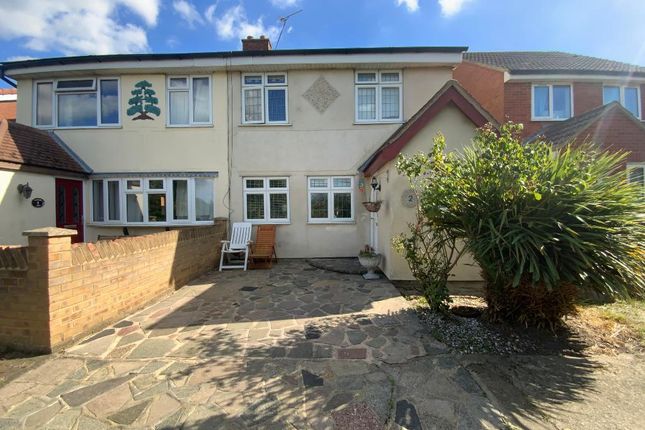
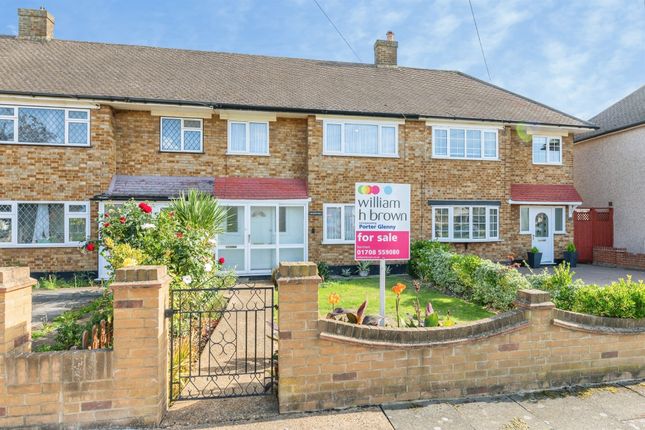
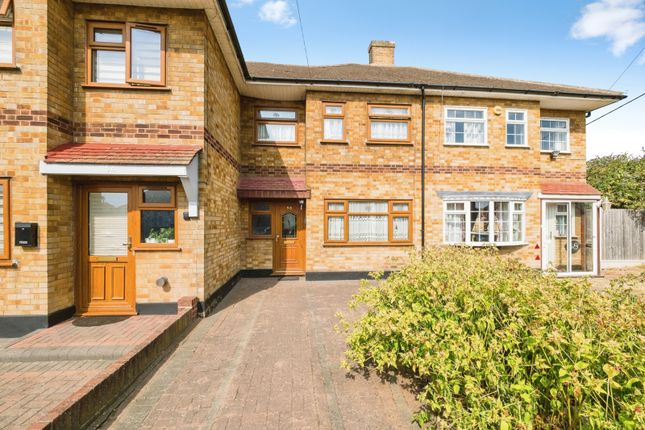
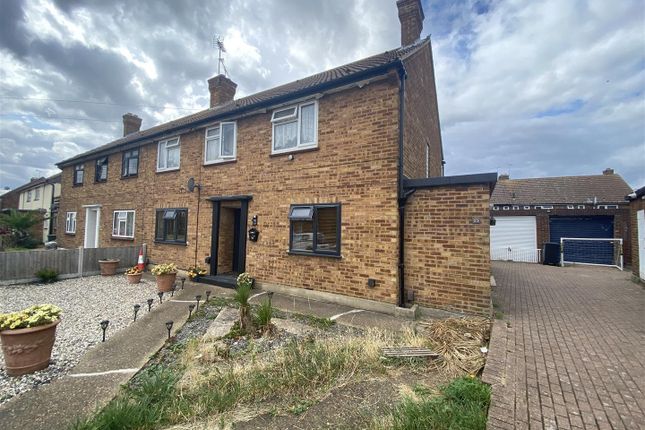
GUIDE PRICE £400,000 - £425,000 The ground floor comprises a spacious through lounge, providing ample space for both living and dining, together with a fitted kitchen.
To the front, the property benefits from off-street parking, while the landscaped rear garden features low-maintenance artificial lawn, creating an ideal outdoor space for relaxing or entertaining.
A garage is also available, accessed via a shared driveway. The first floor offers three bedrooms and a family bathroom.
The property is clean and well maintained throughout but would benefit from some modernisation, presenting an excellent opportunity to create a home tailored to your own style and requirements.
Further benefits include being sold with a complete onward chain, helping to provide a smoother purchasing process.
Ideally located, the property is within easy reach of local green spaces, well-regarded schools and excellent transport links, making it a great choice for families, first-time buyers and commuters alike.
Early viewing is highly recommended. Front of Property Off street parking, door into porch. Porch Door into hallway.
Hallway Double glazed window to side, carpeted, stairs to first floor.
Kitchen 12'0" x 7'8" (3.66m x 2.34m) Double glazed window to rear, double glazed patio doo to garden, range of eye level and base units, vinyl flooring, space for freestanding appliances, sink with mixer tap and drainer.
Lounge 11'6" x 24'1" (3.51m x 7.34m) Double glazed bay front window, carpeted, fireplace, double glazed window to rear. First Floor Landing Double glazed window to side, loft hatch.
Bedroom One 11'3" x 14'2" (3.43m x 4.32m) Double glazed bay front window, fitted wardrobes, carpeted, cupboard housing water tank.
Bedroom Two 11'3" x 10'0" (3.43m x 3.05m) Double glazed windows to rear, carpeted, fitted wardrobes. Bedroom Three 8'9" x 6'3" (2.67m x 1.91m) Double glazed window to front, carpeted.
Family Bathroom 5'6" x 6'2" (1.68m x 1.88m) Double glazed obscured window to rear, low flush WC, corner bath, pedestal wash hand basin, vinyl flooring, electric heated towel rail.
Garden Patio area, artificial grass, access to garage, side gate access Garage Up and over door.
Disclaimer haart Estate Agents also offer a professional, ARLA accredited Lettings and Management Service.
If you are considering renting your property in order to purchase, are looking at buy to let or would like a free review of your current portfolio then please call the Lettings Branch Manager on the number shown above.
haart Estate Agents is the seller's agent for this property. Your conveyancer is legally responsible for ensuring any purchase agreement fully protects your position.
We make detailed enquiries of the seller to ensure the information provided is as accurate as possible. Please inform us if you become aware of any information being inaccurate.
Value & comps
No previous sales on record.
Returns
Set an offer; the calculator follows it.
We're still gathering serviced-accommodation data for this area.
Archie refurb estimate: a Pro feature
0.0% below asking
This is not financial or investment advice. Prop AI Deals is not authorised by the Financial Conduct Authority (FCA) to provide investment advice.
All investment calculators, property analyses, and AI-generated insights are for informational purposes only. Property investment carries risk and may result in financial loss. All calculations should be independently verified and you should consult with FCA-authorised financial advisors before making any investment decisions.
Past performance does not guarantee future results. Tax implications vary by individual circumstances.
Deal
Properties like this can earn 2–3x BTL yields when converted to HMO, with retrofit costs around £10k/room. Sign in to see the full tier, yield projection, and cost breakdown.
Commercial properties like this can earn 30-50% higher yields when converted to residential under Class MA / Q / P / PA, with prior approval costing ~GBP 96/unit. Sign in to see the recommended route, yield uplift, and cost breakdown.
BRRR-suited properties can recycle 80-100% of investor capital on refi, leaving a high-yielding rental with most of the money out. Sign in to see the refurb cost stack, ARV projection, and refinance maths.
Detached + large garden = sub-division play. Pro tier unlocks the tier badge, plot size, uplift estimate, and regional land benchmark.
Short-lease flats trade at deep discount, but extending under the 1993 Act often costs far less than the discount. Pro tier unlocks the tier badge, premium breakdown, long-lease ARV and arbitrage maths.
See projected short-stay revenue vs a vanilla BTL for this property.
See real sub-let margins (HMO room rates & SA nightly rates) vs the landlord rent.
Area
Agent & docs
FAQ
About Hesselyn Drive, Rainham
Explore nearby