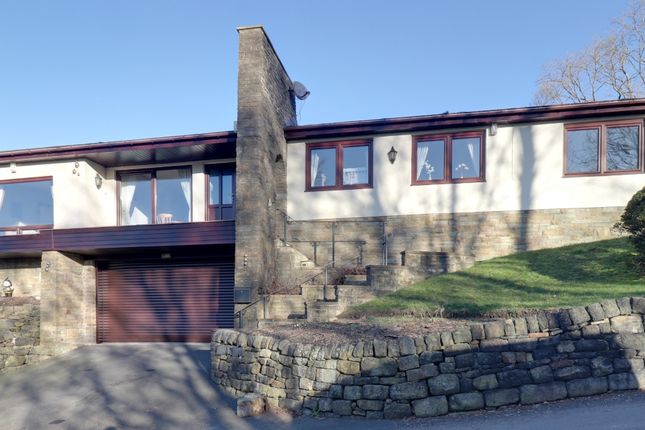
3-bedroom house · OL14 8RF
Listing removedListed 139 days
Opportunity summary
See Archie’s verdict, returns by strategy and what to check before viewing.
About
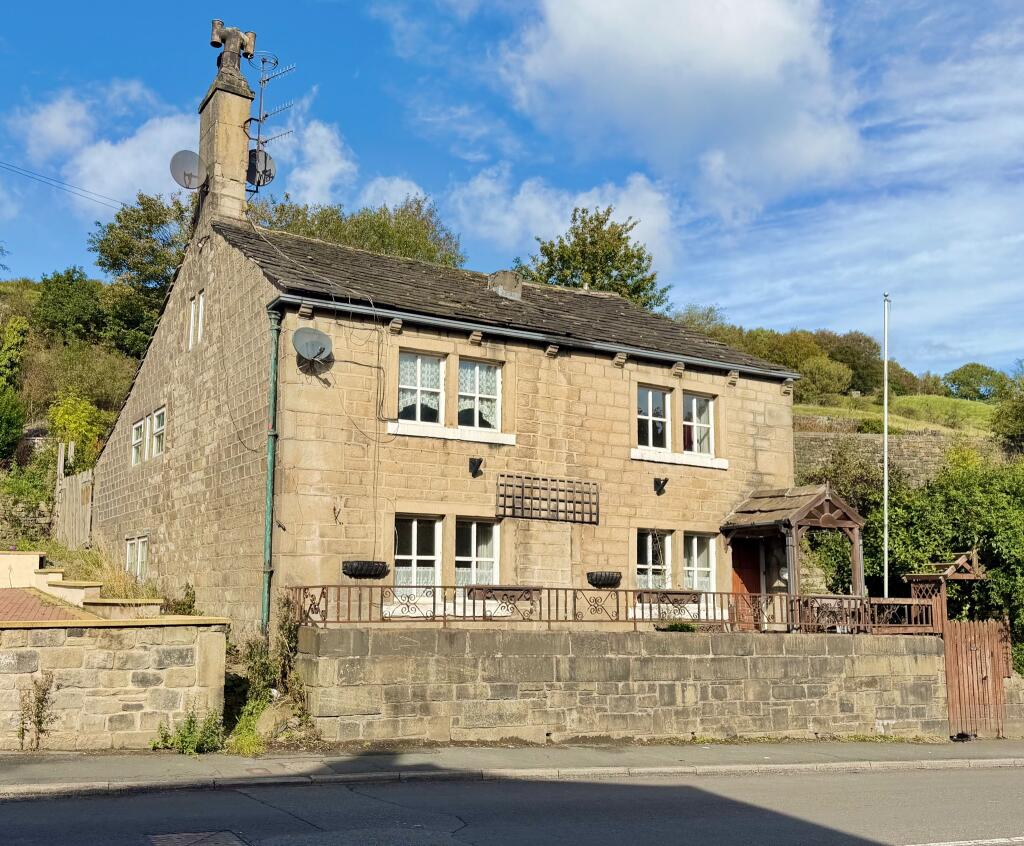
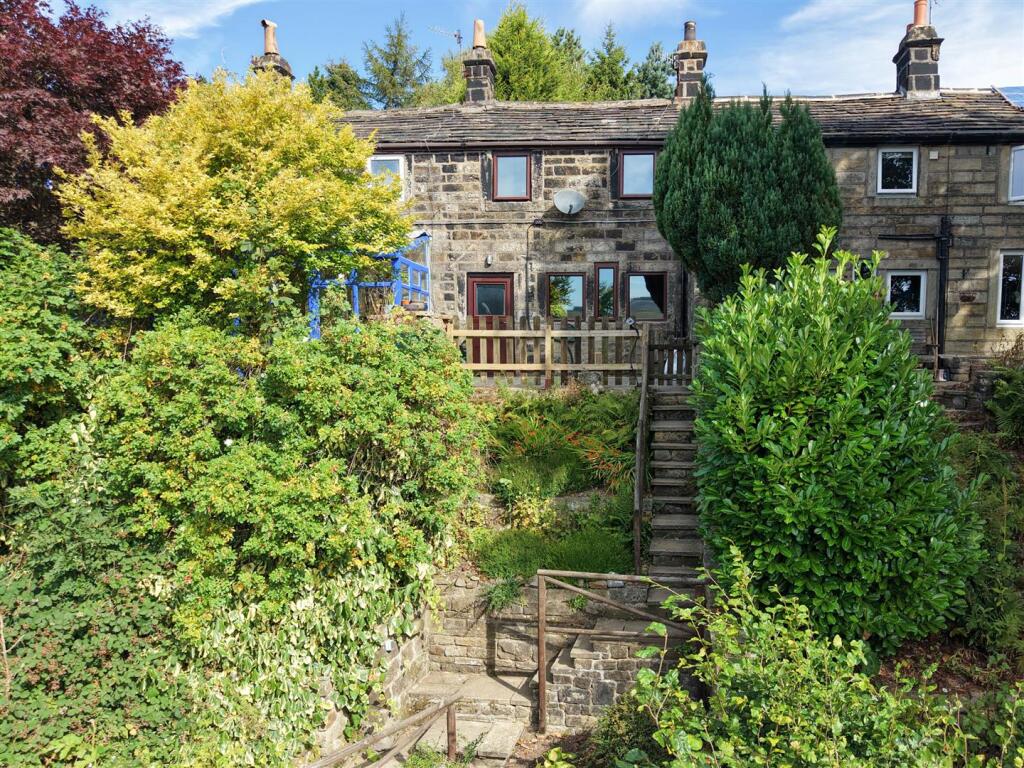
Discover the charm of this Grade ii-listed stone cottage, a character-filled home dating back to the 17th century, offering breathtaking southerly views over picturesque farmland and rolling valleys.
You'll be amazed by the spacious interior, which cleverly defies expectations for a property of its age- a true Tardis!
The current owners have lovingly improved the home while preserving its unique features, including mullion windows, stone fireplaces, original wooden beams, paneled walls, and beautiful stone flooring.
This perfect combination of historical allure and modern convenience creates an inviting atmosphere for all who step inside.
Experience the best of both worlds with a serene setting perfect for countryside walks, along with quick access to the thriving town center.
Here, you'll find essential amenities such as medical facilities, schools, restaurants, bars, a theater, vibrant indoor and outdoor markets, and parks.
Plus, with the local train station just minutes away, you can reach Manchester in a swift 23 minutes and Leeds in only 45 minutes.
Don't miss this opportunity to embrace a lifestyle that perfectly balances tranquility and convenience!
The property includes an entrance porch, a spacious kitchen-dining room, and a comfortable lounge.
It features three double bedrooms, with the master bedroom boasting a walk-in wardrobe and a designated make-up area. There's also a well-appointed family bathroom.
Step inside and discover a welcoming porch, perfect for neatly storing your coats and shoes.
As you move further in, you'll find yourself in the heart of the home: The kitchen and dining area, a true hub for socializing and entertaining.
Adorned with beautiful stone mullion windows, classic tiled flooring, and elegant wood paneling, this space exudes warmth and character.
The highlight is the breathtaking stone fireplace with an oil-fired Aga, dating back to 1682, complemented by stylish stone-surround storage units that add both charm and functionality.
The kitchen is a dream for any cooking enthusiast, featuring a variety of modern units and ample work surfaces.
You'll love the central island with its striking granite top and innovative space-saving storage solutions that enhance efficiency.
Plus, there's plenty of room for a sizable dining table, perfect for lively family meals or more sophisticated gatherings with friends and loved ones.
This is more than just a kitchen; it's a space where memories are made. Step into the remarkably spacious lounge area, where stone mullion windows and original beams create a captivating atmosphere.
The elegant parquet flooring complements the stunning stone-surround multifuel burner, perfect for warming your home on those chilly winter nights.
Imagine the intriguing conversations that have unfolded around this fireplace, historically the heart of warmth, cooking, and family gatherings.
This expansive room accommodates even the largest sofas, chairs, and unique cabinets.
From this inviting space, doors open onto an enclosed garden safe for both children and pets, offering breathtaking views that make this home truly exceptional.
Open stairs from the lounge lead to the upper level, where a spacious hallway, secured by wooden latch doors, provides access to two double bedrooms, a family bathroom, and the impressive Master bedroom, which features a dedicated walk-in wardrobe and makeup area.
**Bedroom 1** is generously sized and strategically positioned at the front of the property.
It showcases a striking painted accent wall and mullion windows that offer captivating views of the garden, countryside, and valley.
**Bedroom 2** is equally spacious, located at the back of the property, and boasts dual-aspect mullion windows, an original fireplace, and two fitted wardrobes.
The **family bathroom** commands attention with its elegant white four-piece suite, tiled flooring, and a luxurious freestanding roll-top bath.
Additionally, it features a double walk-in shower with both a fixed and an adjustable showerhead. The ceiling lights and underfloor heating create a truly indulgent spa-like atmosphere.
The **Master Bedroom** stands out with its walk-in dressing room, built-in wardrobes, and a dedicated seating area for makeup, all while offering stunning views over the garden and towards Stoodley Pike.
Externally, the property presents a well-designed front courtyard with off-road parking for at least two vehicles.
The back garden is fully enclosed, child- and pet-friendly, and south-facing, complete with a flagged patio area perfect for al-fresco dining and barbecues with family and friends, all while enjoying breathtaking countryside views.
**Services**: - Oil tank positioned in the courtyard - Oil-fired central heating system supported by a boiler in the outhouse - Shared septic tank - Spring water supply - Freehold property Experience the perfect work-life balance with this property, where a tranquil atmosphere shields you from the chaos of modern life.
It's an ideal sanctuary for relaxing after a long day or for staying focused while working from home, all conveniently located just minutes from the town center.
Seize this chance to make this space your new home-our lines are open 24/7!
Directions - just 300 meters past the entrance to Todmorden golf course and clubhouse on the right-hand side is a country lane, Ashes Lane.
Follow for approx 200 meters, and, Ashes cottage is accessed via the rear through the courtyard (Don't keep going and turn right - stop where the parking area to the left is) Kitchen / Dining Room 7.26m x 4.17m - 23'10” x 13'8” Living Room 7.9m x 5.71m - 25'11” x 18'9” Bedroom 1 3.65m x 3.38m - 11'12” x 11'1” Dressing Room 2m x 1.68m - 6'7” x 5'6” Bedroom 2 4.02m x 4.53m - 13'2” x 14'10” Bedroom 3 452m x 3.19m - 1482'11” x 10'6” Family Bathroom 3.24m x 2.42m - 10'8” x 7'11”
Value & comps
No previous sales on record.
Returns
Set an offer; the calculator follows it.
We're still gathering serviced-accommodation data for this area.
Archie refurb estimate: a Pro feature
0.0% below asking
This is not financial or investment advice. Prop AI Deals is not authorised by the Financial Conduct Authority (FCA) to provide investment advice.
All investment calculators, property analyses, and AI-generated insights are for informational purposes only. Property investment carries risk and may result in financial loss. All calculations should be independently verified and you should consult with FCA-authorised financial advisers before making any investment decisions.
Past performance does not guarantee future results. Tax implications vary by individual circumstances.
Deal
Properties like this can earn 2–3x BTL yields when converted to HMO, with retrofit costs around £10k/room. Sign in to see the full tier, yield projection, and cost breakdown.
Commercial properties like this can earn 30-50% higher yields when converted to residential under Class MA / Q / P / PA, with prior approval costing ~GBP 96/unit. Sign in to see the recommended route, yield uplift, and cost breakdown.
BRRR-suited properties can recycle 80-100% of investor capital on refi, leaving a high-yielding rental with most of the money out. Sign in to see the refurb cost stack, ARV projection, and refinance maths.
Detached + large garden = sub-division play. Pro tier unlocks the tier badge, plot size, uplift estimate, and regional land benchmark.
Short-lease flats trade at deep discount, but extending under the 1993 Act often costs far less than the discount. Pro tier unlocks the tier badge, premium breakdown, long-lease ARV and arbitrage maths.
See projected short-stay revenue vs a vanilla BTL for this property.
See real sub-let margins (HMO room rates & SA nightly rates) vs the landlord rent.
Area
Agent & docs

FAQ
About Higher Ashes Cottage, Ashes Lane, Todmorden
Explore nearby