5-bedroom house · KT13 9PZ
Listing removedListed 129 days
Opportunity summary
See Archie’s verdict, returns by strategy and what to check before viewing.
About
Charming detached home combining character, comfort and generous outdoor space.
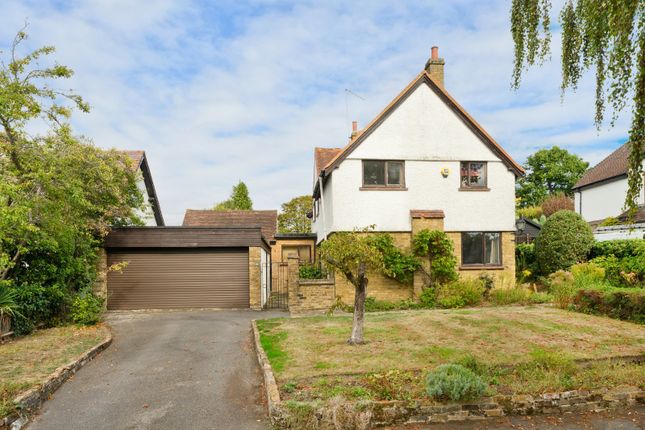
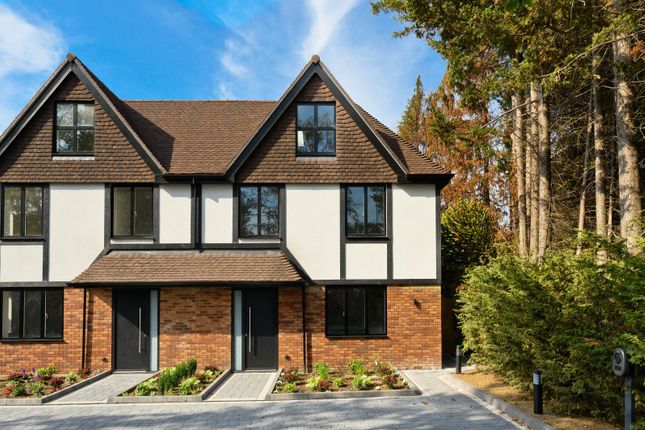
Description Set behind a generous gravel driveway, this attractive detached home offers immediate kerb appeal with its crisp white façade, traditional pitched rooflines and neatly framed windows.
Mature hedging and planting provide a sense of privacy at the front, while the broad frontage and off street parking create a welcoming and practical first impression that hints at the space and comfort within.
The property is also conveniently positioned approx.
0.7 miles away from Queens Road, offering a variety of shops, cafés and amenities nearby, and is well located for families with both Cleves School and Oatlands School within reach.
Inside, the property continues to blend classic character with modern living.
The main living room is centred around a decorative tiled fireplace with a warm wooden surround, complemented by neutral tones that enhance the natural light.
Built in shelving and a well balanced layout create a space that feels both cosy and refined, ideal for relaxing or entertaining.
At the heart of the home is a spacious open plan kitchen and dining area, designed with both style and functionality in mind.
Sleek cabinetry in contrasting finishes is paired with clean white worktops and a central island, while large glass doors flood the space with light and open directly onto the garden, creating a seamless indoor to outdoor connection.
In addition, there is a second reception room which offers excellent versatility, ideal as a playroom or TV room. A separate utility room and ground floor WC add further practicality to this level.
To the first floor are five well-proportioned bedrooms with subtle period features, and two bright, modern bathrooms finished in a clean, neutral palette with contemporary fittings.
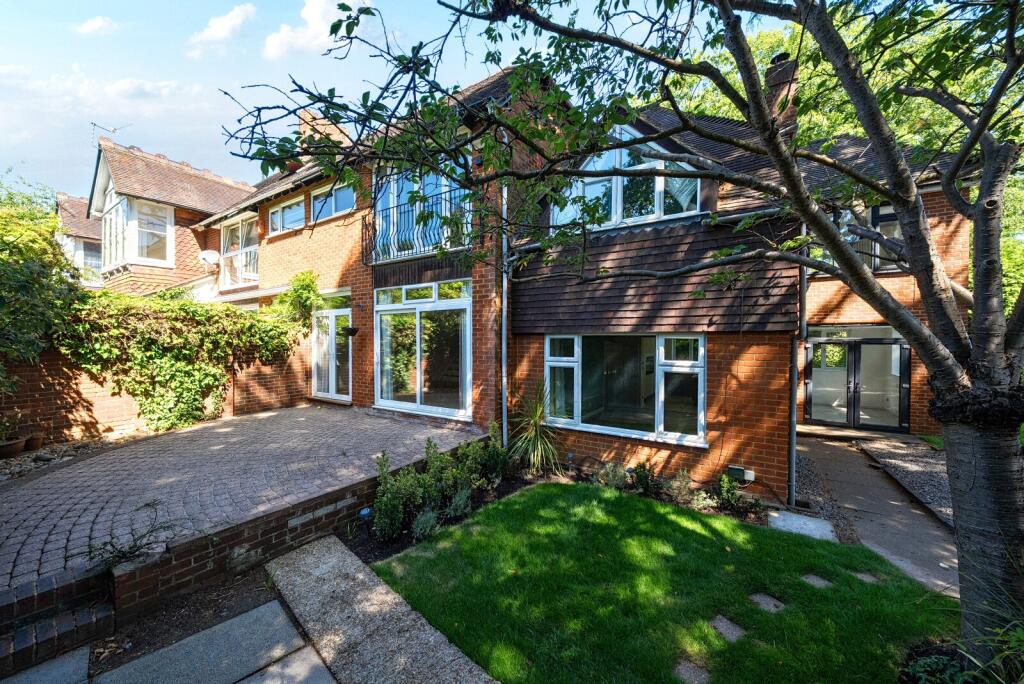
To the rear, the property enjoys a beautifully established garden, featuring a paved terrace for outdoor dining and a wide lawn framed by mature trees and planting.
This tranquil outdoor space provides both privacy and greenery, completing a home that successfully combines character, comfort and a strong sense of lifestyle appeal.
Location Located on the south bank of the Rivers Thames and Wey, where the two waterways meet, Weybridge is an historic town with origins dating back to the Iron Age.
Its name derives from the wooden bridge that once crossed the River Wey, used by pilgrims travelling to Chertsey Abbey.
Over time, Weybridge has evolved into a highly desirable town, shaped by generations of residents and reflected in its varied architecture and character.
The town has a rich heritage, once home to a royal palace used by Henry VIII and other monarchs, with Oatlands Park Hotel standing today as a reminder of that estate.
In more recent history, Weybridge became synonymous with motor racing through Brooklands, the world’s first purpose built race track, which still survives in part as Brooklands Museum and Mercedes Benz World.
Today, Weybridge offers an excellent quality of life, combining open space, strong transport links and a wide range of leisure and sporting opportunities.
The area is particularly well regarded for its outstanding selection of schools in both the state and private sectors.
Queens Road provides a variety of cafés, restaurants and independent shops, while the town also benefits from access to the M25 at Junction 11 and direct rail services into London Waterloo, with journey times from around 30 minutes.
Square Footage: 1,735 sq ft
Value & comps
No previous sales on record.
Returns
Set an offer; the calculator follows it.
We're still gathering serviced-accommodation data for this area.
Archie refurb estimate: a Pro feature
0.0% below asking
This is not financial or investment advice. Prop AI Deals is not authorised by the Financial Conduct Authority (FCA) to provide investment advice.
All investment calculators, property analyses, and AI-generated insights are for informational purposes only. Property investment carries risk and may result in financial loss. All calculations should be independently verified and you should consult with FCA-authorised financial advisers before making any investment decisions.
Past performance does not guarantee future results. Tax implications vary by individual circumstances.
Deal
Properties like this can earn 2–3x BTL yields when converted to HMO, with retrofit costs around £10k/room. Sign in to see the full tier, yield projection, and cost breakdown.
Commercial properties like this can earn 30-50% higher yields when converted to residential under Class MA / Q / P / PA, with prior approval costing ~GBP 96/unit. Sign in to see the recommended route, yield uplift, and cost breakdown.
BRRR-suited properties can recycle 80-100% of investor capital on refi, leaving a high-yielding rental with most of the money out. Sign in to see the refurb cost stack, ARV projection, and refinance maths.
Detached + large garden = sub-division play. Pro tier unlocks the tier badge, plot size, uplift estimate, and regional land benchmark.
Short-lease flats trade at deep discount, but extending under the 1993 Act often costs far less than the discount. Pro tier unlocks the tier badge, premium breakdown, long-lease ARV and arbitrage maths.
See projected short-stay revenue vs a vanilla BTL for this property.
See real sub-let margins (HMO room rates & SA nightly rates) vs the landlord rent.
Area
Agent & docs
FAQ
About 83, St. Marys Road, Surrey
Explore nearby