3-bedroom property · NE32 5DE
Listing removedListed 616 days
Opportunity summary
See Archie’s verdict, returns by strategy and what to check before viewing.
About
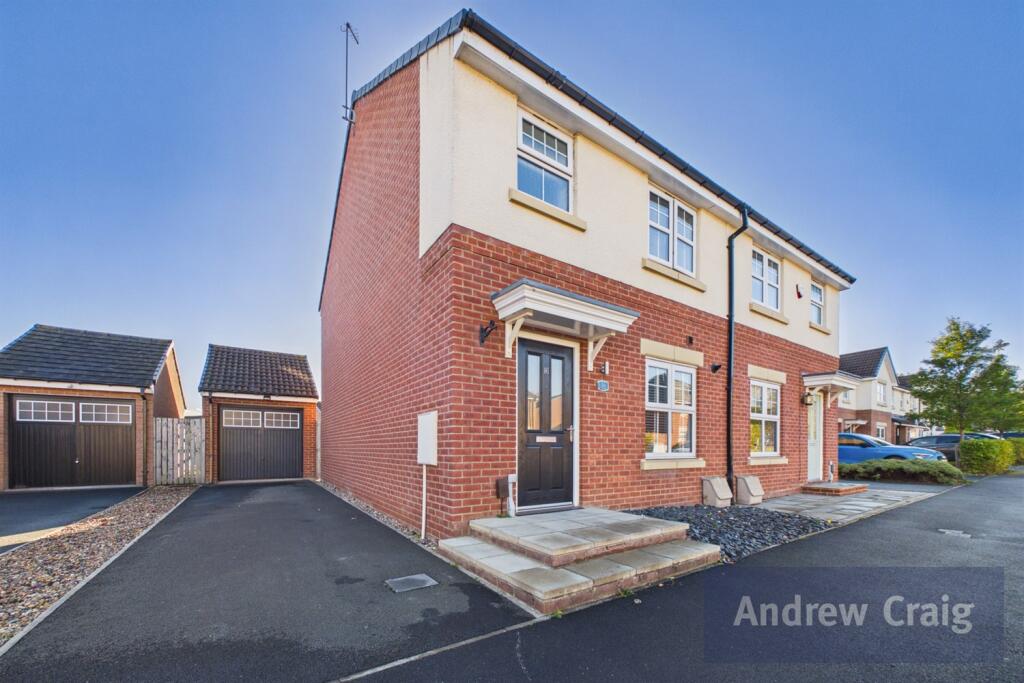
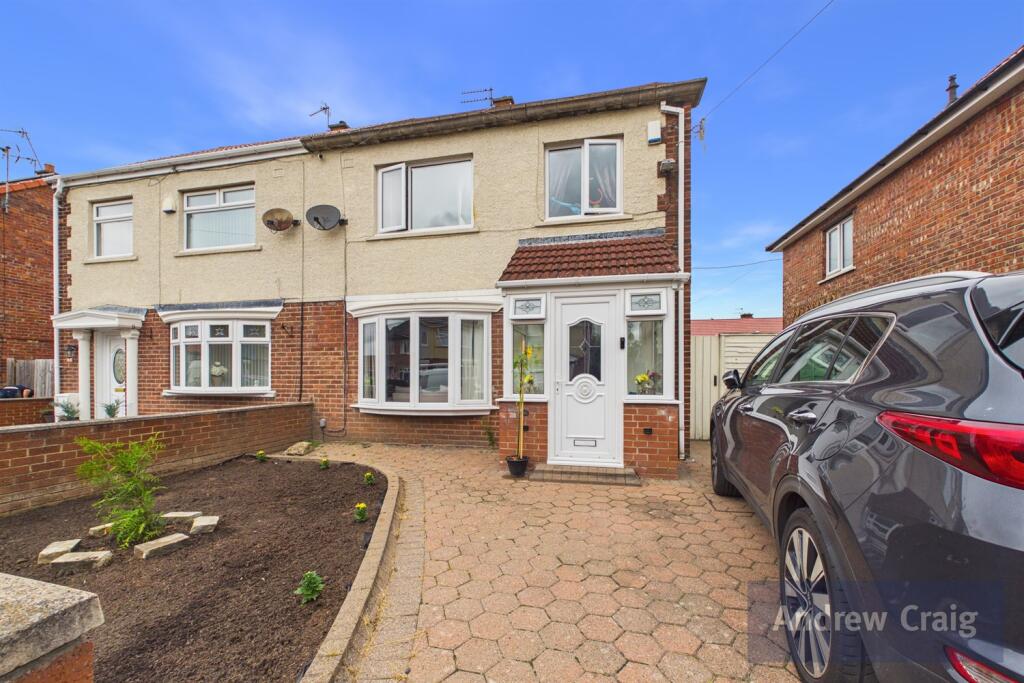
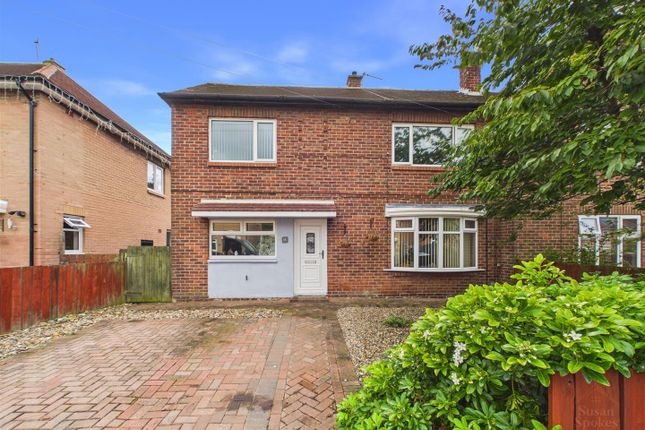
Tenure: Leasehold Experience comfortable family living in this beautifully presented semi-detached house located on Lambton Terrace.
Boasting three bedrooms, one bathroom, and two reception rooms, this property offers ample space for a growing family.
As you enter the property, you will immediately be impressed by the stylish décor and the natural light that floods the rooms.
The living areas have been thoughtfully designed to create a warm and welcoming atmosphere, perfect for intimate family gatherings or entertaining friends.
The ground floor comprises two generously-sized reception rooms, allowing for flexible use of space based on your family's needs.
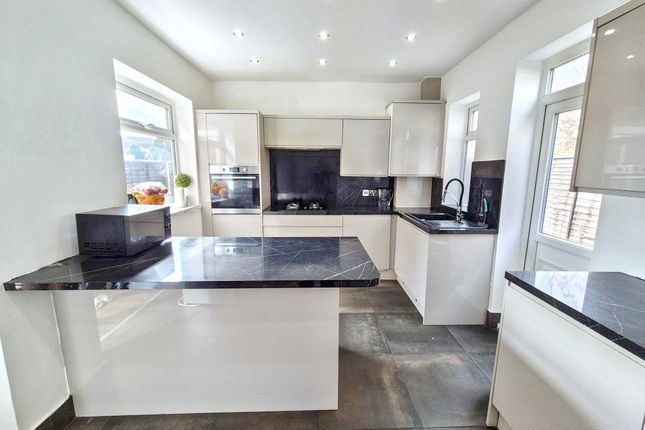
The modern kitchen features high-quality appliances, ample storage, and ample worktop space, making it a dream for any aspiring chef.
The first floor is home to three well-appointed bedrooms, each offering a peaceful retreat for a restful night's sleep. The contemporary bathroom is equipped with a bath, shower, and elegant fixtures.
The property's excellent location is a key highlight, providing convenient access to local amenities, schools, and transport links.
The large driveway provides parking space for multiple vehicles, ensuring that you never have to worry about finding a spot.
The well-maintained front and rear gardens offer the perfect space for relaxing and enjoying the outdoors.
Overall, this beautifully presented house offers a great potential for a family, combining a convenient location, ample living space, and a stylish interior.
Don't miss out on the opportunity to make this property your dream home. Contact us today to arrange a viewing!
EPC Rating: C Porch Features: Via UPVC double glazed door, UPVC double glazed window, laminate wood flooring. Hallway Features: Radiator, storage cupboard, stairs to first floor, Oak wood flooring.
Lounge (6.07m x 3.86m) Features: Coving to ceiling, UPVC double glazed bow window, radiator, Oak wood flooring, feature fireplace.
Dining Room (4.08m x 2.42m) Features: Coving to ceiling, UPVC double glazed window, radiator, laminate wood flooring, UPVC French doors to rear.
Vestibule Features: Door to rear, laminate wood flooring. WC Features: UPVC double glazed window, low level WC, pedestal hand wash basin.
Kitchen (3.61m x 2.99m) Features: UPVC double glazed window, radiator, coving to ceiling, range of wall and floor units, oven, hob, extractor hood, plumbing for washing machine, sink with mixer tap and drainer, splash back tiles, tiled floor, spotlights to ceiling.
First Floor Landing Features: UPVC double glazed window, access to loft, laminate wood flooring. Bedroom One (3.70m x 3.63m) Features: UPVC double glazed window, radiator, coving to ceiling.
Bedroom Two (2.82m x 2.37m) Features: UPVC double glazed window, radiator, fixed wardrobes. Shower Room (2.19m x 0.80m) Features: UPVC double glazed window, shower cubicle.
Bedroom Three (2.43m x 2.27m) Features: UPVC double glazed window, radiator, coving to ceiling, fixed wardrobes.
Bathroom (2.70m x 1.26m) Features: UPVC double glazed window, panelled bath, low level WC, pedestal hand wash basin, heated towel rail. Front Garden Features: Driveway, garage.
Rear Garden Features: Patio, lawn.
Parking - Driveway Disclaimer These particulars, whilst believed to be accurate are set out as a general outline only for guidance and do not constitute any part of an offer or contract.
Intending purchasers should not rely on them as statements of representation of fact, but must satisfy themselves by inspection or otherwise as to their accuracy.
No person in this firms employment has the authority to make or give any representation or warranty in respect of the property.
All measurements are approximate using a Sonic tape and should not be relied upon for complete accuracy.
If you require exact measurements, please ask one of our negotiators to arrange an appointment to view the property, when your own measurements may be taken.
It should not be assumed that the property has all necessary planning, building regulation or other consents. The Agent has not tested any services, equipment or facilities.
Purchasers must satisfy themselves by inspection or otherwise.
Value & comps
No previous sales on record.
Returns
Set an offer; the calculator follows it.
We're still gathering serviced-accommodation data for this area.
Archie refurb estimate: a Pro feature
0.0% below asking
This is not financial or investment advice. Prop AI Deals is not authorised by the Financial Conduct Authority (FCA) to provide investment advice.
All investment calculators, property analyses, and AI-generated insights are for informational purposes only. Property investment carries risk and may result in financial loss. All calculations should be independently verified and you should consult with FCA-authorised financial advisors before making any investment decisions.
Past performance does not guarantee future results. Tax implications vary by individual circumstances.
Deal
Properties like this can earn 2–3x BTL yields when converted to HMO, with retrofit costs around £10k/room. Sign in to see the full tier, yield projection, and cost breakdown.
Commercial properties like this can earn 30-50% higher yields when converted to residential under Class MA / Q / P / PA, with prior approval costing ~GBP 96/unit. Sign in to see the recommended route, yield uplift, and cost breakdown.
BRRR-suited properties can recycle 80-100% of investor capital on refi, leaving a high-yielding rental with most of the money out. Sign in to see the refurb cost stack, ARV projection, and refinance maths.
Detached + large garden = sub-division play. Pro tier unlocks the tier badge, plot size, uplift estimate, and regional land benchmark.
Short-lease flats trade at deep discount, but extending under the 1993 Act often costs far less than the discount. Pro tier unlocks the tier badge, premium breakdown, long-lease ARV and arbitrage maths.
See projected short-stay revenue vs a vanilla BTL for this property.
See real sub-let margins (HMO room rates & SA nightly rates) vs the landlord rent.
Area
Agent & docs

FAQ
About 4 Lambton Terrace, Jarrow
Explore nearby