2-bedroom bungalow · TN30 6SD
Opportunity summary
See Archie’s verdict, returns by strategy and what to check before viewing.
About
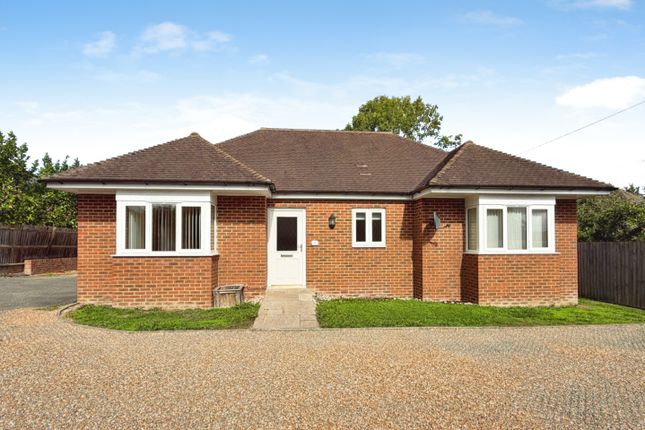
Although perfectly liveable as it stands, there is much in the way of potential here, including the possibility of extending the accommodation into the integral garage if desired, subject of course to the necessary permissions.
The current accommodation consists of a spacious entrance hall, large double aspect sitting / dining room, conservatory, good sized modern kitchen / breakfast room, ground floor bedroom and shower room, and to the first floor, a principal bedroom suite with wet room, dressing area and eaves space.
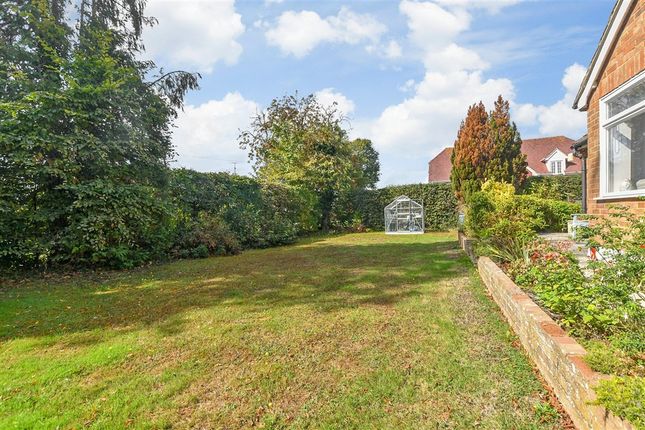
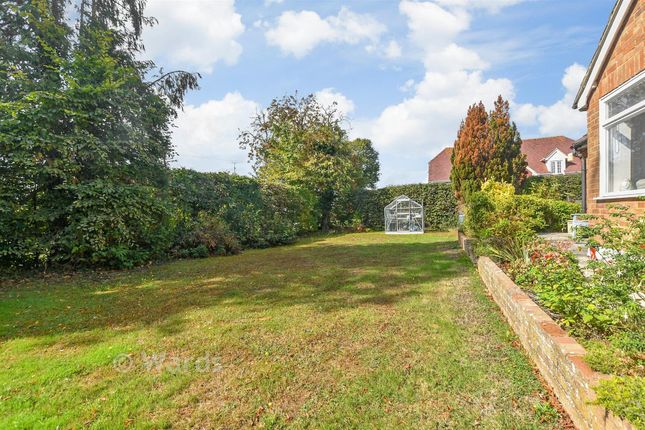
Outside, a south facing patio next to the conservatory makes a sunny place to sit and there is also a beautiful rose garden to the front.
The property can be approached from two ways with access to an off-street parking space and the garage to the rear, and access to a drive from the front which offers further parking to the side of the house.
All of the local amenities are within a short walk which is what makes this location so popular.
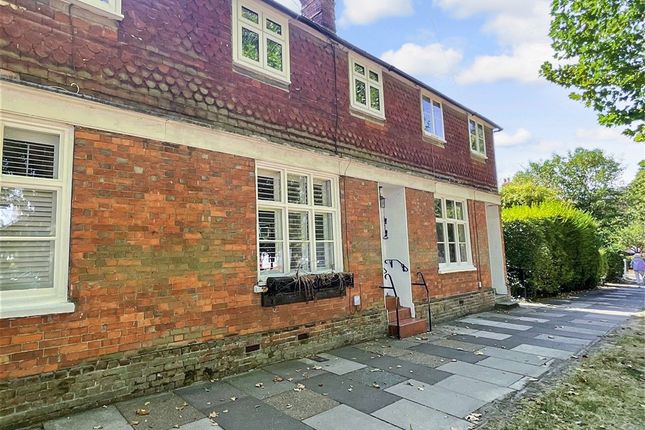
EPC Rating: B Location Situation: 6 Craythorne is situated in a tucked away position towards the end of a private cul-de-sac, just a short walk from the picturesque High Street of Tenterden, with its comprehensive range of shopping, leisure and health facilities and abundance of independent shops, small cafés and restaurants.
A variety of educational opportunities exist in the town, all of which are within walking distance, and it is also within the catchment for the Ashford Grammar Schools.
The area is well served for transport links.
Headcorn Station offers services to London taking about an hour and Ashford International has the high-speed service to London St Pancras (a journey time of about 37 minutes).
Tenterden is served by several buses to the surrounding towns and villages.
Entrance Hall (3.23m x 1.85m) The front door opens into a spacious hallway where there is built-in storage for cloaks and room for free standing furniture. Open storage above built-in cloaks cupboard.
Velux window. Doors to integral garage at one end of the hall and the sitting / dining room at the other.
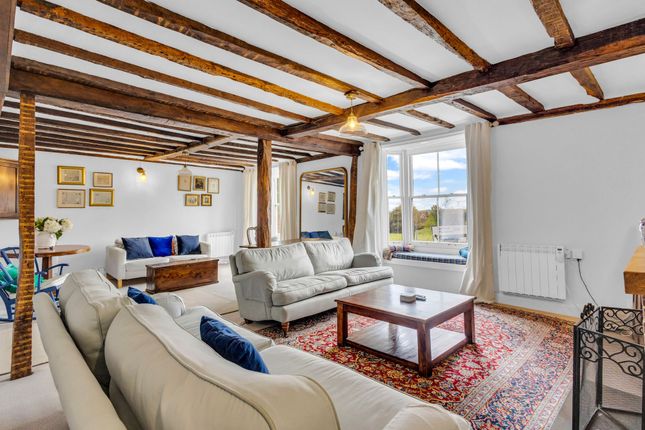
Sitting / Dining Room (8.26m x 4.57m) A large, light, double aspect room with good size open plan sitting / dining areas.
A window to the front gives views over the rose garden and close beyond and a sliding patio door at the rear gives access to the conservatory.
Conservatory (3.48m x 2.74m) This sunny conservatory provides a tranquil place to eat, sit and relax. Door to outside and patio.
Kitchen / Breakfast Room (5.08m x 3.53m) A lobby from the sitting room leads to the modern kitchen / breakfast room.
The kitchen is fitted with a range of units with worktops and one and a half bowl sink with mixer tap and drainer. Gas hob with extractor above. Built-in eye level electric double oven.
Slimline dishwasher and space for upright fridge/freezer. A very useful island unit with large pan drawers gives extra prep space and good amounts of storage.
To one end of the room is an area for a breakfast table and chairs. Door to garden.
Bedroom 2 (3.51m x 2.95m) This handy ground floor bedroom could be used for a number of different purposes if desired. A downstairs shower room serves this bedroom.
Ground Floor Shower Room (1.93m x 1.75m) Comprises corner shower, wash basin, WC and heated towel rail. Tiled floor and walls.
First Floor Dressing Area (3.45m x 3.02m) Stairs from the ground floor lead to a dressing area which provides plenty of storage possibilities. Built-in cupboard above stairs.
Access to eaves space (unmeasured). Velux window.
Bedroom 1 (3.81m x 3.30m) Accessed via the dressing area, this light, bright, airy bedroom, which has a large picture window to the rear and en-suite wet room, is a very calming space to relax at the end of the day.
Access to eaves space (unmeasured). En Suite Wet Room (2.77m x 1.40m) En-suite comprising a wet room style shower, wash basin, WC and heated towel rail. Velux window.
Integral Garage (5.87m x 3.23m) This useful space, which has an up and over door, light and power, has the potential for conversion, subject to the necessary permissions.
Access to the garage is from the lane at the rear of the property.
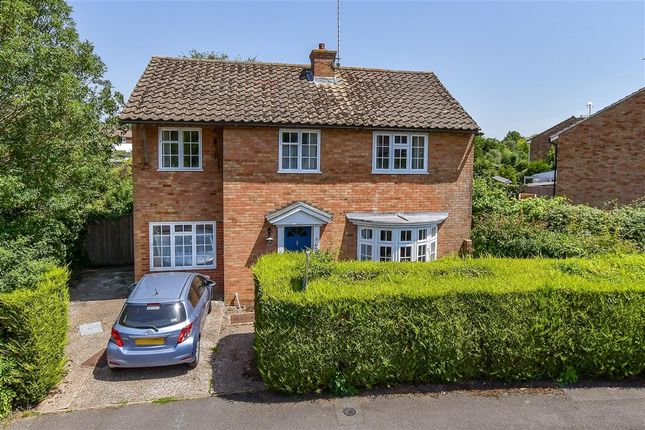
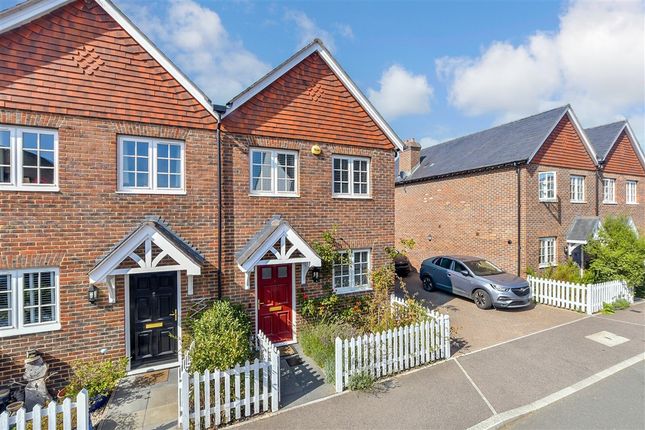
Outside To the front of the property is a pretty rose garden, to the side of which is a driveway providing parking for up to 3 vehicles.
A gate takes you through to the rear of the property where there is a south facing patio to one side of the conservatory, and to the other, a further drive providing off-street parking for one vehicle in front of the integral garage.
The store housing the Boiler can also be accessed from this area. Nb: We understand that this property has a vehicular right of access at all times over the unmade lane to the rear of the property.
Services Mains: Water, electricity, gas and drainage. EPC Rating: C. Local Authority: Ashford Borough Council. Location Finder What3words: ///benched.belong.stooping
Value & comps
No previous sales on record.
Returns
Set an offer; the calculator follows it.
We're still gathering serviced-accommodation data for this area.
Archie refurb estimate: a Pro feature
0.0% below asking
This is not financial or investment advice. Prop AI Deals is not authorised by the Financial Conduct Authority (FCA) to provide investment advice.
All investment calculators, property analyses, and AI-generated insights are for informational purposes only. Property investment carries risk and may result in financial loss. All calculations should be independently verified and you should consult with FCA-authorised financial advisors before making any investment decisions.
Past performance does not guarantee future results. Tax implications vary by individual circumstances.
Deal
Properties like this can earn 2–3x BTL yields when converted to HMO, with retrofit costs around £10k/room. Sign in to see the full tier, yield projection, and cost breakdown.
Commercial properties like this can earn 30-50% higher yields when converted to residential under Class MA / Q / P / PA, with prior approval costing ~GBP 96/unit. Sign in to see the recommended route, yield uplift, and cost breakdown.
BRRR-suited properties can recycle 80-100% of investor capital on refi, leaving a high-yielding rental with most of the money out. Sign in to see the refurb cost stack, ARV projection, and refinance maths.
Detached + large garden = sub-division play. Pro tier unlocks the tier badge, plot size, uplift estimate, and regional land benchmark.
Short-lease flats trade at deep discount, but extending under the 1993 Act often costs far less than the discount. Pro tier unlocks the tier badge, premium breakdown, long-lease ARV and arbitrage maths.
See projected short-stay revenue vs a vanilla BTL for this property.
See real sub-let margins (HMO room rates & SA nightly rates) vs the landlord rent.
Area
Agent & docs
FAQ
About 6 Craythorne, Tenterden
Explore nearby