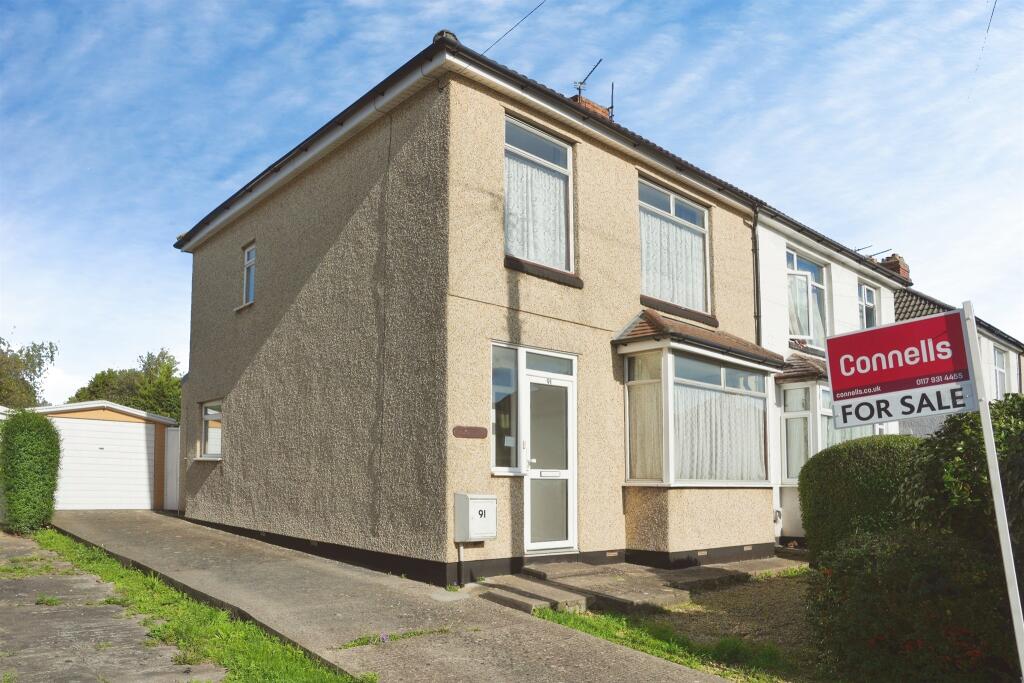
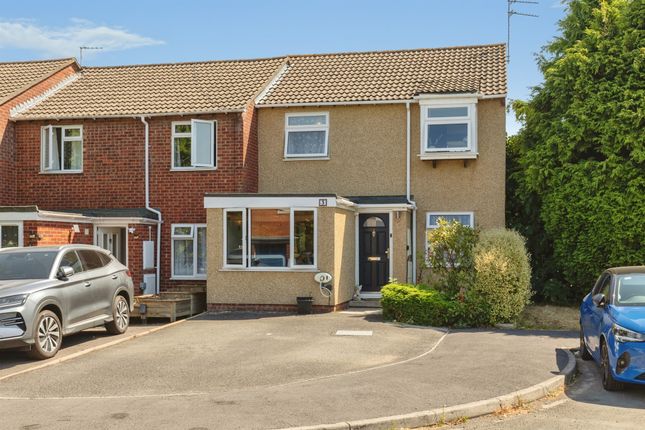
4-bedroom terraced house · BS34 7EL
Listing removedListed 382 days
Opportunity summary
See Archie’s verdict, returns by strategy and what to check before viewing.
About
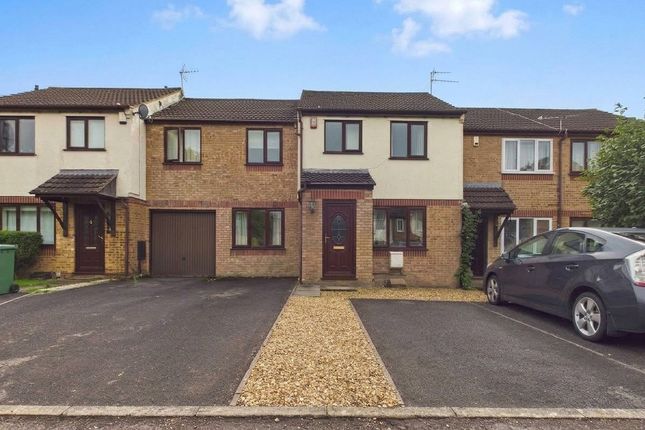
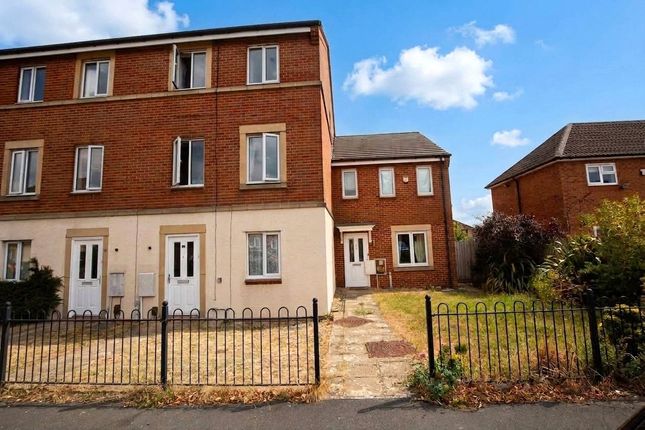
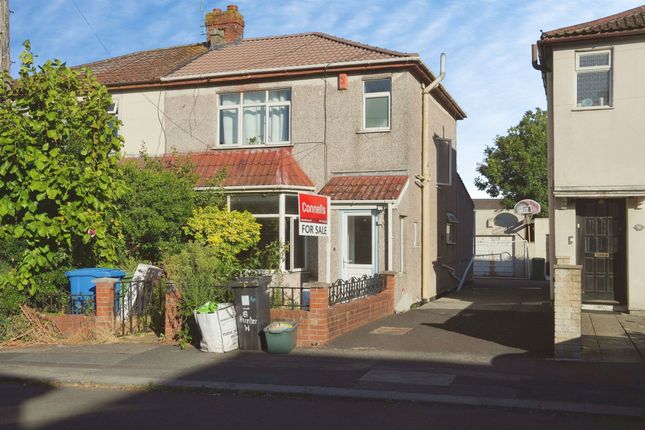
Shanklin Drive presents a remarkable opportunity to acquire an almost new end-terrace house, built in 2025.
This contemporary property boasts a generous living space of 1,238 square feet, making it ideal for families or those seeking extra room to breathe.
Upon entering, you will find a welcoming reception room that sets the tone for the rest of the home.
The property features four well-proportioned bedrooms, providing ample space for relaxation and privacy.
The design of this home reflects a commitment to modern living, with thoughtful layouts and high-quality finishes throughout.
The nearly new condition means you can enjoy the benefits of contemporary construction, including energy efficiency and reduced maintenance.
Additionally, the property offers parking for two vehicles, a valuable asset in today’s busy world. This feature not only adds convenience but also enhances the overall appeal of the home.
Shanklin Drive is situated in a vibrant community, with local amenities, schools, and parks within easy reach, making it an excellent choice for investors and professionals alike.
This property is a perfect blend of comfort, style, and practicality, making it a must-see for anyone looking to settle in Filton. Don’t miss the chance to make this beautiful house your new home.
Hallway - Double glazed obscure composite door to hallway. Under floor heating. Double doors to plant room housing hot water tank, controls for solar panels.
Living Room - 3.77 x 2.93 (12'4" x 9'7" ) - Double glazed bay window to front, underfloor heating.
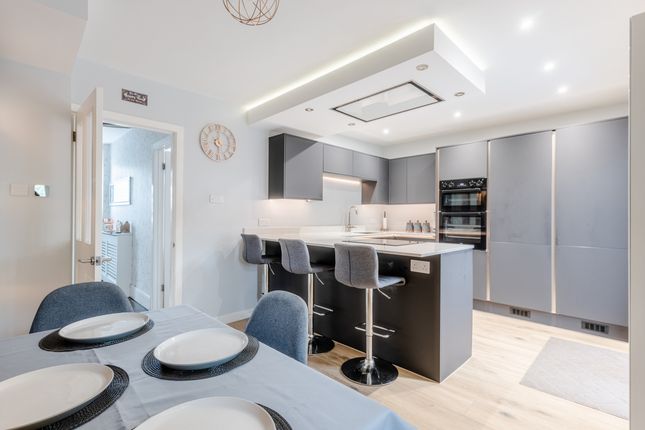
Kitchen Diner - 4.90 x 3.16 (16'0" x 10'4" ) - Comprising of a range of wall and base units with wood effect worktop over, stainless steel sink with mixer tap, electric hob electric oven and splashback.
Double glazed window to rear double glazed French doors to rear garden. Under floor heating.
Landing - Doors to and stairs rising to 2nd floor landing, Bedroom 2 - 3.82 x 2.93 (12'6" x 9'7") - Double glazed bay window to front and radiator.
Bedroom 3 - 3.15 x 2.77 (10'4" x 9'1") - Double glazed window to rear and radiator. Bedroom 4 - 1.97 x 2.00 (6'5" x 6'6") - Double glazed window to rear and radiator.
Shower Room - Double glazed obscure window to front, quadrant shower cubicle with mains waterfall shower and shower attachment, low level WC and vanity hand wash basin with mixer tap, spotlights and extractor fan.
Landing - Door to and double glazed Velux window to front. Principle Bedroom - 4.31 x 3.91 (14'1" x 12'9" ) - Double glazed window to rear, radiator and spotlights.
Shower Room - Double glazed obscure window to rear double, shower cubicle with electric shower, low-level WC vanity hand wash basin with mixer tap and heated towel rail.
Garden - Enclosed by fencing, mainly laid with artificial grass and block paving. Electric car charging point and gate to parking. Parking - Blocked paved, parking for two cars.
Value & comps
No previous sales on record.
Returns
Set an offer; the calculator follows it.
We're still gathering serviced-accommodation data for this area.
Archie refurb estimate: a Pro feature
0.0% below asking
This is not financial or investment advice. Prop AI Deals is not authorised by the Financial Conduct Authority (FCA) to provide investment advice.
All investment calculators, property analyses, and AI-generated insights are for informational purposes only. Property investment carries risk and may result in financial loss. All calculations should be independently verified and you should consult with FCA-authorised financial advisers before making any investment decisions.
Past performance does not guarantee future results. Tax implications vary by individual circumstances.
Deal
Properties like this can earn 2–3x BTL yields when converted to HMO, with retrofit costs around £10k/room. Sign in to see the full tier, yield projection, and cost breakdown.
Commercial properties like this can earn 30-50% higher yields when converted to residential under Class MA / Q / P / PA, with prior approval costing ~GBP 96/unit. Sign in to see the recommended route, yield uplift, and cost breakdown.
BRRR-suited properties can recycle 80-100% of investor capital on refi, leaving a high-yielding rental with most of the money out. Sign in to see the refurb cost stack, ARV projection, and refinance maths.
Detached + large garden = sub-division play. Pro tier unlocks the tier badge, plot size, uplift estimate, and regional land benchmark.
Short-lease flats trade at deep discount, but extending under the 1993 Act often costs far less than the discount. Pro tier unlocks the tier badge, premium breakdown, long-lease ARV and arbitrage maths.
See projected short-stay revenue vs a vanilla BTL for this property.
See real sub-let margins (HMO room rates & SA nightly rates) vs the landlord rent.
Area
Agent & docs
FAQ
About Shanklin Drive, Filton
Explore nearby