4-bedroom terraced house · AB30 1BN
Listing removedListed 229 days
Opportunity summary
See Archie’s verdict, returns by strategy and what to check before viewing.
About
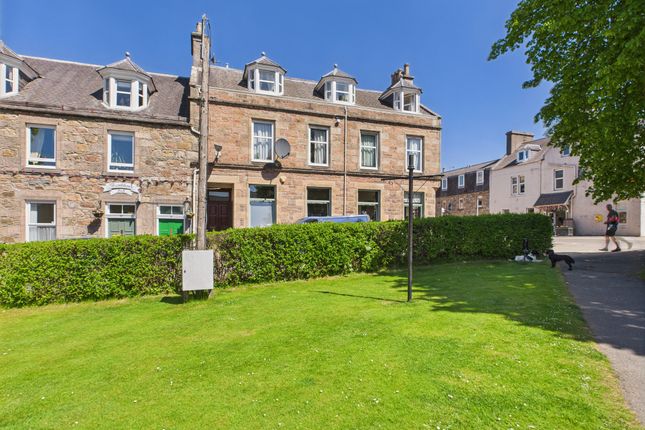
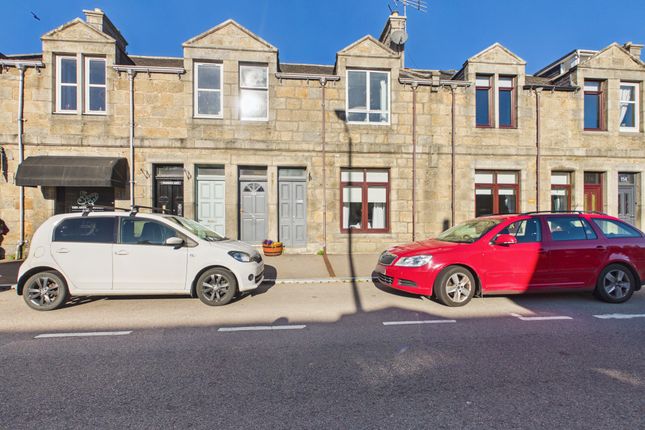
NICELY PRESENTED 4 BEDROOM END TERRACED COTTAGE WITH 2 GARAGES, GATED DRIVE & LOVELY GARDEN Centrally located and offering easy commuting to Aberdeen & Dundee.
This is so spacious, it’s a perfect family home with a spacious lounge, 4 double bedrooms, modern bathroom, an upstairs WC, superb dining kitchen and generous enclosed rear garden with gated private parking and 2 single garages.
Early viewing is highly encouraged! Viewing Arrangements: Please book directly online or call YOPA on .
Alternatively, you can call the local Yopa Agents on Home Report Valuation £260,000: To receive a copy of the Home Report please call YOPA or easily download the Home Report directly from the Yopa website advert also at or click the hyperlink below.
Aberdeenshire Council Tax Band: D EPC: C Tenure: FREEHOLD MORE ABOUT THE PROPERTY… Entering the front door into the entrance vestibule, a traditional door with etched glass leads into the inner hallway which includes a traditional carpeted wooden balustrade staircase leading to the upper accommodation.
The hallway has a useful understairs storage cupboard great for coats, shoes, and household items. This home benefits from gas central heating, double glazing, and is tastefully decorated throughout.
All light fittings, fitted floorings, blinds and integrated appliances will remain as part of the sale.
The first room you will encounter on the right is Bedroom 4 currently being utilised as a craft/home office area.
This room is double and generous in size with a couple of recessed areas, one with glass shelving and the carpeted room is front facing.
Next is the tastefully decorated lounge, a generous sized room with patio doors leading out to the rear garden and is carpeted with a feature brick fireplace with log burner housed inside.
There are wall lights and skylight window which enhances the room and cascades plenty of natural daylight.
Across the hallway into Bedroom 1 which is a generously sized carpeted room and is front facing with ample space for bedroom furnishings.
Next is the bathroom featuring a four-piece suite including a bath with separate shower enclosure, WC, and wash hand basin.
The bathroom has a chrome heated towel rail, wet walled to da-do height and full height at the suite areas and has a side facing window.
Through a glass panel door from the hallway into the kitchen, a spacious bright area of the house that features a side, rear and skylight windows.
The kitchen is fitted with a range of base, wall and display units with coordinated worksurfaces, incorporating a stainless-steel sink with mixer tap.
The gas range style cooker with electric ovens, electric grill, burner hobs and extractor hood above, undercounter fridge and dishwasher will all remain as part of the sale.
There is space for a washing machine and a fantastic walk-in shelved pantry cupboard which is great for storing various items.
The kitchen is laid to grey wood effect flooring and has attractive splashback tiling.
Through a glass panel door, into the rear lobby where there is another useful walk-in storage cupboard for household items and there is a rear door giving access to the garden.
Ascending the carpeted staircase to the upper accommodation where there is a skylight window cascading an abundance of natural light into the stairwell, there are 2 double bedrooms up here and a WC.
Bedroom 3 and 4 are generous sized double bedrooms with a bay window with window seat below. The front facing window catches views of the Cairn O’Mount and the view from the rear is the Garvock Hill.
There are two accesses into the eaves for storage and plenty of room for furnishings. In Bedroom 4 you will find double fitted wardrobes complete with shelves and hanging space.
Next is the WC, fitted with a wash hand basin and sink. The WC has a Velux window a heated towel rail and access to the eaves.
Externally To the rear of the property there is a lovely wall enclosed south facing garden that features a decked area.
The garden is mostly laid to lawn bordered with planters and there are drying poles. Round the side of the property there is a useful outdoor tap.
There are double gates from Church Street which you can drive through giving access to the two garages with up and over doors. Garage one has an area for logs, a window and a work bench.
There is a loft ladder to further storage space and power and light. Garage two houses the gas meter, gas central heating boiler and the electrics.
ROOM MEASUREMENTS Ground Floor Lounge: 11’3 x 24’9 (3.43m x 7.54m) Dining Kitchen: 14’2 x 14’0 (4.32m x 4.27m) Bathroom: 6’9 x 9’10 (2.06m x 2.99m) Bedroom 1: 12’3 x 10’3 (3.73m x 3.12m) Bedroom 4: 12’8 x 13’6 (3.86m x 4.11m) First Floor Bedroom 2: 12’5 x 16’5 (3.78m x 5m) Bedroom 3: 11’2 x 16’5 (3.40m x 5m) WC: 4’7 x 4’1 (1.39m x 1.24m) External Garage 1: 12’9 x 15’6 (3.88m x 4.72m) Garage 2: 10’10 x 15’6 (3.30m x 4.72m) AMENITIES, SCHOOLS & TRANSPORT LINKS Laurencekirk is a small town in the historic county of Kincardineshire, Scotland.
It is part of Aberdeenshire and is the largest settlement in the Howe o' the Mearns area. Laurencekirk is in the valley between the Hill of Garvock and the Cairn O’ Mount.
The famous landmark of the Johnston Tower can be seen on the peak of the Garvock.
Laurencekirk Primary school was built in 1999 and Mearns Academy, the senior school, opened a new building in August 2014 each in easy walking reach.
The Community Centre, Library, Fitness Suite and Police Station are housed within the Mearns Campus.
There are two public parks, both with children's play areas, and in addition the memorial park houses a bowling green and a skate-board facility.
Laurencekirk has a selection of shops and eateries and is in easy reach of the A90 Aberdeen/Dundee dual carriageway with three points of entry.
Aberdeen and Dundee are both approximately 40 minutes’ drive, and Montrose around 20 minutes.
A train station located in the town with regular trains towards Aberdeen and Dundee, taking roughly 30 minutes to each location makes this town an ideal base for commuters.
There are also buses taking you to the Angus and Aberdeenshire towns nearby. Don’t delay viewing this lovely home.
Disclaimer Whilst we make enquiries with the Seller to ensure the information provided is accurate, Yopa makes no representations or warranties of any kind with respect to the statements contained in the particulars which should not be relied upon as representations of fact.
All representations contained in the particulars are based on details supplied by the Seller. Your Conveyancer is legally responsible for ensuring any purchase agreement fully protects your position.
Please inform us if you become aware of any information being inaccurate.
Value & comps
Land Registry doesn’t cover Scotland or Northern Ireland, so previous sales may not be on record.
Returns
Set an offer; the calculator follows it.
Short-let licence or registration needed
We're still gathering serviced-accommodation data for this area.
Archie refurb estimate: a Pro feature
0.0% below asking
This is not financial or investment advice. Prop AI Deals is not authorised by the Financial Conduct Authority (FCA) to provide investment advice.
All investment calculators, property analyses, and AI-generated insights are for informational purposes only. Property investment carries risk and may result in financial loss. All calculations should be independently verified and you should consult with FCA-authorised financial advisers before making any investment decisions.
Past performance does not guarantee future results. Tax implications vary by individual circumstances.
Deal
Properties like this can earn 2–3x BTL yields when converted to HMO, with retrofit costs around £10k/room. Sign in to see the full tier, yield projection, and cost breakdown.
Commercial properties like this can earn 30-50% higher yields when converted to residential under Class MA / Q / P / PA, with prior approval costing ~GBP 96/unit. Sign in to see the recommended route, yield uplift, and cost breakdown.
BRRR-suited properties can recycle 80-100% of investor capital on refi, leaving a high-yielding rental with most of the money out. Sign in to see the refurb cost stack, ARV projection, and refinance maths.
Detached + large garden = sub-division play. Pro tier unlocks the tier badge, plot size, uplift estimate, and regional land benchmark.
Short-lease flats trade at deep discount, but extending under the 1993 Act often costs far less than the discount. Pro tier unlocks the tier badge, premium breakdown, long-lease ARV and arbitrage maths.
See projected short-stay revenue vs a vanilla BTL for this property.
See real sub-let margins (HMO room rates & SA nightly rates) vs the landlord rent.
Area
Agent & docs
FAQ
About High Street, Laurencekirk, AB30
Explore nearby