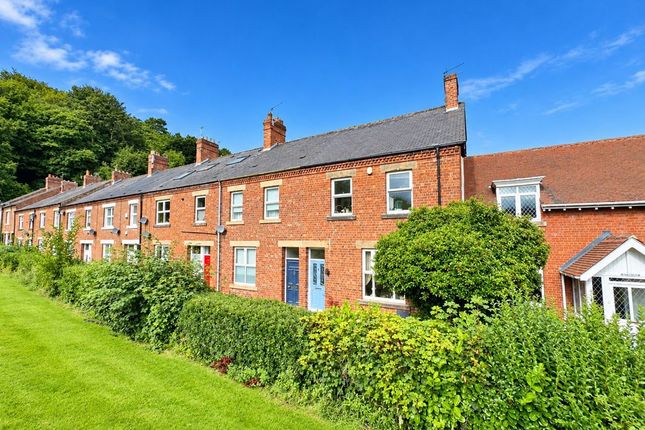
3-bedroom terraced house · NE61 1PN
Listing removedListed 184 days
Opportunity summary
See Archie’s verdict, returns by strategy and what to check before viewing.
About
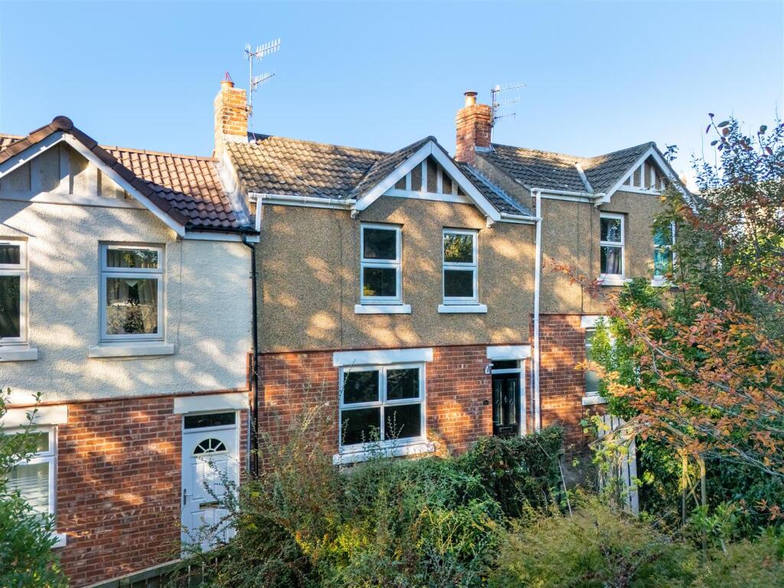
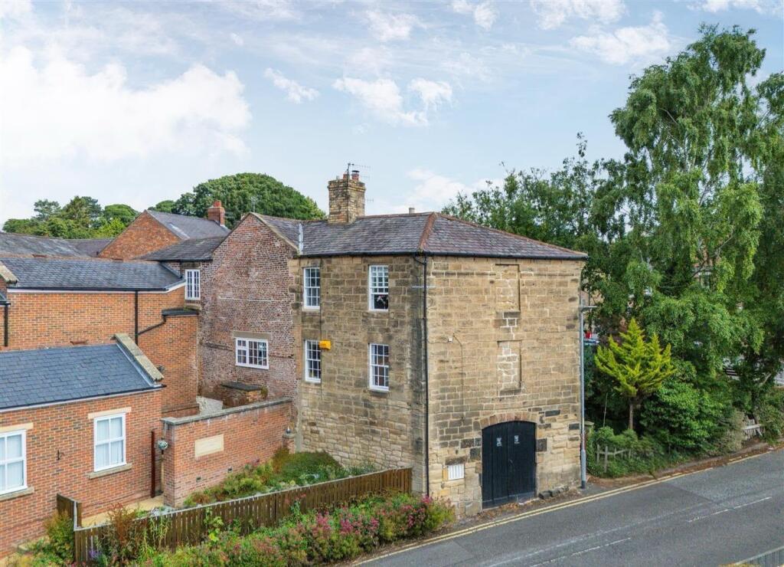
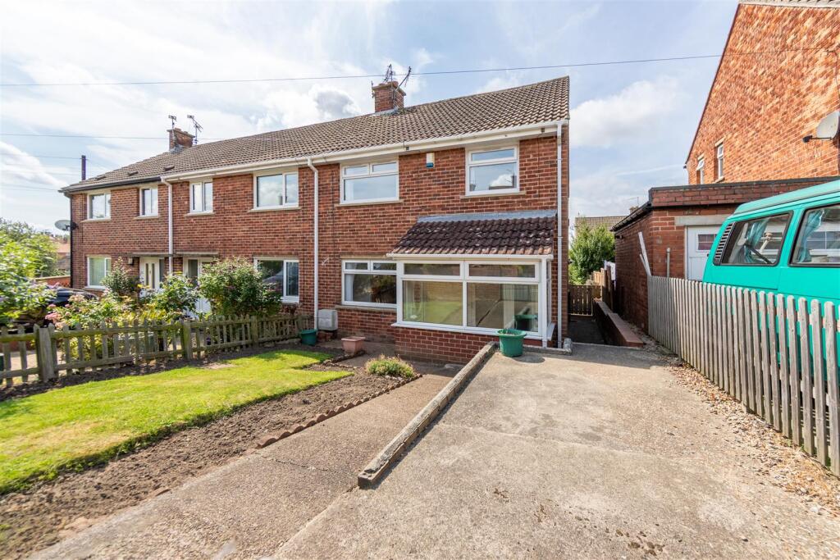
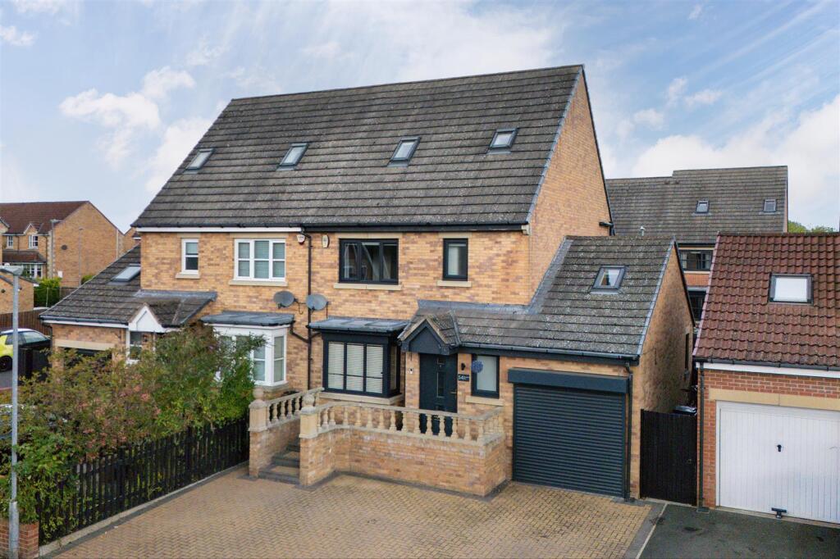
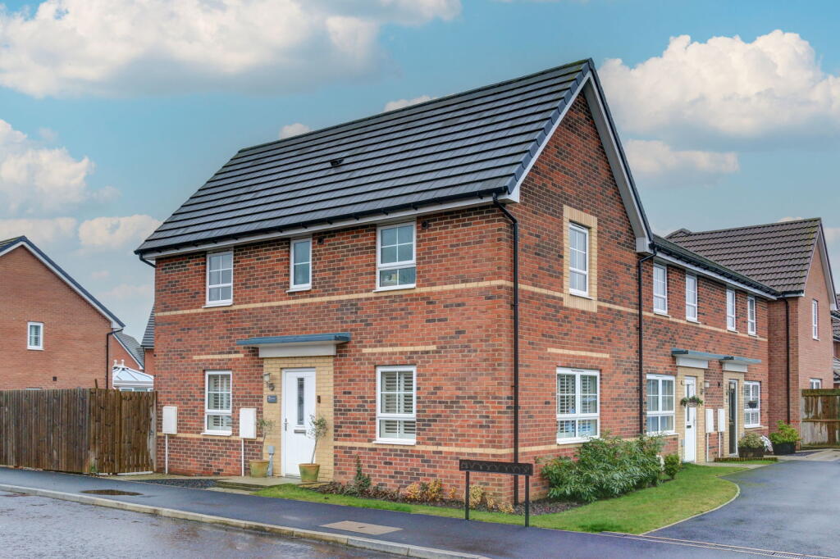
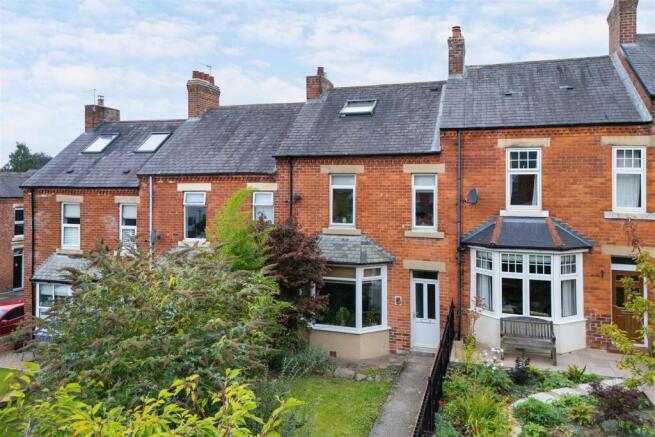
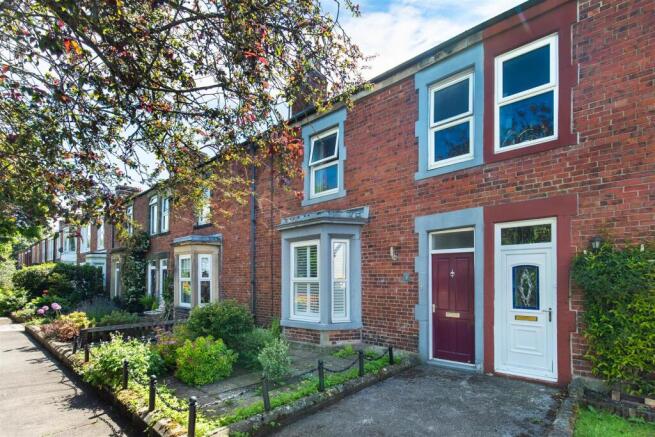
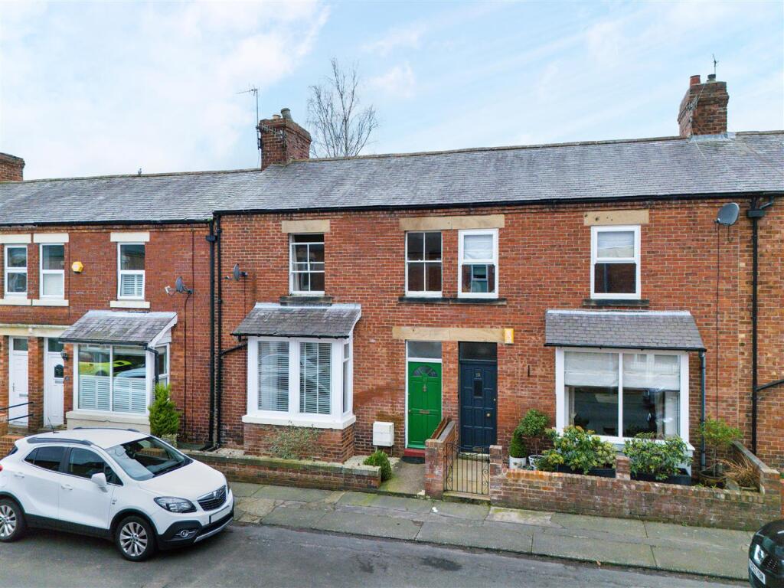
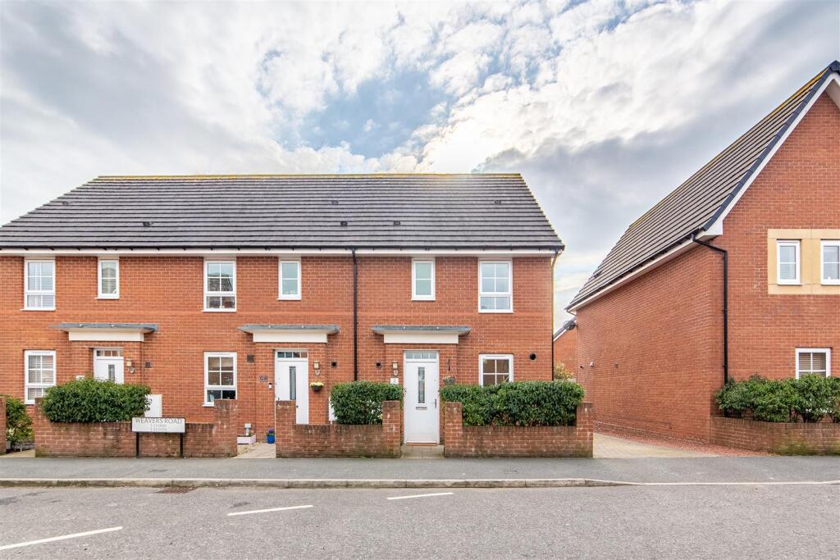
A well presented three bedroom end of terrace home, ideally situated on Millside in the heart of Morpeth town centre.
Offered for sale with no onward chain, the property is sure to generate a high level of interest and early viewing is strongly recommended.
The accommodation benefits from double glazing and gas central heating, and briefly comprises: entrance hall, ground floor WC, comfortable lounge, and a spacious kitchen diner.
To the first floor there are three bedrooms and a family bathroom/WC. Externally, the property features a car port providing off street parking and a manageable, low maintenance garden.
The property enjoys a superb position within easy reach of a wide range of amenities, including independent shops, high street retailers, supermarkets, cafés, restaurants and traditional pubs, as well as the popular Sanderson Arcade.
The area also benefits from leisure facilities, scenic riverside walks along the River Wansbeck, well regarded schools, healthcare services, and excellent transport connections via Morpeth railway station and the A1, making it an attractive option for a variety of buyers.
Entrance Hall - Entrance door leading to the hallway with a built in storage cupboard, radiator, and stairs to the first floor with understairs cupboard.
Ground Floor Wc - Fitted with a wash hand basin and wc. Radiator and extractor fan. Lounge - 6.12m into alcoves x 3.45m - Measurement taken into alcoves.
A spacious main reception room with double glazed windows to the front, side and rear, a feature fireplace with electric coal effect fire and two radiators.
Additional Image - Kitchen Diner - 3.83m x 2.70m - Fitted with a range of wall and base units with a sink drainer unit with mixer tap, an integrated hob with extractor hood and separate oven, plumbing for washing machine, radiator and open plan to the dining area.
Additional Image - Dining Area - 2.92m x 2.61m - Open plan from the kitchen with double glazed windows, radiator and doors leading out to the garden patio.
First Floor - Bedroom One - 3.36m x 3.34m - measurement taken into recess. Double glazed windows to the front and side, radiator. Bedroom Two - 3.62m x 2.69m - measurement taken into recess.
Double glazed windows to rear and side, radiator and built in wardrobes. Bedroom Three - 2.60m x 2.22m - Double glazed window and a radiator.
Shower Room/Wc - Fitted with a shower cubicle with mains shower, WC and a vanity wash hand basin. Double glazed window and a heated towel rail.
Externally & Parking - The front of the property has a car port for off street parking and a garden area. the garden also provides access along the side of the property to the rear.
The rear garden has a patio area and is surrounded by well established plants and shrubs.
Car Port - General Information - These particulars are produced in good faith, and are set out as a general guide only, they do not constitute part or all of an offer or contract.
The measurements indicated are supplied for guidance only and as such must be considered incorrect. Potential buyers are advised to recheck the measurements before committing to any expense.
No apparatus, equipment, fixtures, fittings or services have been tested and it is the buyer’s responsibility to seek confirmation as to the working condition of any appliances.
As the agent we have not sought to verify the legal title of the property and verification must be obtained from a solicitor.
Fixtures and fittings that are specifically mentioned in these particulars are included in the sale, all others in the property are specifically excluded.
Photographs are produced for general information and it must not be inferred that any item is included for sale within the property.
Material Information - Verified Material Information Verified April 2026 Property type: House Property construction: Standard brick and block construction Number and types of room: 3 bedrooms, 1 bathroom, 1 reception Electricity supply: Mains electricity Solar Panels: No Other electricity sources: No Water supply: Mains water supply Sewerage: Mains Heating: Mains gas-powered central heating is installed.
The system was installed on 1 Jul 1996.
Heating features: Double glazing Parking: Off Street Building safety issues: No Restrictions - Listed Building: No Restrictions - Conservation Area: No Restrictions - Tree Preservation Orders: None Public right of way: No Long-term area flood risk: Yes Historical flooding: No Flood defences: No Coastal erosion risk: No Planning permission issues: No Accessibility and adaptations: None Coal mining area: Yes Non-coal mining area: Yes Loft access: Yes - insulated and boarded, accessed by: Ladders from landing.
Stored in loft. All information is provided without warranty. Contains HM Land Registry data © Crown copyright and database right 2021. This data is licensed under the Open Government Licence v3.0.
The information contained is intended to help you decide whether the property is suitable for you.
You should verify any answers which are important to you with your property lawyer or surveyor or ask for quotes from the appropriate trade experts: builder, plumber, electrician, damp, and timber expert.
Tenure & Council Tax Band - Freehold.
Title contains restrictions or restrictive covenants Here is a summary but a property lawyer can advise further: - The property and any buildings on it must not be used as a hotel, public house, or club.
This is a 'restrictive covenant', which is a binding rule that limits how the land can be used to protect the local area.
- There is a standard legal restriction because the property is owned by more than one person.
This ensures the property cannot be sold by a single owner acting alone, which protects the interests of all registered owners.
- The current owner has agreed to follow the rules and promises (covenants) mentioned in the older legal documents and to protect the previous owner from any future claims regarding them.
- The legal document dated 24 July 1996 contains further rules that must be followed. These are held on file at the Land Registry.
- The ownership excludes mines and minerals, meaning the owner does not have the right to any resources found deep underground.
Title contains beneficial rights or easements Here is a summary but a property lawyer can advise further:- The property has a 'right of way', meaning the owner, their guests, and tradespeople can walk or drive over specific neighboring land (marked in brown on the title plan) at any time.
- The owner has the right to use and connect to utility pipes, wires, and sewers located under neighboring land.
This includes the right to enter that land to inspect or repair them, as long as any damage caused is fixed. - The owner has the right to enter neighboring land to build or repair fences and walls.
- The property is subject to a right of 'support', meaning it must provide physical stability to the buildings on the neighboring land at 22/24 Bridge Street.
- Neighboring land has a right to 'light and air', which means the owner should not block the natural light or ventilation reaching the buildings next door.
- Neighbors have a right to cross the property on foot specifically for emergency escapes, such as in the case of a fire.
- There are rights for utility services (like water, gas, and electricity) to run through pipes and cables under the property, with a right for the relevant parties to enter the land for maintenance.
Council Tax Band: D (Source gov.uk Checked April 2026).
Broadband, Mobile & Data - Verified April 2026 Ofcom Broadband: FTTP (Fibre to the Premises) Mobile coverage: O2 - Good, Vodafone - Good, Three - Good, EE - Good Conveyancing Made Simple - We work closely with trusted conveyancer Richard Twyford of Taylor Rose, helping to ensure a smooth and efficient process from offer to completion.
With clear communication between our teams, your sale or purchase can progress as quickly and seamlessly as possible. Why not obtain a no-obligation conveyancing quote?
Simply speak to a member of our team and we will be happy to arrange this for you.
You are under no obligation to use our recommended conveyancer and are free to instruct a solicitor or licensed conveyancer of your choice.
We do not receive any referral fee for recommending Taylor Rose.
Mortgages - Why not take the next step toward securing the best mortgage deal for you by booking an appointment with Brian Boland, our experienced Independent Mortgage Adviser at McKenzie Financial Services LTD?
With years of industry experience and a wealth of knowledge, Brian has helped countless customers save money and make confident, informed choices when it comes to their mortgage.
Whether you're a first-time buyer, moving home, or looking to remortgage, Brian will provide tailored advice to suit your unique needs and guide you through the entire process from start to finish.
Let’s work together to find the right mortgage solution for you—get in touch today and take that first step towards a better deal!
Please note: Your home may be repossessed if you do not keep up repayments on your mortgage.
McKenzie Financial Services LTD will pay Rickard 1936 Ltd a referral fee upon the successful completion of any mortgage application.
Floor Plan - This plan is not to scale and is for identification purposes only.
Google Maps - General Note - If you are using Google Maps, satellite or Street View please be aware that these may not show any new development in the area of the property.
Viewing Arrangements - BY PRIOR ARRANGEMENT THROUGH OUR MORPETH OFFICE 13D26AOAO.
Value & comps
No previous sales on record.
Returns
Set an offer; the calculator follows it.
We're still gathering serviced-accommodation data for this area.
Archie refurb estimate: a Pro feature
0.0% below asking
This is not financial or investment advice. Prop AI Deals is not authorised by the Financial Conduct Authority (FCA) to provide investment advice.
All investment calculators, property analyses, and AI-generated insights are for informational purposes only. Property investment carries risk and may result in financial loss. All calculations should be independently verified and you should consult with FCA-authorised financial advisers before making any investment decisions.
Past performance does not guarantee future results. Tax implications vary by individual circumstances.
Deal
Properties like this can earn 2–3x BTL yields when converted to HMO, with retrofit costs around £10k/room. Sign in to see the full tier, yield projection, and cost breakdown.
Commercial properties like this can earn 30-50% higher yields when converted to residential under Class MA / Q / P / PA, with prior approval costing ~GBP 96/unit. Sign in to see the recommended route, yield uplift, and cost breakdown.
BRRR-suited properties can recycle 80-100% of investor capital on refi, leaving a high-yielding rental with most of the money out. Sign in to see the refurb cost stack, ARV projection, and refinance maths.
Detached + large garden = sub-division play. Pro tier unlocks the tier badge, plot size, uplift estimate, and regional land benchmark.
Short-lease flats trade at deep discount, but extending under the 1993 Act often costs far less than the discount. Pro tier unlocks the tier badge, premium breakdown, long-lease ARV and arbitrage maths.
See projected short-stay revenue vs a vanilla BTL for this property.
See real sub-let margins (HMO room rates & SA nightly rates) vs the landlord rent.
Area
Agent & docs

FAQ
About Millside, Morpeth
Explore nearby