5-bedroom house · LN5 9JL
Listing removedReduced £15k (−3.1%) on 7 AugListed 219 days
Opportunity summary
See Archie’s verdict, returns by strategy and what to check before viewing.
About
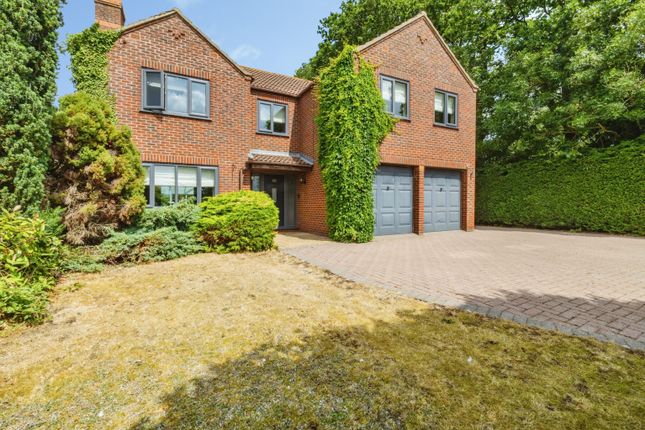
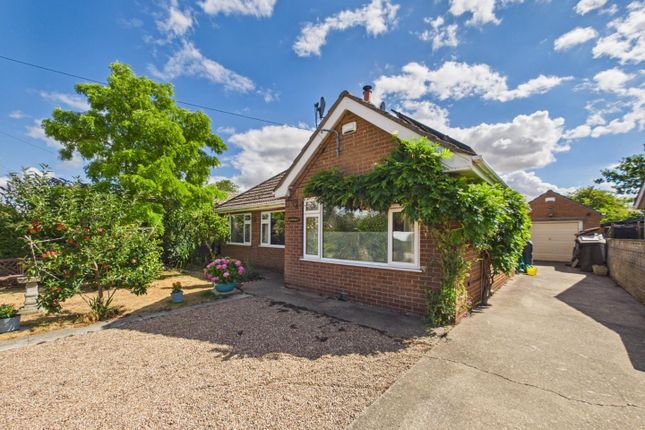
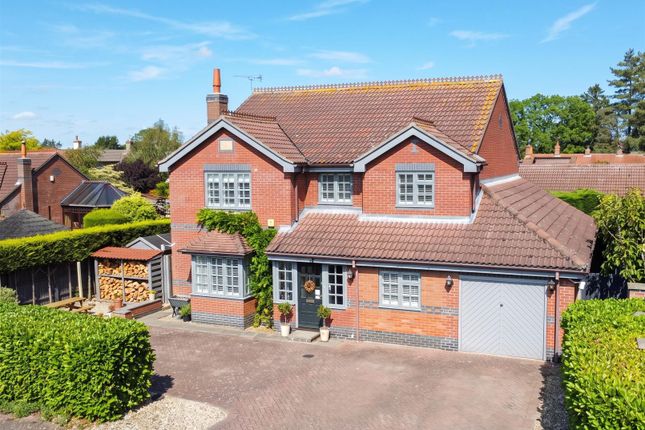
Guide price £500,000 to £515,000 - marketed with no chain Enjoying a pleasant position in a quiet executive cul-de-sac in the popular village of Carlton-le-Moorland, this marvellous, imposing detached property would make a superb family home with flexible accommodation stretching across three floors, and represents a house ready to move straight into.
The property's immaculate accommodation comprises to the ground floor: Useful entrance porch, inviting entrance hallway, W/C, spacious lounge with doors opening to the conservatory, formal dining room, dining kitchen with appliances to include a four-ring electric hob and electric oven, and a utility room.
The first floor is welcomed with a generous landing space, and gives access to a family bathroom suite, and three bedrooms, with the main bedroom having a quality ensuite shower room and a dressing room (potentially a sixth bedroom if needed).
The second floor has two further bedrooms and a shower room.
Outside, the property is set down an exclusive private road servicing only a few properties and is approached with an extensive gated driveway that provides off street parking for multiple vehicles.
The driveway leads up to a double garage, that has twin doors as well as power and light connected (electric charging point available).
The rear garden benefits from a wonderful degree of privacy, and is predominantly paved for ease of maintenance, with a range of mature shrubs/trees to borders as well as pond.
Other features of this home include oil fired central heating and UPVC double glazed windows.
An Interactive Property Report for this property can be viewed via the following web portals, under the virtual tour tab on Rightmove, Zoopla, On The Market and Newton Fallowell.
The report includes further material information, including information on - Title Plan and Plot, Maps, House Price Statistics, Flood Risk, Media Availability, In depth Local School Information, Transport Links, etc.
EPC Rating: D Carlton-Le-Moorland Carlton-Le-Moorland is a popular and sought after village which lies approximately 9 miles northwest of the market town of Newark and its North Gate train station with regular trains to London and 12 miles to the south of the Cathedral City of Lincoln.
Amenities include 'The White Hart' public house, St Marys Church, a village hall which offers a range of leisure and fitness classes, playing field and Sands pond conservation area.
School buses stop in the village for various local secondary schools and both Sleaford Grammar schools.
The village has a safe cycle and foot path to the neighbouring village of Bassingham with its primary school, doctor's surgery, two public houses, grocery shop incorporating well renowned butchers, post office, play park and sports facilities.
Entrance Porch (1.83m x 1.73m) 6' 0" x 5' 8" Entrance Hallway (4.19m x 2.59m) 13' 9" x 8' 6" maximum measurements Ground Floor WC (1.42m x 1.40m) 4' 8" x 4' 7" maximum measurements Lounge (5.99m x 3.89m) 19' 8" x 12' 9" Conservatory (3.96m x 3.45m) 13' 0" x 11' 4" maximum measurements Dining Room (4.29m x 3.33m) 14' 1" x 10' 11" Dining Kitchen (4.19m x 3.28m) 13' 9" x 10' 9" Utility Room (3.33m x 1.55m) 10' 11" x 5' 1" Bedroom One (3.99m x 3.38m) 13' 1" x 11' 1" Dressing Room/Bedroom Six (2.54m x 2.29m) 8' 4" x 7' 6" Ensuite Shower Room (2.52m x 1.78m) 8' 3" x 5' 10" Bedroom Two (3.89m x 3.61m) 12' 9" x 11' 10" Bedroom Three (3.89m x 2.31m) 12' 9" x 7' 7" Family Bathroom (2.52m x 2.08m) 8' 3" x 6' 10" Bedroom Four (3.96m x 2.74m) 13' 0" x 9' 0" Bedroom Five/Home Office (3.94m x 2.74m) 12' 11" x 9' 0" Shower Room (2.56m x 1.47m) 8' 5" x 4' 10" Double Garage (5.54m x 5.28m) 18' 2" x 17' 4" Agent's Note The property is accessed via a shared private roadway.
Services Oil fired central heating. Mains electricity, water and drainage are connected. Square Footage The square footage for this property is approximately 2,355 sq ft.
Please note whilst every care is taken in providing this information as accurately as possible, this figure is calculated whilst creating the propertys floor plan, which does not factor in a number of potential variations including wall thickness, curves, triangular walls, chimney breasts etc and alterations to the floorplan to ensure it is representative of the propertys layout.
The square footage may also include garages, porches, outbuildings, garden buildings and external corridors where applicable, please contact the office for further information/clarification.
The EPC and Interactive Property Report may show a different total square footage.
Agent's Note - Sales Particulars Although these particulars are thought to be materially correct, their accuracy cannot be guaranteed, and they do not form part of any contract.
All services, heating systems and appliances have not and will not be tested, and no guarantees have been provided for any aspects of the property, measurements are taken internally and cannot be assumed to be accurate, they are given as a guide only.
Anti-Money Laundering Regulations Intending purchasers will be asked to confirm their identity at the offer stage and we ask for your co-operation in order that there will be no delay in agreeing a sale.
Referrals Newton Fallowell Newark and our partners provide a range of services to our vendors and buyers.
Conveyancing - If you require a solicitor to handle your sale or purchase, we can refer you on to a panel of preferred providers, we may receive a referral of up to £350 if you choose to use their services, there is no obligation to use solicitors we refer to.
Mortgage Advice - Correct budgeting is crucial before committing to purchasing a property.
You are free to arrange your own advice, but we can refer you to the Mortgage Advice Bureau who are in house for specialist advice on 1000s of mortgage deals if required.
Please be aware that we may receive a fee of £332 if you ultimately choose to arrange a mortgage/insurance through them.
Property Surveys - If you require a property survey of any kind, we can refer you to an RICS surveyor, and we may receive a referral fee of up to £30 should you choose to arrange a survey through them.
For more information, please call the office.
Value & comps
No previous sales on record.
Returns
Set an offer; the calculator follows it.
We're still gathering serviced-accommodation data for this area.
Archie refurb estimate: a Pro feature
0.0% below asking
This is not financial or investment advice. Prop AI Deals is not authorised by the Financial Conduct Authority (FCA) to provide investment advice.
All investment calculators, property analyses, and AI-generated insights are for informational purposes only. Property investment carries risk and may result in financial loss. All calculations should be independently verified and you should consult with FCA-authorised financial advisers before making any investment decisions.
Past performance does not guarantee future results. Tax implications vary by individual circumstances.
Deal
Properties like this can earn 2–3x BTL yields when converted to HMO, with retrofit costs around £10k/room. Sign in to see the full tier, yield projection, and cost breakdown.
Commercial properties like this can earn 30-50% higher yields when converted to residential under Class MA / Q / P / PA, with prior approval costing ~GBP 96/unit. Sign in to see the recommended route, yield uplift, and cost breakdown.
BRRR-suited properties can recycle 80-100% of investor capital on refi, leaving a high-yielding rental with most of the money out. Sign in to see the refurb cost stack, ARV projection, and refinance maths.
Detached + large garden = sub-division play. Pro tier unlocks the tier badge, plot size, uplift estimate, and regional land benchmark.
Short-lease flats trade at deep discount, but extending under the 1993 Act often costs far less than the discount. Pro tier unlocks the tier badge, premium breakdown, long-lease ARV and arbitrage maths.
See projected short-stay revenue vs a vanilla BTL for this property.
See real sub-let margins (HMO room rates & SA nightly rates) vs the landlord rent.
Area
Agent & docs

FAQ
About 9 Bells Court, Lincoln
Explore nearby