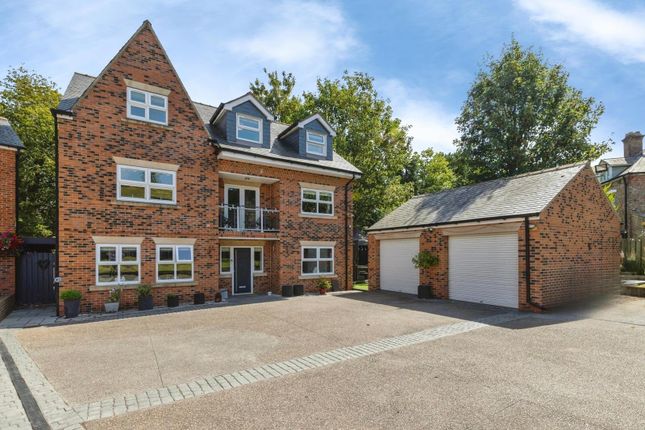
4-bedroom detached house · DL2 1PF
Sold STCListed 206 days
Opportunity summary
See Archie’s verdict, returns by strategy and what to check before viewing.
About
Offered to the market with no onward chain, this exceptional contemporary residence combines striking architectural design with superb family functionality.
Boasting a white rendered and timber-clad façade, dramatic cathedral-style aluminium glazing, and an enviable elevated setting, the property enjoys far-reaching views across the surrounding countryside.
Extending to approximately 3,498 sq. ft, the home is approached via a private drive, opening onto a generous gravelled driveway providing ample parking for multiple vehicles.
Situated in the charming rural village of Neasham, approximately 4 miles southeast of Darlington, the property enjoys a peaceful yet well-connected setting.
Positioned near the River Tees, the area offers scenic walks and a traditional village pub, while nearby Hurworth-on-Tees provides a range of amenities including shops, eateries, and schooling.
Excellent transport links are available via the A66 and A19.
Upon entering, you are immediately struck by a light-filled, open and airy hallway, enhanced by impressive cathedral-style floor-to-ceiling glazing.
A contemporary glass staircase provides a striking focal point, reinforcing the home’s modern aesthetic.
Accessed via double Manhattan-style glazed doors, the formal lounge is an elegant and tranquil space.
Large feature windows frame panoramic countryside views, creating a relaxing environment ideal for both entertaining and quiet evenings. The heart of the home lies to the rear.
A superb open-plan kitchen-diner-snug designed with both style and practicality in mind.
The sleek, modern kitchen comprises wall and base units, central island, Belfast sink and integrated appliances including double oven, electric hob, extractor fan, and wine cooler.
There is a generous dining area with space for a large table opening into the comfortable snug area for informal living.
Full-width bi-fold doors open directly onto the rear patio, seamlessly blending indoor and outdoor living, perfect for entertaining.
A fully equipped utility room provides additional storage and laundry space, complemented by a convenient ground floor WC.
Positioned to the left of the entrance, a spacious double bedroom offers flexibility for guests or multigenerational living.
Also accessed independently, the dedicated cinema room provides a fantastic entertainment space and further enhances the property’s versatility, ideal as part of a self-contained annexe arrangement if required.
To the first floor a spacious landing with a mezzanine-style overlook enhances the sense of openness and architectural flow, connecting beautifully with the entrance below.
The principal bedroom suite features: outstanding elevated country views, generous proportions, dedicated walk-in dressing area and a stylish ensuite with walk-in shower, vanity sink, and WC.
Bedroom two is a further large double bedroom benefiting from its own private ensuite, ideal for guests or older children.
Bedroom three again is another well-proportioned double bedroom, offering flexibility for family use or guest accommodation.
Completing the first floor is a luxurious and contemporary family bathroom complete with: freestanding bath, walk-in shower his, hers vanity sinks, WC and high-quality finishes throughout.
The property is enveloped by a wraparound garden, with well-maintained lawns and a rear patio perfectly positioned for outdoor entertaining and alfresco dining.
This is a truly outstanding modern family home, offering generous living space, striking design, and a prime semi-rural location.
Perfectly suited for contemporary living while retaining everyday practicality.
Additional Details Property is on a septic tank for mains drains (once a year removal is more than adequate , cost of 120 pound) Property is mains gas , electric and input water.
Planning granted 22/00439/FUL on the 25/04/2022. Property was signed off by a 3rd party building control company in 2024 when works were complete.
Value & comps
No previous sales on record.
Returns
Set an offer; the calculator follows it.
We're still gathering serviced-accommodation data for this area.
Archie refurb estimate: a Pro feature
0.0% below asking
This is not financial or investment advice. Prop AI Deals is not authorised by the Financial Conduct Authority (FCA) to provide investment advice.
All investment calculators, property analyses, and AI-generated insights are for informational purposes only. Property investment carries risk and may result in financial loss. All calculations should be independently verified and you should consult with FCA-authorised financial advisers before making any investment decisions.
Past performance does not guarantee future results. Tax implications vary by individual circumstances.
Deal
Properties like this can earn 2–3x BTL yields when converted to HMO, with retrofit costs around £10k/room. Sign in to see the full tier, yield projection, and cost breakdown.
Commercial properties like this can earn 30-50% higher yields when converted to residential under Class MA / Q / P / PA, with prior approval costing ~GBP 96/unit. Sign in to see the recommended route, yield uplift, and cost breakdown.
BRRR-suited properties can recycle 80-100% of investor capital on refi, leaving a high-yielding rental with most of the money out. Sign in to see the refurb cost stack, ARV projection, and refinance maths.
Detached + large garden = sub-division play. Pro tier unlocks the tier badge, plot size, uplift estimate, and regional land benchmark.
Short-lease flats trade at deep discount, but extending under the 1993 Act often costs far less than the discount. Pro tier unlocks the tier badge, premium breakdown, long-lease ARV and arbitrage maths.
See projected short-stay revenue vs a vanilla BTL for this property.
See real sub-let margins (HMO room rates & SA nightly rates) vs the landlord rent.
Area
Agent & docs
FAQ
About Dibdale Road, Neasham, Darlington
Explore nearby