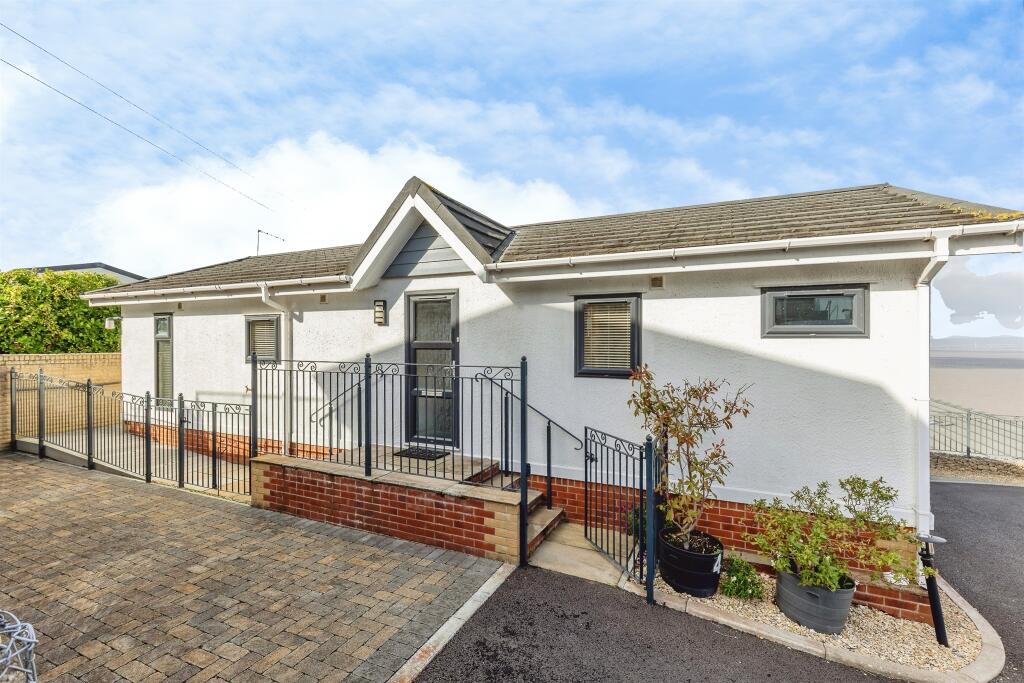
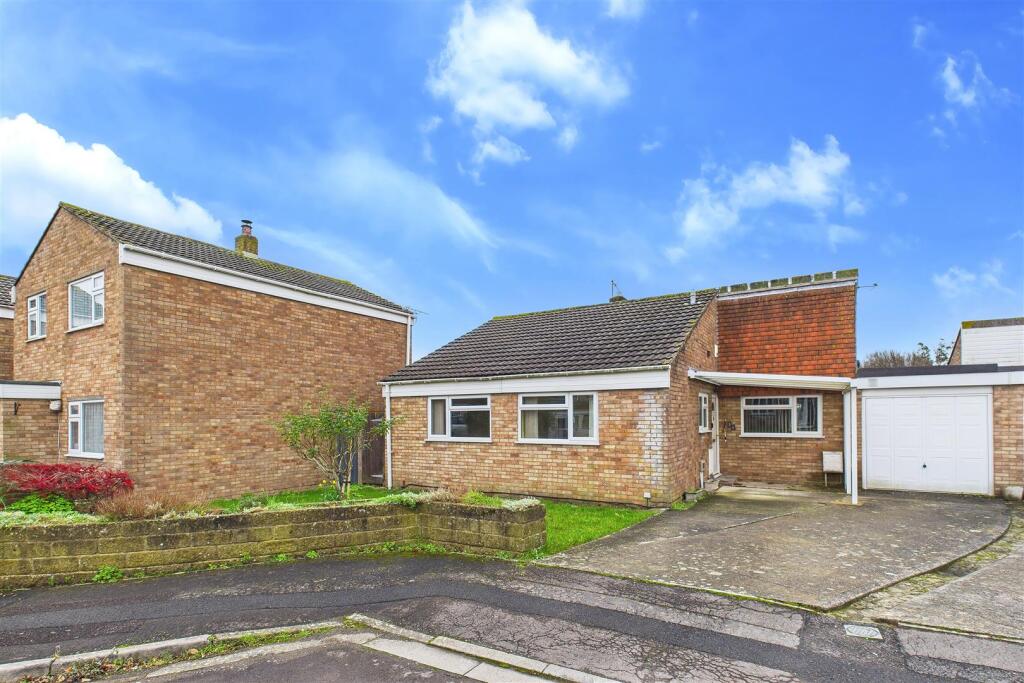
3-bedroom detached house · BS21 5HT
Sold STCListed 30 days
Opportunity summary
See Archie’s verdict, returns by strategy and what to check before viewing.
About
Situated within a highly sought after cul de sac just off Millcross in Clevedon, this exceptional three bedroom detached modern home offers the perfect blend of contemporary style, practical living and a vibrant coastal town lifestyle.
Offered to the market with the distinct advantage of no onward chain, this property presents a seamless opportunity for families or professionals looking to secure their next chapter in a premier residential pocket.
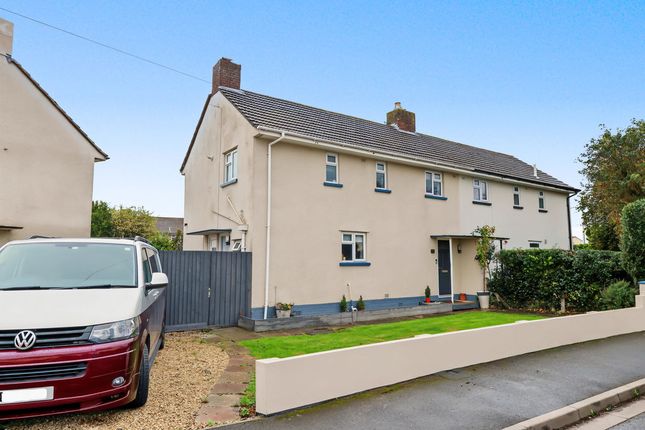
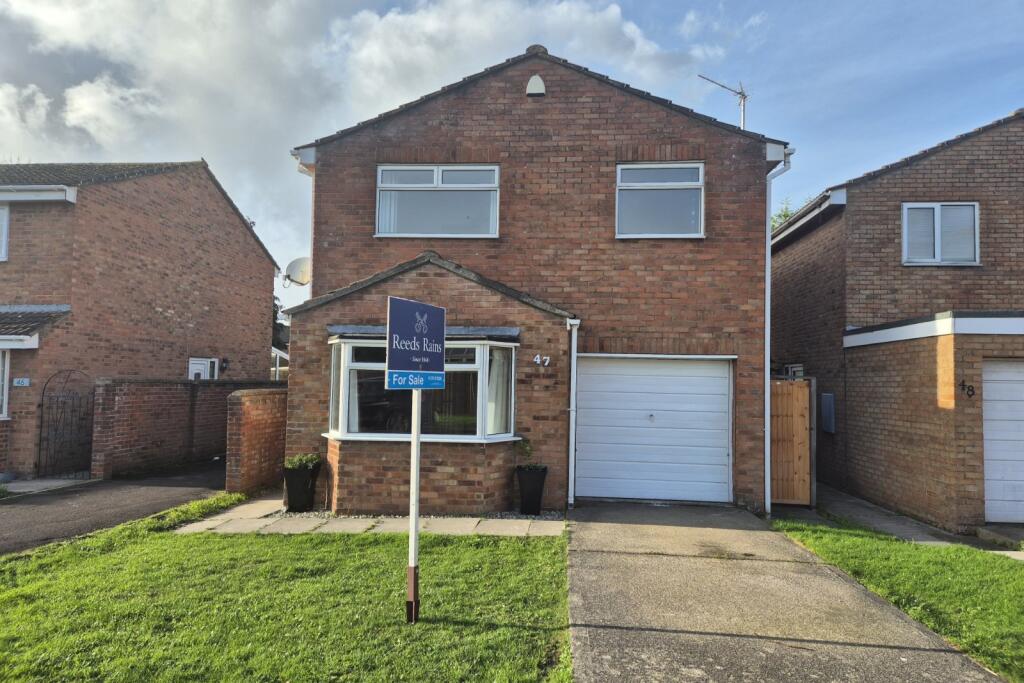
From the moment you arrive, the home greets you with superb kerb appeal, framed by a mature front garden and a generous driveway that provides ample off road parking leading up to the house.
Stepping inside, the ground floor opens into a beautifully appointed, light filled sitting room that serves as a cosy sanctuary for relaxing evenings.
The true heart of the home lies towards the rear, where a modern kitchen diner offers a social environment for day to day dining and effortless entertaining.
This fantastic open plan space flows naturally into a practical utility area and garage alongside a conveniently placed downstairs WC, keeping the main living spaces clutter free.
Upstairs, the bright central landing guides you to three well proportioned bedrooms, providing comfortable and flexible accommodation for a growing family, guests, or a dedicated home office setup.
A family bathroom serves the first floor, completing an interior layout designed for effortless modern living. The outdoor spaces are well designed to maximise sunshine and socializing.
A sliding patio door transition seamlessly from the kitchen diner out onto a composite deck, creating the ultimate setting for morning coffees or alfresco summer dinner parties.
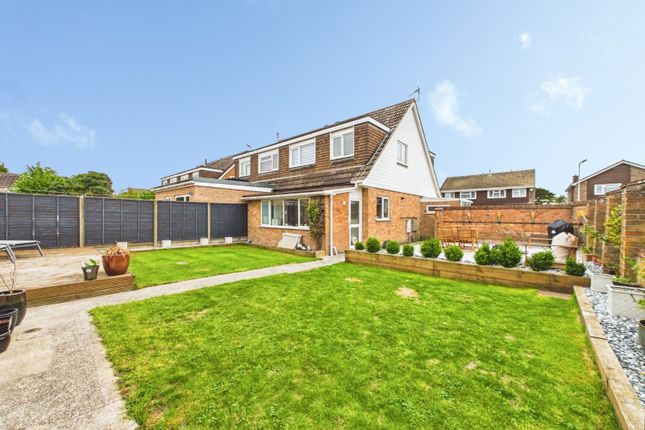
Beyond the deck, a well maintained level lawn enjoys a coveted south west facing aspect, ensuring the garden is bathed in natural sunlight all through the afternoon and into the evening.
Whether you are a keen gardener, looking for a safe space for children to play, or simply want a sun drenched garden to unwind, this property delivers on every front.
Accommodation (All Measurements Approximate) Ground floor Front door opens to: Hallway With cupboard, wood effect floor.
Door opens to: Sitting Room (15' 4'' x 14' 7'' (4.67m x 4.44m)) Measurements include stairs to first floor. Feature fireplace, bay style window looking out onto Patch Croft, understairs cupboard.
Sliding doors open to: Kitchen/Diner (15' 3'' x 8' 5'' (4.64m x 2.56m)) Fitted with a range of wall and base units and working surface, sink with mixer tap, electric oven with four ring electric hob and concealed extractor hood, plumbing for dishwasher, integrated undercounter fridge, tiled splashbacks, window and sliding door to rear garden, wood effect floor, space for a dining table.
Door opens to: Garage/Utility (21' 0'' x 7' 3'' (6.40m x 2.21m)) Fitted with a range of wall and base units with circular stainless steel sink with mixer tap, plumbing for washing machine, space for tumble dryer and further refrigeration, access to the gas fired combination boiler, window and door to rear, automatic garage door.
WC White suite of WC, washhand basin, fully tiled walls, extractor fan and spotlights. First Floor Landing. Window to side, access to loft space.
Bedroom 1 (11' 6'' x 9' 1'' (3.50m x 2.77m)) Window to front. Bedroom 2 (11'9" x 9'1" max 7'10" min) Window to rear. Bedroom 3 (7' 2'' x 7' 0'' (2.18m x 2.13m)) Window overlooking the rear garden.
Bathroom Fitted with a three piece white suite of WC with concealed cistern, washhand basin with storage below, jacuzzi style shower bath with mains shower, fully tiled walls, wood effect floor, spotlights, extractor fan, chrome ladder radiator, obscure window to front, over stairs cupboard.
Outside From Patch Croft a stone shingle driveway provides off road parking and leads to the garage. The front garden is laid to lawn with established shrubs, there is then access to the front door.
The Rear Garden The rear garden has the added advantage of being south westerly facing and immediately outside of the sliding door to the kitchen/diner is a raised composite deck, this steps down to an area of level lawn and a small patio with a personal door to the garage.
The garden is bound by panelled fencing, outside water tap. Health And Safety Statement We would like to bring to your attention the potential risks of viewing a property that you do not know.
Please take care as we cannot be responsible for accidents that take place during a viewing.
Value & comps
No previous sales on record.
Returns
Set an offer; the calculator follows it.
We're still gathering serviced-accommodation data for this area.
Archie refurb estimate: a Pro feature
0.0% below asking
This is not financial or investment advice. Prop AI Deals is not authorised by the Financial Conduct Authority (FCA) to provide investment advice.
All investment calculators, property analyses, and AI-generated insights are for informational purposes only. Property investment carries risk and may result in financial loss. All calculations should be independently verified and you should consult with FCA-authorised financial advisors before making any investment decisions.
Past performance does not guarantee future results. Tax implications vary by individual circumstances.
Deal
Properties like this can earn 2–3x BTL yields when converted to HMO, with retrofit costs around £10k/room. Sign in to see the full tier, yield projection, and cost breakdown.
Commercial properties like this can earn 30-50% higher yields when converted to residential under Class MA / Q / P / PA, with prior approval costing ~GBP 96/unit. Sign in to see the recommended route, yield uplift, and cost breakdown.
BRRR-suited properties can recycle 80-100% of investor capital on refi, leaving a high-yielding rental with most of the money out. Sign in to see the refurb cost stack, ARV projection, and refinance maths.
Detached + large garden = sub-division play. Pro tier unlocks the tier badge, plot size, uplift estimate, and regional land benchmark.
Short-lease flats trade at deep discount, but extending under the 1993 Act often costs far less than the discount. Pro tier unlocks the tier badge, premium breakdown, long-lease ARV and arbitrage maths.
See projected short-stay revenue vs a vanilla BTL for this property.
See real sub-let margins (HMO room rates & SA nightly rates) vs the landlord rent.
Area
Agent & docs

FAQ
About 8, Patch Croft, Clevedon
Explore nearby