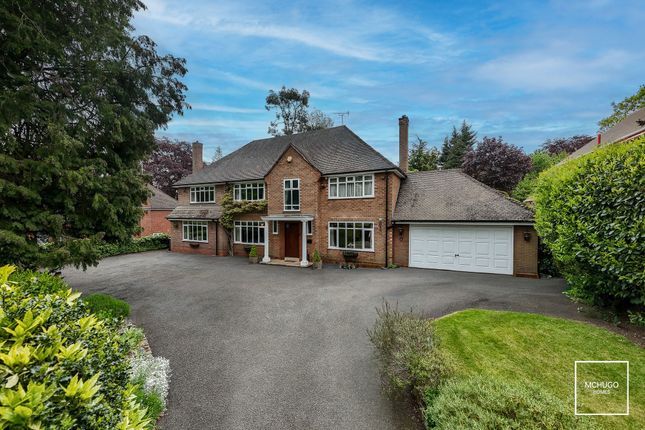
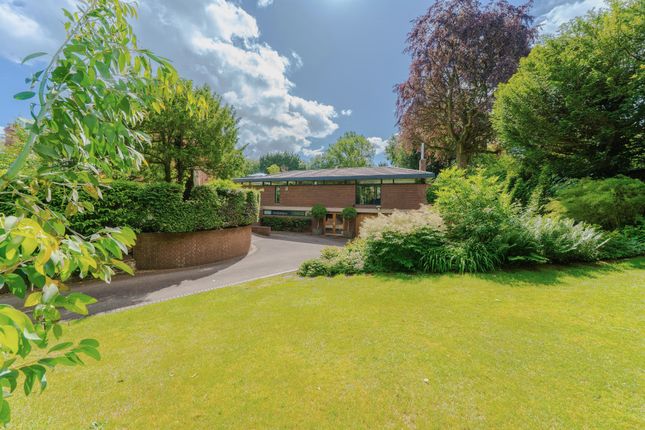
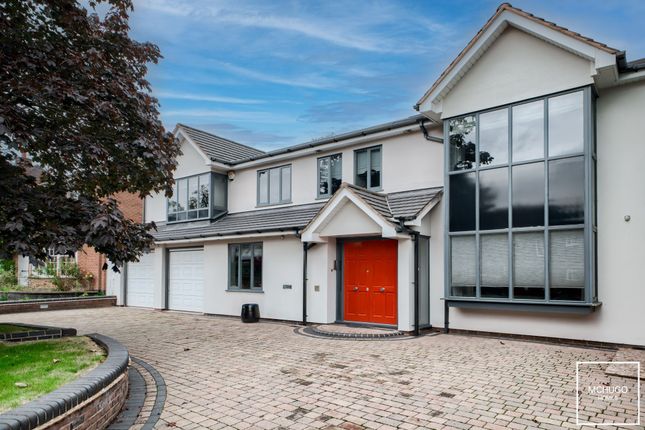
4-bedroom terraced house · B15 1JN
Listing removedListed 192 days
Opportunity summary
See Archie’s verdict, returns by strategy and what to check before viewing.
About
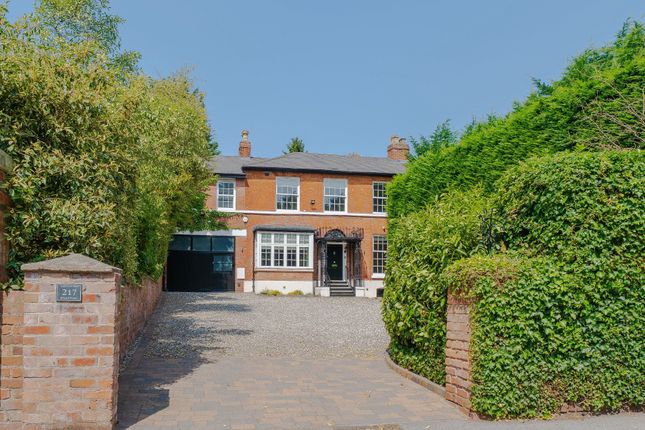
DESCRIPTION An exceptional Grade II Listed Victorian family home, set within one of Edgbaston's most prestigious addresses on the Calthorpe Estate.
Dating back to circa 1840-1850, the property was comprehensively restored by the current owners, having been taken back to its original brickwork, and has since been carefully maintained and improved.
The result is a home that retains its period character whilst offering the practicality required for modern living. Extending to over 4,000 sq.
ft., the accommodation is arranged over multiple levels and offers a well-balanced mix of formal and informal living space.
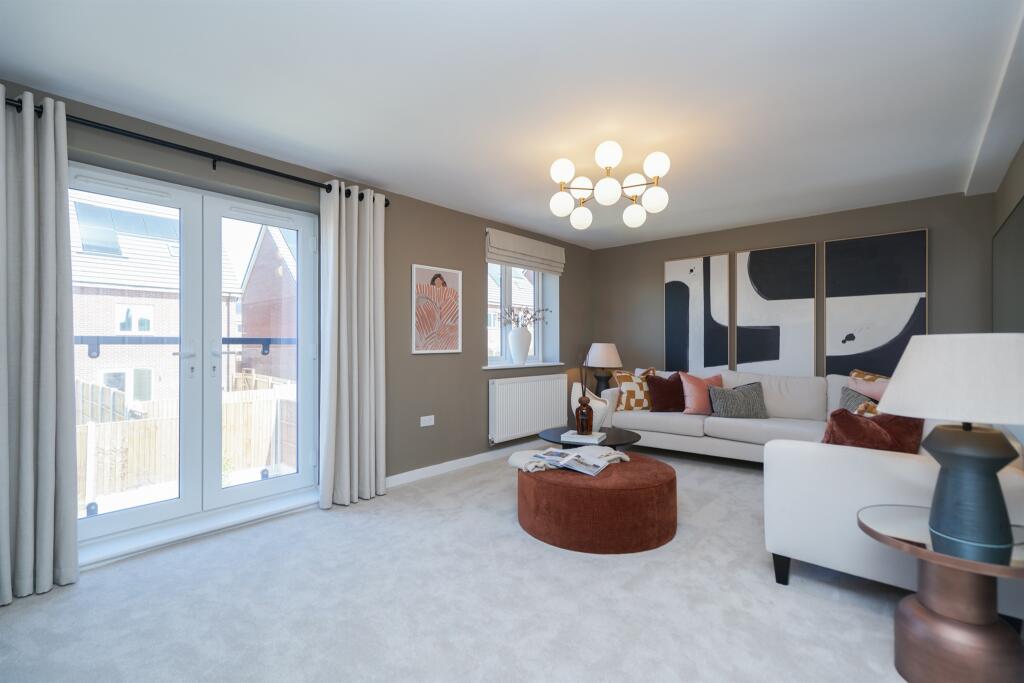
The drawing room is a particularly impressive reception - beautifully proportioned, with high ceilings, large French windows and a feature fireplace, creating a natural focal point.
From here, there are attractive views through to the rear aspect, giving a clear sense of the garden beyond and enhancing the overall feeling of space and light.
A separate sitting room provides a more relaxed setting, whilst the front study is a characterful and versatile room, currently used as a home office, with fitted Library, a gas fire, whilst benefitting from excellent natural light and a pleasant outlook to the front.
The Formal Dining Hall Is an elegant setting, rich In character, that comfortably accommodates a full dining suite, Ideal for both everyday use and more formal entertaining.
To the rear, the house opens into a striking open-plan kitchen and dining space, designed to function as the true heart of the home.
Flooded with natural light via extensive glazing, the room has a strong visual and physical connection to the garden.
The kitchen itself is finished in a clean, contemporary style, centred around a substantial island with integrated appliances, sink and Quooker tap, and complemented by sleek cabinetry and integrated appliances, there is also a gas-fired Aga and a comfortable dining area.
A cleverly designed pantry is set discreetly off the main kitchen run, concealed within the overall joinery to maintain clean sightlines while providing excellent additional storage.
The bedroom accommodation is arranged across the upper floors, with the principal suite offering generous proportions, a walk-in wardrobe and a well-appointed en-suite bathroom, complete with a walk-in shower, freestanding oval stone bath and Grohe fittings.
The remaining bedrooms are all well-sized and served by modern bath and shower rooms, with the uppermost level providing an ideal guest suite or additional flexible living space.
The lower ground floor level offers a large fully tanked cellar which Is split Into two distinct areas - The main section serves as a utility area and kitchenette with fitted cupboards, plumbing for a sink and washing machine and space for further white goods.
Adjoining this Is a separate plant room, housing the property's mechanical systems while offering further storage. There Is great potential to convert the cellar Into an additional bedroom If desired.
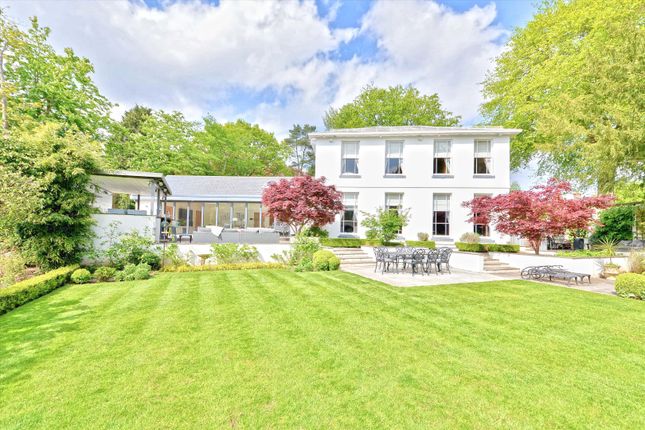
Externally, the property is defined by its outstanding rear garden - undoubtedly one of its most compelling features.
Beautifully landscaped and thoughtfully structured, it offers a series of distinct yet connected spaces, including manicured lawns, established planting and multiple seating areas, all designed to maximise privacy and usability.
A central water feature adds a sense of calm, while at the far end of the garden, a charming pavilion provides a versatile retreat, ideal for entertaining, working or relaxing.
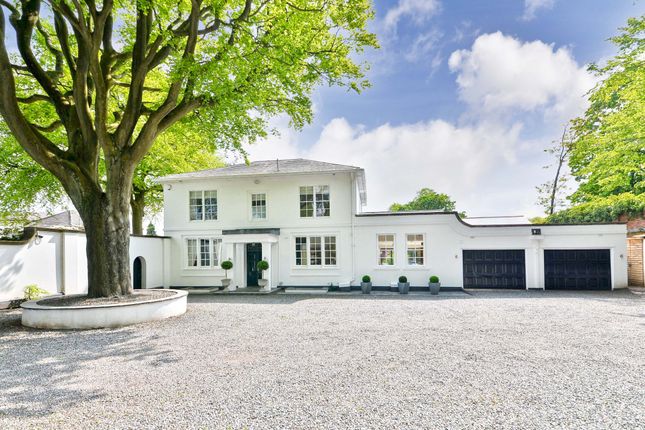
To the front, the property is set behind a smart brick boundary with wrought iron railings, with a driveway providing off-road parking three vehicles alongside the Garage / Coach House which provides secure parking for an additional car and further storage space.
A gated pathway leads to the main entrance, completing what is a highly refined and substantial family home. Viewings are to be held by appointment only.
LOCATION Frederick Road is widely regarded as one of Edgbaston's most desirable addresses, known for its attractive period homes and quiet, tree-lined setting.
Birmingham City Centre Is well within walking distance of the property, whilst Harborne High Street Is also within close proximity, offering an excellent selection of independent cafés, restaurants and everyday amenities.
Fiveways Train Station is The area is particularly well regarded for schooling, with a number of highly sought-after private and state schools nearby, as well as convenient access to the Queen Elizabeth Hospital and University of Birmingham.
Leisure facilities are provided with The Edgbaston Priory club close-host to prestigious tennis events, and Golf club nearby with Edgbaston cricket ground within walking distance-the home of international cricket tournaments.
The prestigious Grand Central, exclusive Mailbox and Bull Ring offer shopping boutiques in the city nearby, complimenting the luxury boutiques and eateries in the expanding Edgbaston Village JAMES LAURENCE ESTATE AGENTS Agents Note: We have not tested any of the electrical, central heating or sanitaryware appliances.
Purchasers should make their own investigations as to the workings of the relevant items. Floor plans are for identification purposes only and not to scale.
All room measurements and mileages quoted in these sales particulars are approximate.
All material information stated below has been provided by our client, but we would request all information to be verified by the purchaser's chosen solicitor.
Fixtures and Fittings: All those items mentioned in these particulars by way of fixtures and fittings are deemed to be included in the sale price. Others, if any, are excluded.
However, we would always advise that this is confirmed by the purchaser at the point of offer. Tenure: Freehold Services: All mains' services are connected to the property.
Local Authority: Birmingham City Council Council Tax Band - G Estate Charge: £69.83 per annum To complete our comprehensive service, James Laurence Estate Agents is pleased to offer the following:- Free Valuation: Please contact the office on to make an appointment.
Residential Lettings and Management: If you are interested in letting out your property or are considering renting a property, please contact our office to find out further information.
Conveyancing: Very competitively priced rates agreed with our panel of local experienced and respected Solicitors. Please contact this office for further details.
Financial Services: James Laurene Estate Agents work with an independent Mortgage Service offering face to face mortgage advice to suit your needs.
Please contact the office on to make a free appointment.
Value & comps
No previous sales on record.
Returns
Set an offer; the calculator follows it.
We're still gathering serviced-accommodation data for this area.
Archie refurb estimate: a Pro feature
0.0% below asking
This is not financial or investment advice. Prop AI Deals is not authorised by the Financial Conduct Authority (FCA) to provide investment advice.
All investment calculators, property analyses, and AI-generated insights are for informational purposes only. Property investment carries risk and may result in financial loss. All calculations should be independently verified and you should consult with FCA-authorised financial advisers before making any investment decisions.
Past performance does not guarantee future results. Tax implications vary by individual circumstances.
Deal
Properties like this can earn 2–3x BTL yields when converted to HMO, with retrofit costs around £10k/room. Sign in to see the full tier, yield projection, and cost breakdown.
Commercial properties like this can earn 30-50% higher yields when converted to residential under Class MA / Q / P / PA, with prior approval costing ~GBP 96/unit. Sign in to see the recommended route, yield uplift, and cost breakdown.
BRRR-suited properties can recycle 80-100% of investor capital on refi, leaving a high-yielding rental with most of the money out. Sign in to see the refurb cost stack, ARV projection, and refinance maths.
Detached + large garden = sub-division play. Pro tier unlocks the tier badge, plot size, uplift estimate, and regional land benchmark.
Short-lease flats trade at deep discount, but extending under the 1993 Act often costs far less than the discount. Pro tier unlocks the tier badge, premium breakdown, long-lease ARV and arbitrage maths.
See projected short-stay revenue vs a vanilla BTL for this property.
See real sub-let margins (HMO room rates & SA nightly rates) vs the landlord rent.
Area
Agent & docs

FAQ
About Frederick Road, Edgbaston
Explore nearby