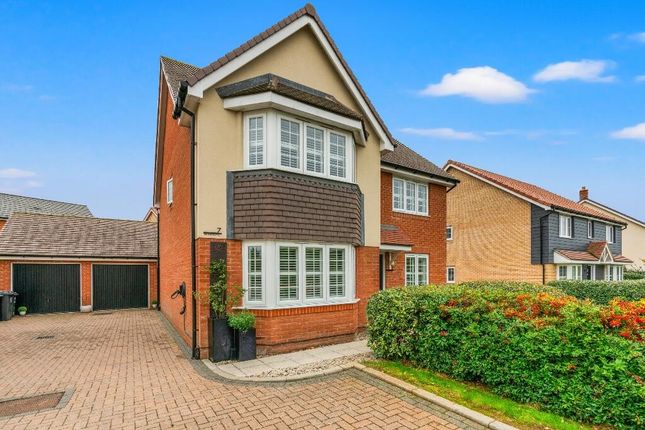
5-bedroom house · CM23 2FR
Listing removedListed 128 days
Opportunity summary
See Archie’s verdict, returns by strategy and what to check before viewing.
About
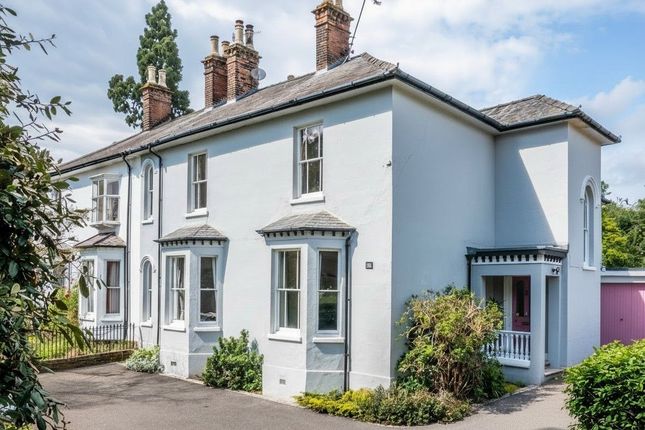
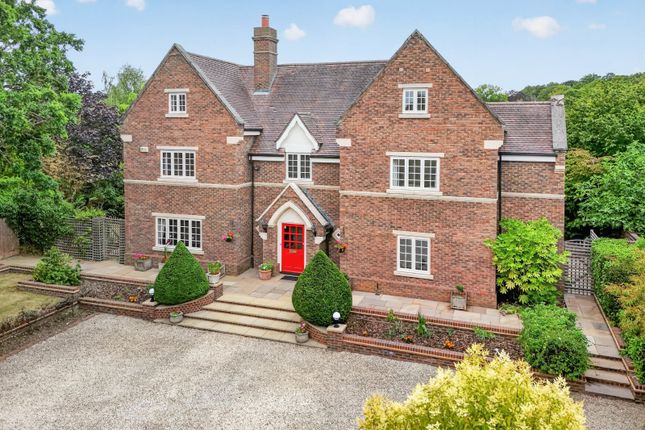
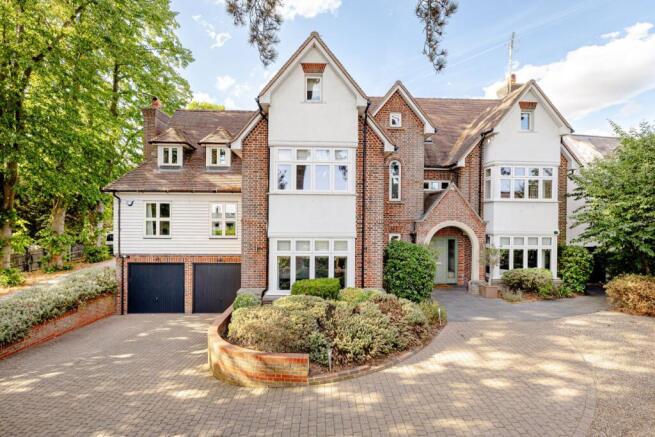
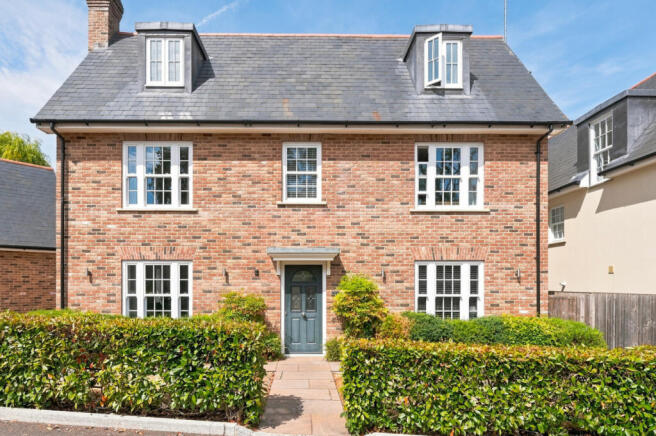
4 The Grove is located on the favoured northwest side of the town in a conservation area within a short walk of all local amenities.
The property is approached via private electric gates and is only one of four houses in this exclusive development.
Leading into the property via a solid wood front door you are struck by a stunning and spacious reception hall which has a vaulted ceiling, engineered oak flooring, impressive bespoke staircase with suspended split landing and a variety of inset wall lights throughout.
Within the reception hall is a media cupboard and an additional clothes cupboard. The lounge/snug has engineered wood flooring, inset wood burner and lighting and a window to the front aspect.
There is a separate office with built in shelving and workspace with inset lighting and window to the front aspect.
Double doors lead through to the cinema/games room which again has engineered wood flooring, triple aspect windows, bi-fold doors leading to the rear garden and an inset wood burner with a stone surround.
The room has a built-in cinema screen and fitted overhead projector with built in surround sound and built in shelving and lighting.
Across the reception hall from the cinema room is the guest bedroom which has window to side aspect and benefits from a jack n jill en-suite shower room which is fully tiled and has access to the reception hall.
Glazed floor to ceiling double doors lead to the back of the house into the kitchen/living space which has ceiling speakers, Lutron lighting and access to outside via three sets of bi-fold doors into the rear garden making it a fantastic entertaining space.
The kitchen is a Mark Wilkinson solid wood bespoke kitchen and benefits from state of the art appliances including Gaggenau fridge/freezer, Miele coffee machine, steam oven, combi-oven and regular oven, induction hob, wine fridge, Quooker tap, water softener, Insinkerator and an air circulation system.
The space also includes a semi-vaulted ceiling, breakfast bar with seating for four people, porcelain tiles, and a walk in pantry.
In addition, there is a laundry/boot room which has an integrated washing machine and tumble dryer, inset sink, eye and base level units and built in cupboard space.
There is also access to the front of the house and the driveway parking and access to the side lobby which leads to the gym and one of the en-suite bedrooms.
The gym has bi-fold doors to the front of the property and has access to the double garage.
The bedroom above the garage has fitted wardrobes and an en-suite shower room (this could be utilised as a potential annexe as it has its own access) Moving upstairs onto the mezzanine landing which has dual aspect windows and a built-in cupboard.
The principal bedroom has a vaulted ceiling, dual aspect windows, an array of fitted wardrobes and an en-suite bathroom.
There a two further double bedrooms both with fitted wardrobes, one with an en-suite shower room and the other with a four-piece bathroom suite. All bedrooms benefit from air conditioning.
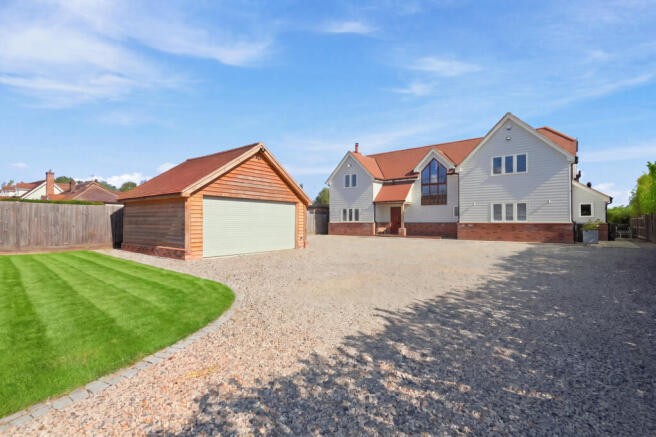
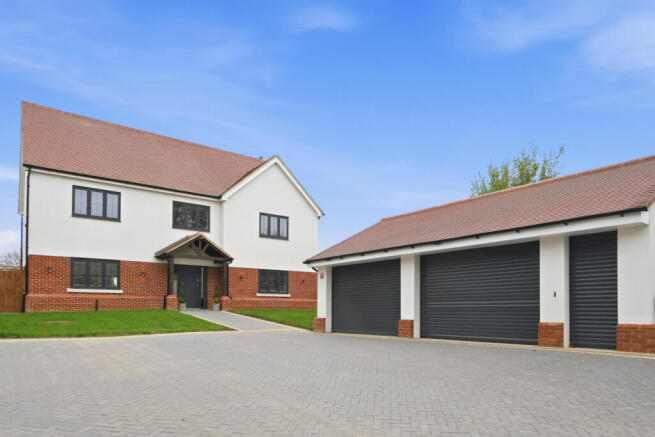
Externally, as mentioned the property is approached via electric gates.
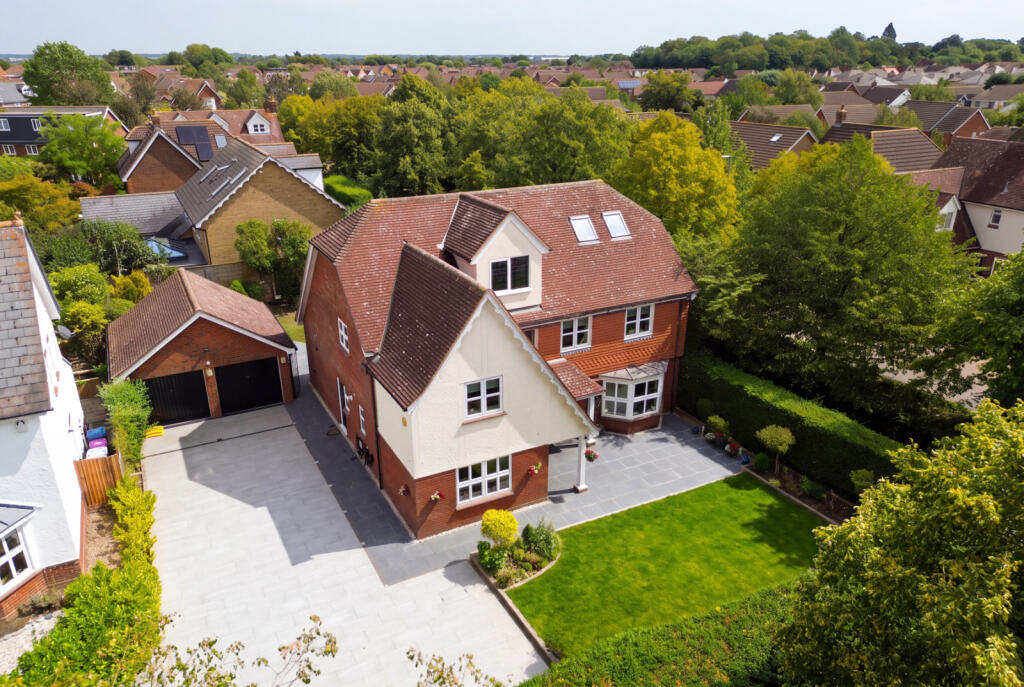
The front gardens are enclosed by wrought-iron railings and there is driveway parking for 3/4 cars which in turn leads to the double garage with electric doors and power and lighting.
The majority of the front gardens are laid to lawn. Access is gained via either side of the property to the rear garden.
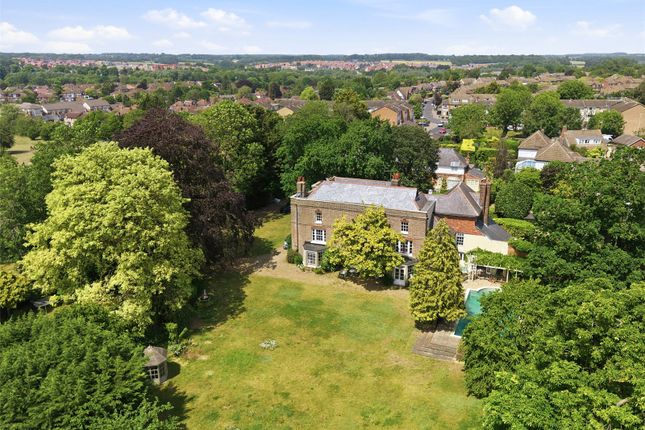
The majority of the gardens are enclosed by laurel hedging and a selection of mature trees.
The gardens are directly south facing and the lawn is marginally tiered with a sucken patio/entertaining area which feeds of the back of the kitchen/living space.
At the foot of the garden there is a bespoke gazebo, outside lighting throughout, power and water, CCTV and also an EV charger. Agents note: There is an annual service charge of £1,000p.a.
Bishop’s Stortford is an historic market town lying beside the River Stort, offering a range of shopping, educational, recreational facilities and amenities including The Bishop’s Stortford College, golf club, swimming pool, hospital, arts centre, health and fitness club, theatre groups, restaurants, garages etc.
In addition, there is a mainline station providing regular services to London's Liverpool Street, and the M11 is on the eastern outskirts of the town giving access to London, M25, Cambridge and the Midlands.
Stansted Airport is about 4 miles from the town and provides an ever-increasing number of destinations.
Value & comps
No previous sales on record.
Returns
Set an offer; the calculator follows it.
We're still gathering serviced-accommodation data for this area.
Archie refurb estimate: a Pro feature
0.0% below asking
This is not financial or investment advice. Prop AI Deals is not authorised by the Financial Conduct Authority (FCA) to provide investment advice.
All investment calculators, property analyses, and AI-generated insights are for informational purposes only. Property investment carries risk and may result in financial loss. All calculations should be independently verified and you should consult with FCA-authorised financial advisers before making any investment decisions.
Past performance does not guarantee future results. Tax implications vary by individual circumstances.
Deal
Properties like this can earn 2–3x BTL yields when converted to HMO, with retrofit costs around £10k/room. Sign in to see the full tier, yield projection, and cost breakdown.
Commercial properties like this can earn 30-50% higher yields when converted to residential under Class MA / Q / P / PA, with prior approval costing ~GBP 96/unit. Sign in to see the recommended route, yield uplift, and cost breakdown.
BRRR-suited properties can recycle 80-100% of investor capital on refi, leaving a high-yielding rental with most of the money out. Sign in to see the refurb cost stack, ARV projection, and refinance maths.
Detached + large garden = sub-division play. Pro tier unlocks the tier badge, plot size, uplift estimate, and regional land benchmark.
Short-lease flats trade at deep discount, but extending under the 1993 Act often costs far less than the discount. Pro tier unlocks the tier badge, premium breakdown, long-lease ARV and arbitrage maths.
See projected short-stay revenue vs a vanilla BTL for this property.
See real sub-let margins (HMO room rates & SA nightly rates) vs the landlord rent.
Area
Agent & docs
FAQ
About 4, The Grove, Hertfordshire
Explore nearby