3-bedroom detached house · NG4 4PU
Sold STCListed 111 days
Opportunity summary
See Archie’s verdict, returns by strategy and what to check before viewing.
About
Tucked away at the end of a quiet cul-de-sac in the desirable village of Lambley, this three-bedroom detached home combines excellent privacy with doorstep access to countryside walks.
Ideal for families or buyers looking to modernise, it offers off-road parking, an integral electric-door garage, and a practical layout featuring an open-plan lounge diner, conservatory, fitted kitchen, and useful storage throughout.
Upstairs are two generous double bedrooms, a comfortable single, and a family bathroom, while the enclosed rear garden provides a low-maintenance, tranquil outdoor space.
Set within a historic village known for its woodland trails, outstanding local schooling, and welcoming community pubs, this property presents a rare opportunity in a highly sought-after location.
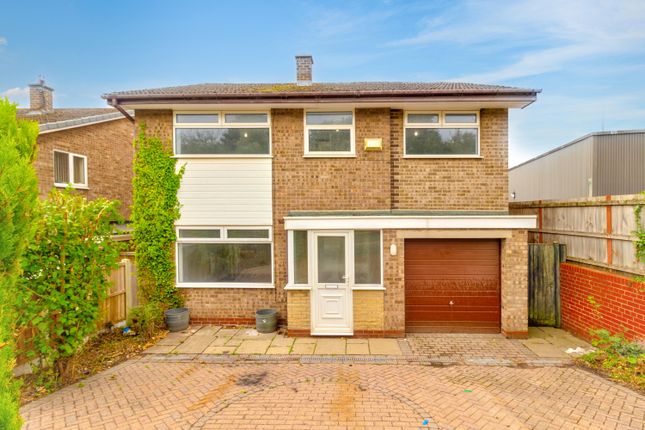
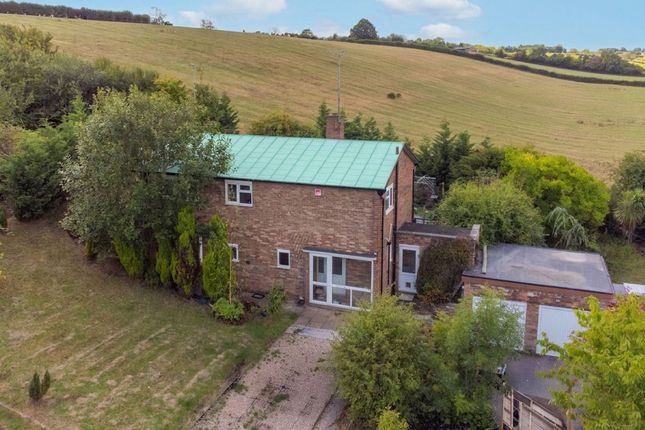
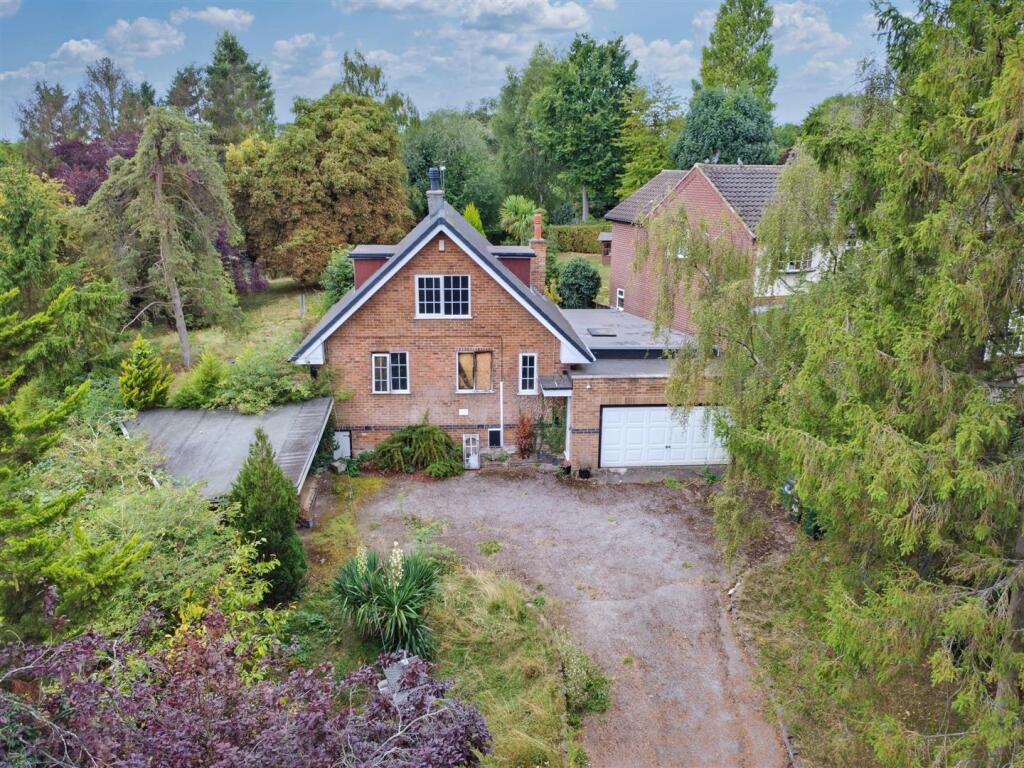
Occupying a quiet end-of-cul-de-sac plot with countryside on the doorstep, this detached home offers off-road parking, a front garden, and an integral garage with an electric up-and-over door.
With storage heaters throughout, the home provides a solid foundation for buyers seeking a project.
Entering through the front door, a practical porch area provides cloak space and helps enhance energy efficiency.
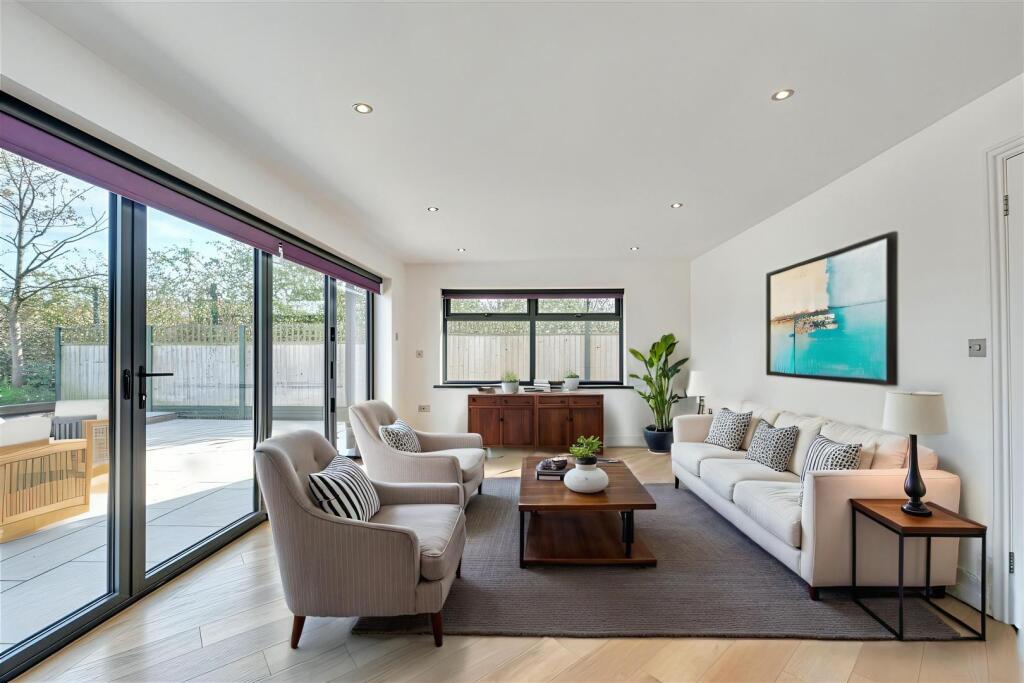
Beyond this lies the open-plan lounge diner, a bright and versatile space featuring a focal electric fireplace and sliding glass doors opening into the conservatory.
The conservatory in turn leads directly to the rear garden, creating a seamless flow between indoor and outdoor living.
The lounge provides access to the kitchen, which includes an oven with four-way hob, washing machine, sink area, good prep space, and a side door through a rear porch to the outside—ideal for muddy boots after countryside walks.
The U-shaped stairwell includes generous storage space underneath.
Upstairs are two well-proportioned double bedrooms and a good-sized single bedroom, along with a three-piece family bathroom and an airing cupboard. Loft access is available from the landing.
The rear garden is private, peaceful, and easy to maintain, featuring a mix of shrubbery, flower beds, concrete pathways, and a garden shed.
With no immediate overlooking, it offers a wonderfully quiet retreat for relaxation or family enjoyment.
Lambley is a charming rural village with deep historical roots, its name originating from the Old English term meaning “lamb’s meadow.” Mentioned in the Domesday Book, the village retains its heritage through landmarks such as the Grade I listed Holy Trinity Church.
Surrounded by ancient woodland and the renowned Lambley Dumbles, the area boasts three marked walking trails through lush woodland rich in ferns, wildflowers, and natural wildlife—offering a peaceful escape into nature.
This friendly and tightly knit community enjoys a notably low crime rate thanks to its small size and village character.
Families benefit from excellent local education, including the Ofsted-rated “Outstanding” Pinewood Infant and Nursery School, as well as parks and green spaces ideal for outings and recreation.
Two welcoming country pubs provide quality food, local drinks, and a central hub for village life. Lambley is truly a quintessential English village offering calm, character, and countryside charm.
This property represents an exceptional opportunity for families, renovators, or investors.
While fully functional, the home would benefit from cosmetic updating, giving buyers the chance to modernise to their own tastes and significantly increase value.
With its location, plot, and natural surroundings, Orchard Rise provides the perfect foundation for a transformative renovation project.
Entrance Porch - UPVC double glazed entrance door to the front elevation leading into the entrance porch comprising laminate flooring, wooden door leading through to the lounge, ideal coat storage space.
Lounge Diner - 3.7 x 6.6 approx (12'1" x 21'7" approx) - Double glazed window to the front elevation, carpeted flooring, ample space for a dining table, sliding double glazed door to the rear elevation leading to the lean to, doors leading off to: Kitchen - 2.0 x 2.9 approx (6'6" x 9'6" approx) - A range of wall and base units with worksurfaces over incorporating a sink and drainer unit, space and point for a cooker, space and point for a fridge freezer, space and plumbing for a washing machine, linoleum floor covering, double glazed window to the rear elevation, double glazed door to the side elevation leading to the utility room, tiled splashbacks.
Utility Room - 0.8 x 1.5 approx (2'7" x 4'11" approx) - Windows surrounding, double glazed door leading out to the rear garden, linoleum flooring, light and power.
Lean To - Linoleum flooring, windows surrounding, light and power.
Hallway - Carpeted flooring, staircase leading to the first floor landing, double glazed window to the side elevation, ample under the stairs storage space.
First Floor Landing - Carpeted flooring, access to the loft, doors leading off to: Bedroom One - 3.7 x 3.5 approx (12'1" x 11'5" approx) - Double glazed window to the front elevation, carpeted flooring, heater.
Bedroom Two - 3.00 x 3.7 approx (9'10" x 12'1" approx) - Double glazed window to the rear elevation, carpeted flooring, heater.
Bedroom Three - 2.9 x 2.5 approx (9'6" x 8'2" approx) - Double glazed window to the front elevation, carpeted flooring, heater.
Bathroom - 2.9 x 2.1 approx (9'6" x 6'10" approx) - Linoleum flooring, tiled splashbacks, WC, handwash basin, panelled bath with electric shower over, airing cupboard providing useful additional storage space, double glazed window to the rear elevation.
Garage - Up and over door to the front elevation.
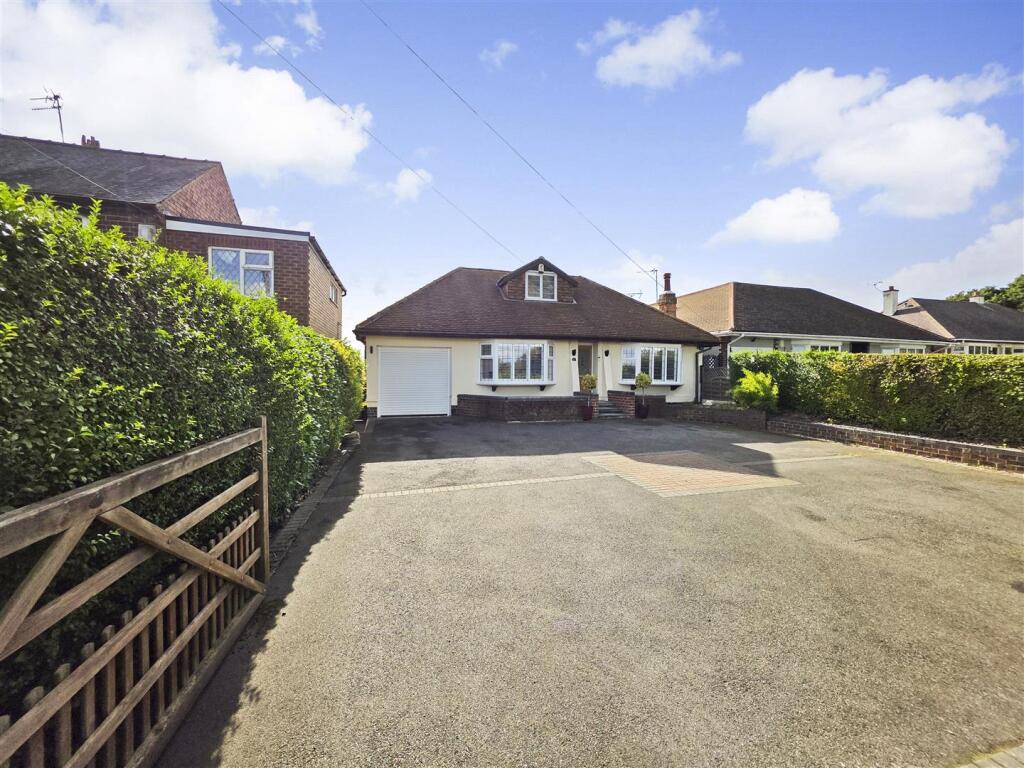
Front Of Property - To the front of the property there is a driveway providing off the road parking, access to the garage, a range of mature shrubs and trees planted throughout creating a natural private screening, side access to the rear of the property.
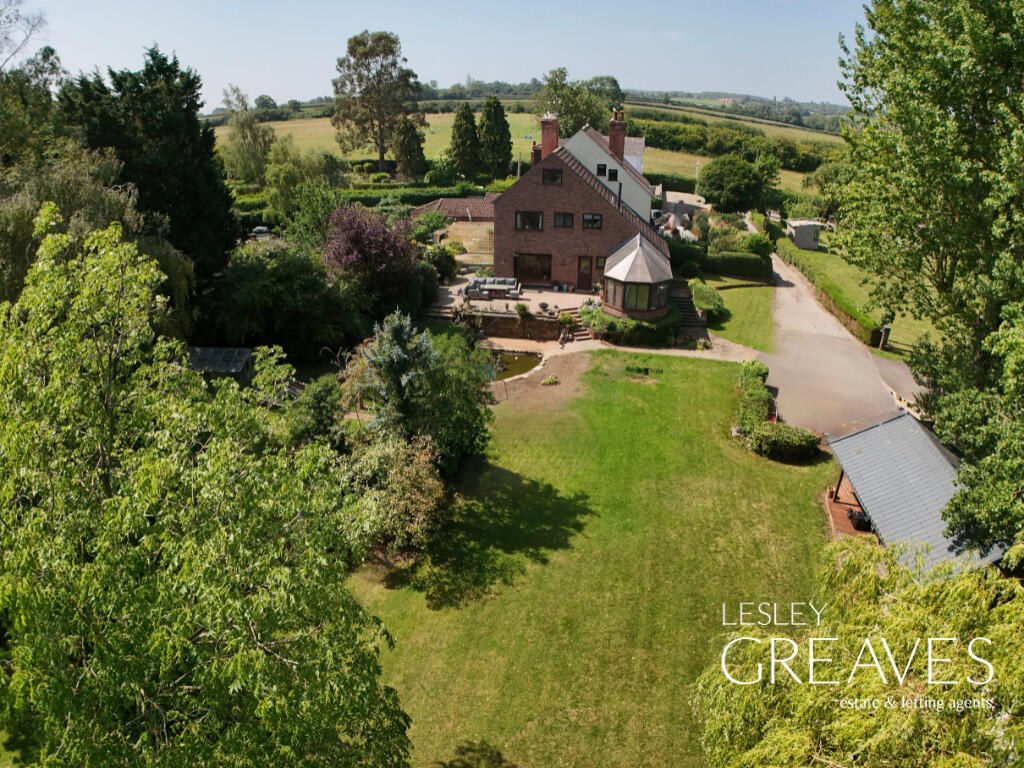
Rear Of Property - To the rear of the property there is an enclosed rear garden with paved patio for ease of maintenance, a range of mature shrubs and trees planted to the borders, hedging and fencing to the boundaries, side access to the front of the property.
Agents Notes: Additional Information - Council Tax Band: D Local Authority: Gedling Electricity: Mains supply Water: Mains supply Septic Tank : No Broadband: BT, Sky, Virgin Broadband Speed: Standard 6mbps Ultrafast 1000mbps Phone Signal: 02, Vodafone, EE, Three Sewage: Mains supply Flood Risk: No flooding in the past 5 years Flood Defences: No Non-Standard Construction: No Any Legal Restrictions: No Other Material Issues: No THREE BEDROOM DETACHED PROPERTY IN THE HEART OF LAMBLEY
Value & comps
No previous sales on record.
Returns
Set an offer; the calculator follows it.
We're still gathering serviced-accommodation data for this area.
Archie refurb estimate: a Pro feature
0.0% below asking
This is not financial or investment advice. Prop AI Deals is not authorised by the Financial Conduct Authority (FCA) to provide investment advice.
All investment calculators, property analyses, and AI-generated insights are for informational purposes only. Property investment carries risk and may result in financial loss. All calculations should be independently verified and you should consult with FCA-authorised financial advisors before making any investment decisions.
Past performance does not guarantee future results. Tax implications vary by individual circumstances.
Deal
Properties like this can earn 2–3x BTL yields when converted to HMO, with retrofit costs around £10k/room. Sign in to see the full tier, yield projection, and cost breakdown.
Commercial properties like this can earn 30-50% higher yields when converted to residential under Class MA / Q / P / PA, with prior approval costing ~GBP 96/unit. Sign in to see the recommended route, yield uplift, and cost breakdown.
BRRR-suited properties can recycle 80-100% of investor capital on refi, leaving a high-yielding rental with most of the money out. Sign in to see the refurb cost stack, ARV projection, and refinance maths.
Detached + large garden = sub-division play. Pro tier unlocks the tier badge, plot size, uplift estimate, and regional land benchmark.
Short-lease flats trade at deep discount, but extending under the 1993 Act often costs far less than the discount. Pro tier unlocks the tier badge, premium breakdown, long-lease ARV and arbitrage maths.
See projected short-stay revenue vs a vanilla BTL for this property.
See real sub-let margins (HMO room rates & SA nightly rates) vs the landlord rent.
Area
Agent & docs
FAQ
About Orchard Rise, Lambley, Nottingham
Explore nearby