4-bedroom house · BN8 6DD
Listing removedListed 224 days
Opportunity summary
See Archie’s verdict, returns by strategy and what to check before viewing.
About
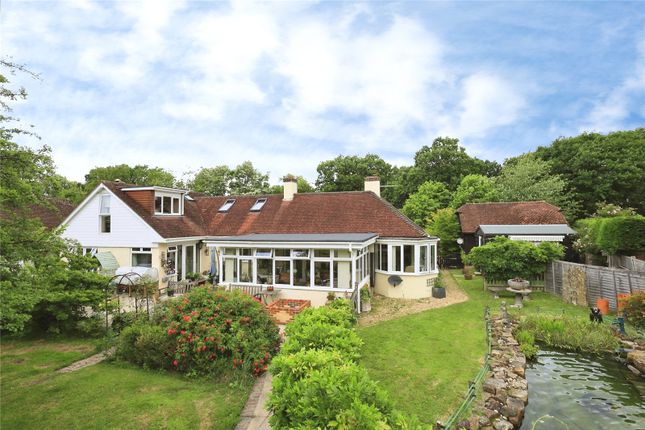
An absolutely wonderful opportunity to purchase this truly unique period cottage set within approximately 2.4 acres of garden with an additional 5.85 acres of open woodland which wraps around the boundary ensuring a peaceful setting yet within easy reach of nearby towns.
This great family home is approached via secure electric gates and offers 2,767 sq ft of versatile accommodation arranged over two floors with four spacious bedrooms on the first and the potential for another on the ground floor.
Presented in super order throughout, this lovely home has been the subject of substantial investment to create the almost entirely self-sufficient home we see today.
The ground source heating system has underfloor heating in the newer sections in addition to radiators and open fires and log burners.
Outside, there is a self-sufficient solar system, various outbuildings with power and one provisioned for water, chicken shed, pig arc, fruit cage and poly tunnel.
Accommodation Entrance porch- Composite, barn style door to enclosed porch with side aspect window.
Door to entrance hall- A cosy space with cupboard, stairs to first floor, doors to principal rooms, cast-iron log burner with tiled surround and underfloor heating shower room- Walk in shower, glass enclosed with tiled surround.
Pedestal wash hand basin, heated towel rail, low-level W.C.
And ceramic floor tiles with underfloor heating Hallway with exposed brick flooring, painted brick walls and obscured window leads to sitting room- A beautiful cosy room featuring painted beams and cast-iron log burner inside a large recess with wooden mantel piece.
Dual aspect with side aspect windows and panelled latch door bar room- A characterful room with painted beams and exposed brick flooring, rear aspect window overlooking the vast garden study- A good size, dual aspect room with large rear and side aspect windows overlooking the garden.
Featuring exposed wooden floorboards and brick chimney hearth kitchen/dining room- A simply stunning room, flooded with natural light from the expanse of glass and roof window.
This beautiful room is the heart of day-today living with areas for cooking, relaxing and both formal and informal dining.
With stylish shaker style wall and base units with complimenting wooden worktops, featuring an island with the similar stylish design providing further storage.
4 ring ceramic hob with cooker hood above and tiled splashback surround, eye level oven and warmer drawer and dishwasher.
Large ceramic Butler sink with mixer tap and side aspect window above overlooking the garden. Space for large fridge freezer. Step down to living/dining area.
With wooden floors, built in storage on one side and rear and side aspect windows allowing lots of natural light.
Double doors open directly to the garden and patio allowing a natural flow utility room- A newly extended part of the house measuring a staggering 13’7ft x 9’8ft.
This utility has space for a washing machine and tumble dryer and comprises flushed, handleless wall and base units with complimenting black granite style worktops.
There’s a 4 ring ceramic hob with oven below and chimney style cooker hood above.
Stainless steel sink with mixer tap and side aspect window above overlooking the side of the property and further to the woodland.
With underfloor heating and door to further storage cupboard; composite barn style door to garden with double-glazed window to the side.
First floor landing- A long landing with built in storage cupboards and doors to principal rooms bedroom- The master bedroom is stunning stretching an impressive 22’4ft x 16’6ft with built in wardrobes.
Front aspect window and side aspect double doors open to Juliet balcony where beautiful views over the garden can be enjoyed, and further countryside views are.
Door to en suite- Walk in shower, glass enclosed with tiled surround, W.C.
With concealed system, hand wash basin with mixer tap, obscured windows, tiled flooring and vaulted ceilings bedroom- A great size double bedroom with vaulted ceilings, skylights providing floods of natural light and side aspect double-glazed window and door to en suite- Walk-in shower, glass enclosed and tiled surround, wash hand basin with mixer tap and tiled splashback and vanity below, W.C and chrome heated towel rail bedroom- A great size double bedroom with rear aspect double glazed windows overlooking the garden and further countryside views bedroom- A super-sized room with built in wardrobes and door to storage in the eaves.
Rear aspect windows providing glorious far-reaching views.
Bathroom- A modern fitted family suite comprising a stand-alone bath with mixer taps, walk-in shower with tiled surround and glass enclosed, pedestal hand wash basin with mixer tap and mosaic tiled backsplash and low-level W.C.
Chrome heated towel rail and tiled flooring boasting underfloor heating Outside This property sits on 2.4 acres of gardens with an additional 5.78 acres of open woodland wrapping around the property.
Approach is along a country lane via electric security gates onto a shingle driveway with ample parking.
The large bright and sunny lawned area is flanked by 5.78 acres of mature woodland with gated access and features an array of solar pv panels which contribute to an impressive EPC of A.
Arranged around the periphery of the garden there are a collection of outbuildings including a timber studio, insulated with power, equipped workshop, gym housing the solar equipment, summer house, chicken coup, pig arc, Tractor shed, polytunnel; also fruit trees.
Tollgate cottage is situated at the end of Brickhurst Lane on its own secluded 2.4 acre plot flanked by an additional 5.85 acres of private woodland.
Laughton is a picturesque village just 6.5 miles to the East of Lewes. The village benefits from a primary school, a community owned village shop and post office and a popular public house.
A regular and late running bus service offers routes to Lewes, Eastbourne and Brighton and train services are available at Berwick, Uckfield and Lewes.
Many scenic walks are also within striking distance of the property with access to the local countryside and woodland. Heating- Ground source heat pump to underfloor heating and radiators.
Open fireplaces and log burners; as well as electric underfloor heating. Solar pv- A collection of solar P.V. Panels, designed to be self sufficient over a 12 month period.
Car charge point- 22kw “Zappi” charge point. Double Glazing EPC Rating – A EPC Rating: A Parking - Driveway
Value & comps
No previous sales on record.
Returns
Set an offer; the calculator follows it.
We're still gathering serviced-accommodation data for this area.
Archie refurb estimate: a Pro feature
0.0% below asking
This is not financial or investment advice. Prop AI Deals is not authorised by the Financial Conduct Authority (FCA) to provide investment advice.
All investment calculators, property analyses, and AI-generated insights are for informational purposes only. Property investment carries risk and may result in financial loss. All calculations should be independently verified and you should consult with FCA-authorised financial advisers before making any investment decisions.
Past performance does not guarantee future results. Tax implications vary by individual circumstances.
Deal
Properties like this can earn 2–3x BTL yields when converted to HMO, with retrofit costs around £10k/room. Sign in to see the full tier, yield projection, and cost breakdown.
Commercial properties like this can earn 30-50% higher yields when converted to residential under Class MA / Q / P / PA, with prior approval costing ~GBP 96/unit. Sign in to see the recommended route, yield uplift, and cost breakdown.
BRRR-suited properties can recycle 80-100% of investor capital on refi, leaving a high-yielding rental with most of the money out. Sign in to see the refurb cost stack, ARV projection, and refinance maths.
Detached + large garden = sub-division play. Pro tier unlocks the tier badge, plot size, uplift estimate, and regional land benchmark.
Short-lease flats trade at deep discount, but extending under the 1993 Act often costs far less than the discount. Pro tier unlocks the tier badge, premium breakdown, long-lease ARV and arbitrage maths.
See projected short-stay revenue vs a vanilla BTL for this property.
See real sub-let margins (HMO room rates & SA nightly rates) vs the landlord rent.
Area
Agent & docs
FAQ
About Tollgate Cottage Brickhurst Lane, Lewes
Explore nearby