4-bedroom flat · N21 3SB
Listing removedListed 102 days · slow let
Opportunity summary
See Archie’s verdict, returns by strategy and what to check before viewing.
About
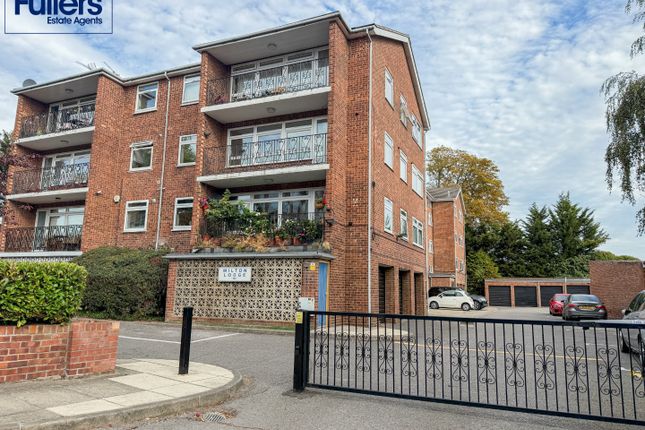
Havilands are pleased to offer to let this beautifully presented, four bedroom, three bath, semi-detached, split level maisonette on Station Road, N21.
Offering 1,693sq ft of living space across 2 floors and brimming with period features including original front door, stained glass, bay fronted windows and feature fireplace, this property will make a great family home.
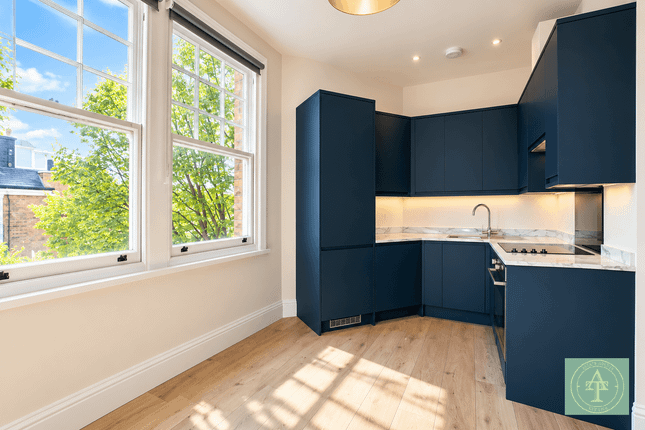
With off street parking for two cars and porch entrance the ground floor is comprised of open plan high spec, modern kitchen/diner and steps down to living room with bi folding doors to the garden.
Plus shower room, bedroom with en-suite to the front of the property and second bedroom currently being used as a home office.
Up on the first floor there are two further bedrooms and a family bathroom. Outside the well kept garden extends to 36ft and features decking and a summer house.
Ideally located moments from Winchmore Hill Green with its various independent restaurants, coffee shops and amenities. Plus Winchmore Hill Station (Moorgate approx. 25 mins) is just 0.2 miles away.
In catchment for several schools including Highfield Primary (outstanding) St Paul's CofE Primary and Winchmore Secondary. Viewing highly recommended.
Available: Late September Offered: Unfurnished Minimum Income: £90,000 Per Annum Local Authority: Enfield Council Tax Band: E (2026/27 £2,771.60) EPC Rating: Currently 73C Potentially 80C Entrance Up steps to the Original double door entrance.
Original internal lobby with glazed double doors to property.
Hall has original terrazzo floor, smaller Oriel (bay) stained glass window to side aspect and large leaded Oriel (bay) window to staircase. Access to electric control and boiler room.
Staircase to first floor.
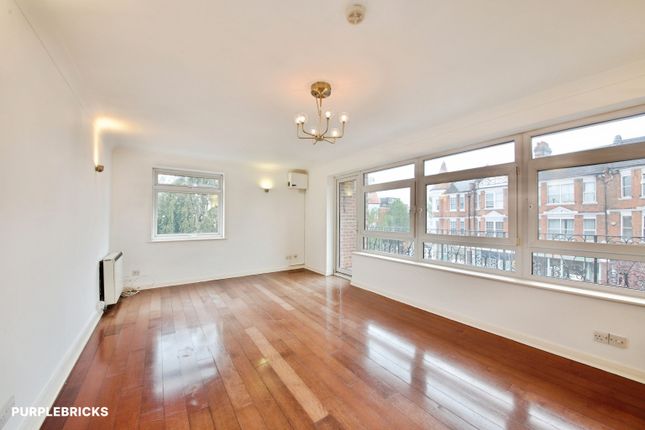
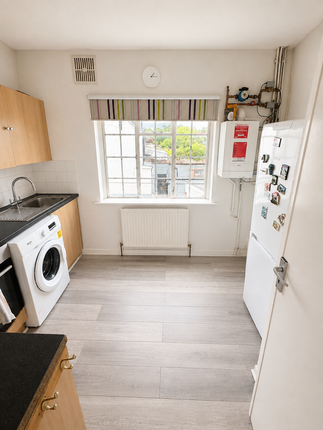
Reception And Kitchen Engineered wood flooring, high ceiling, bespoke kitchen comprising; fitted floor and wall cabinets with gloss doors and drawers, illuminated display cabinets (glass doors), wood work-top, 900 mm induction hob, extractor fitted into chimney breast, white enamelled inset sink, mixer tap, tiled splash back, inset power points, chest height double ovens, integrated fridge and freezer, dish-washer, radiator, wall lights and ceiling spots, two large double glazed skylight windows to back (South), gallery area with wooden newel posts and hand rail with glass panels (as banisters), steps down to 'garden room' ceramic tiles with under floor heating, radiator, three large 'floor to ceiling' bi-folding french doors to garden, glass atrium, floor, wall and ceiling lights.
Master Bedroom Fitted carpet, high ceiling, large bay to front aspect, double radiator, 'Edwardian' feature fireplace, bespoke fitted wardrobes and cupboards, with door to en-suite.
Wall and ceiling lights.
En-Suite Tiled floor and walls to 'wet area' peerless glass screen, 'rainfall' shower head, chrome thermo mixers, wall hung vanity unit with wash basin top, fitted large wall mirror, low flush WC, with concealed cistern, chrome tower radiator, display and ceiling lighting, extractor Guest Bedroom Fitted carpet, tall triangular Oriel window to front aspect, radiator, high ceiling, lighting, bespoke wall display unit.
Guest Wc-Utility Room Ceramic tiled floor, fitted work-top, plumbing for washing machine, low flush WC, shower cubicle with chrome rainfall shower head and hand held attachment, vanity unit with wash basin top, wall fitted mirror, spot lights and extractor.
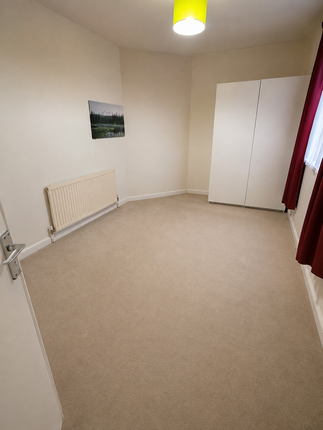
First Floor Grand staircase to first floor fitted carpet. Bedroom 3 Fitted carpet, original windows to front aspect, radiator, power points, ceiling lights.
Bedroom 4 Fitted carpet, original windows to front aspect, radiator, power points, ceiling lights.
Family Bathroom Ceramic tiled floor, panelled bath with shower screen, wall fitted chrome shower fittings, shower screen, low flush WC, Vanity unit with wash basin on top, chrome tower radiator, extractor, spot lights.
Back Garden South facing modern landscaped garden comprising; timber decking immediately to back of building, new lawn, various plants and shrubs.
Off Street Parking There is a parking space to front of property.
Value & comps
No previous sales on record.
Rental comparables are shown in the Rental section below. Sold comparables remain for area capital context only.
Returns
Short-let restrictions apply
We're still gathering serviced-accommodation data for this area.
This is not financial or investment advice. Prop AI Deals is not authorised by the Financial Conduct Authority (FCA) to provide investment advice.
All investment calculators, property analyses, and AI-generated insights are for informational purposes only. Property investment carries risk and may result in financial loss. All calculations should be independently verified and you should consult with FCA-authorised financial advisers before making any investment decisions.
Past performance does not guarantee future results. Tax implications vary by individual circumstances.
Deal
Properties like this can earn 2–3x BTL yields when converted to HMO, with retrofit costs around £10k/room. Sign in to see the full tier, yield projection, and cost breakdown.
Commercial properties like this can earn 30-50% higher yields when converted to residential under Class MA / Q / P / PA, with prior approval costing ~GBP 96/unit. Sign in to see the recommended route, yield uplift, and cost breakdown.
BRRR-suited properties can recycle 80-100% of investor capital on refi, leaving a high-yielding rental with most of the money out. Sign in to see the refurb cost stack, ARV projection, and refinance maths.
Detached + large garden = sub-division play. Pro tier unlocks the tier badge, plot size, uplift estimate, and regional land benchmark.
Short-lease flats trade at deep discount, but extending under the 1993 Act often costs far less than the discount. Pro tier unlocks the tier badge, premium breakdown, long-lease ARV and arbitrage maths.
See projected short-stay revenue vs a vanilla BTL for this property.
See real sub-let margins (HMO room rates & SA nightly rates) vs the landlord rent.
Area
Agent & docs

FAQ
About 23a, Station Road, Winchmore Hill
Explore nearby