4-bedroom semi-detached house · M20 2JL
Listing removedListed 394 days
Opportunity summary
See Archie’s verdict, returns by strategy and what to check before viewing.
About
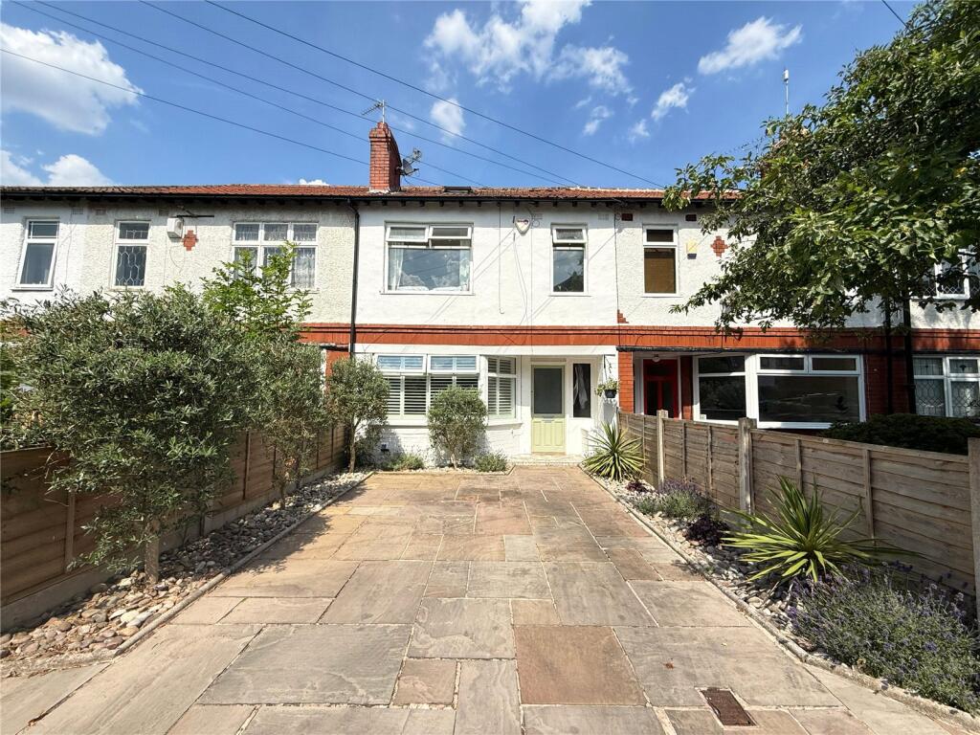
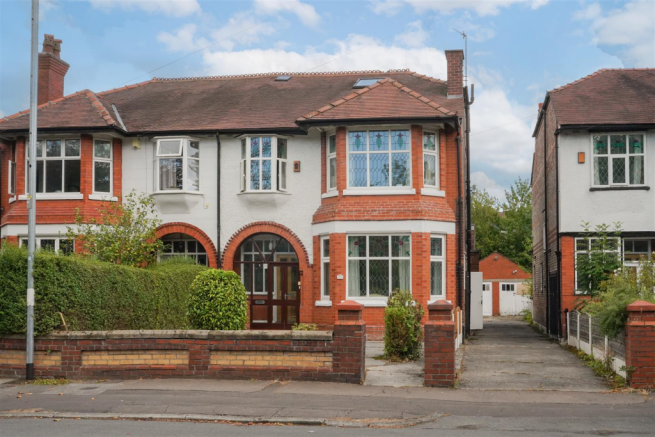
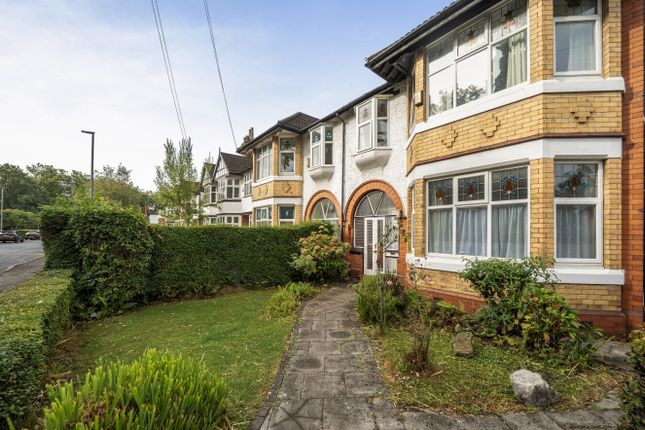
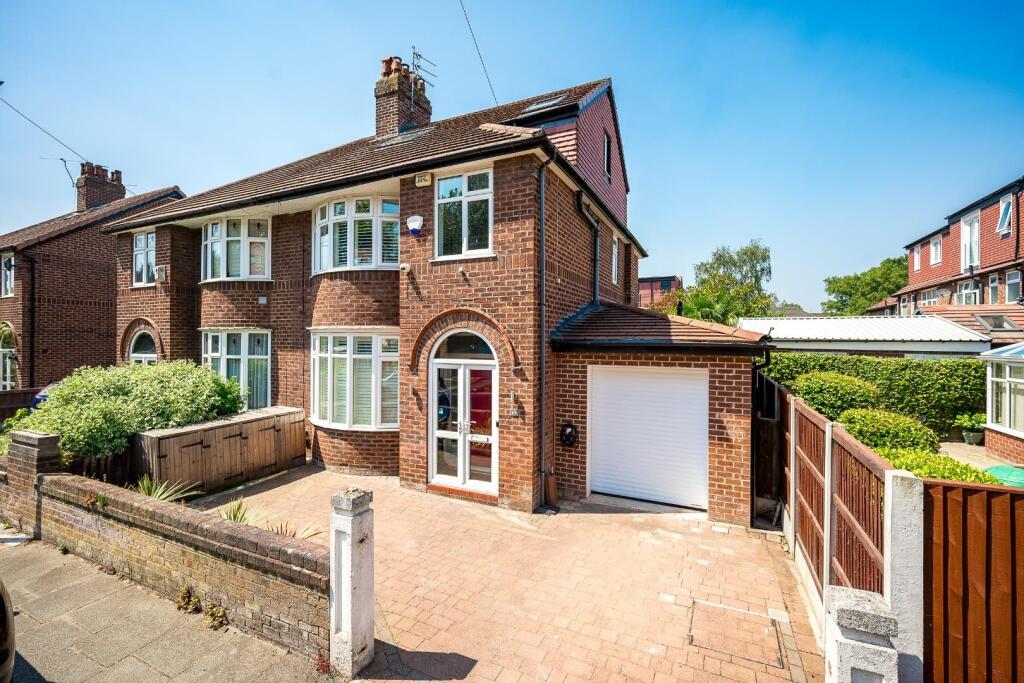
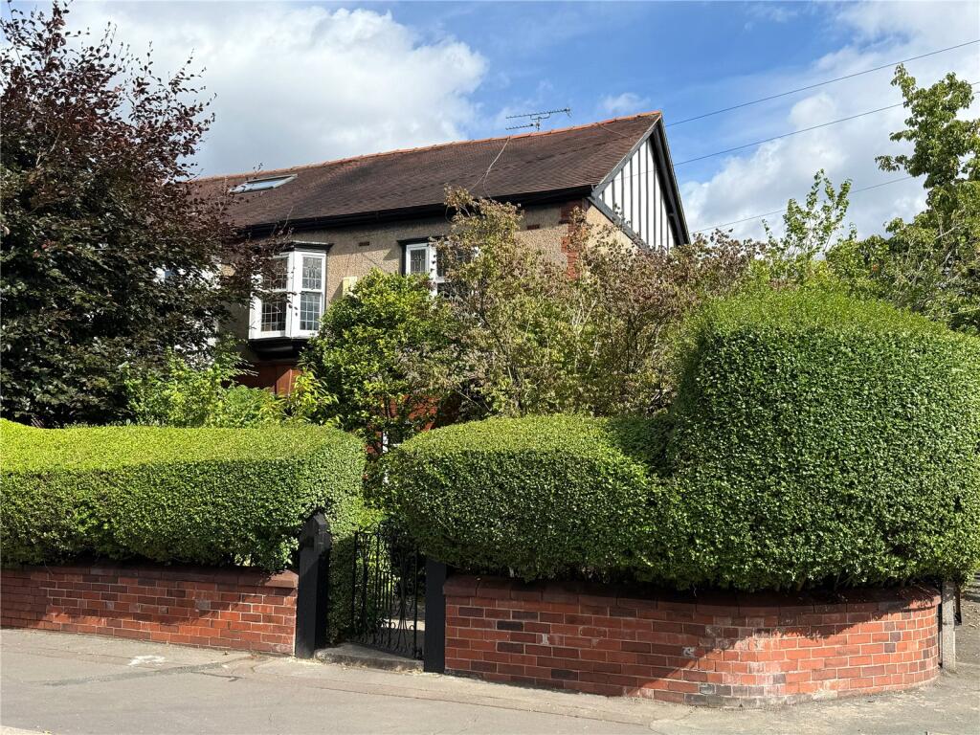
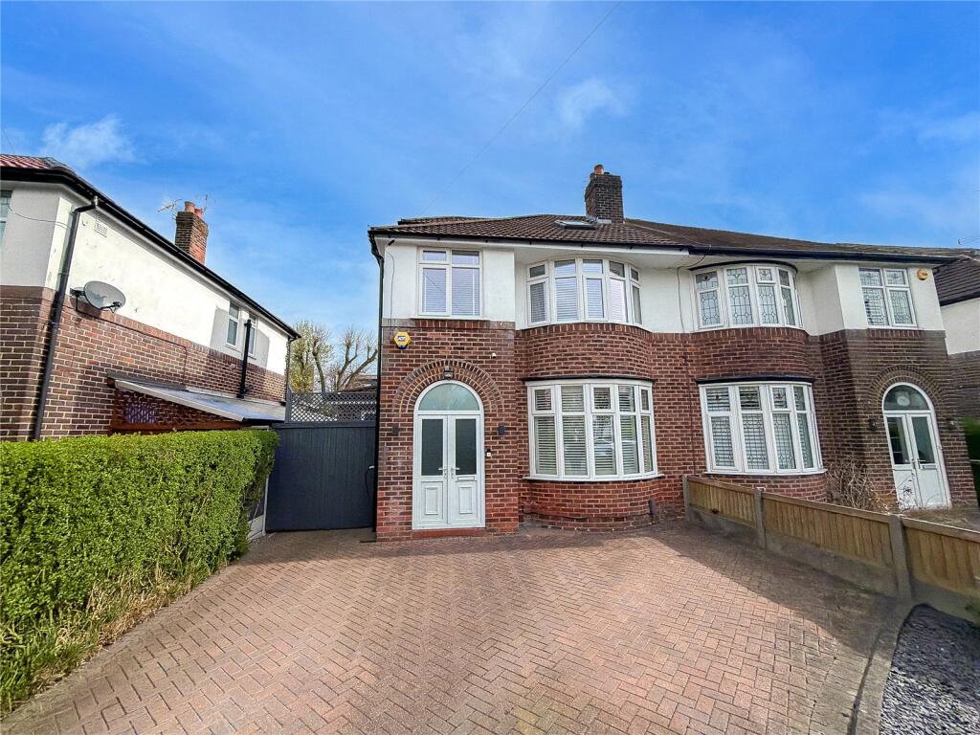
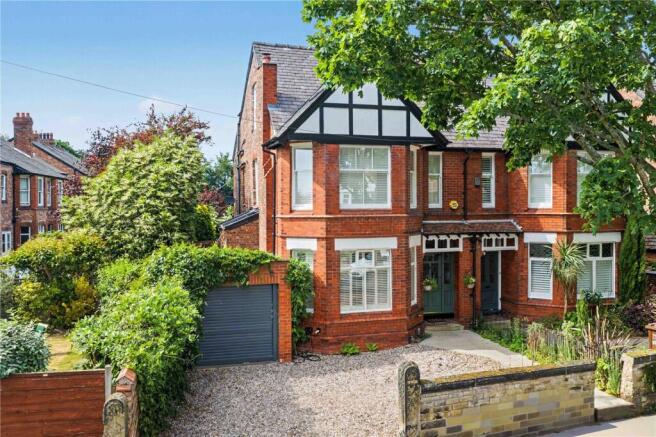
Occupying over 2,000 square feet, this stunning home is ideal for a growing family, situated just a couple of minutes walk from Burton Road the house is ideally located for both the local eateries and shops that the high street offers, whilst also being perfectly placed for the motorway and Princess Parkway into the City Centre.
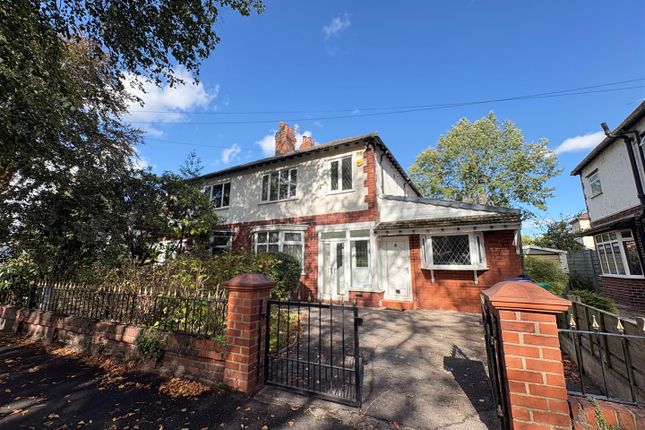
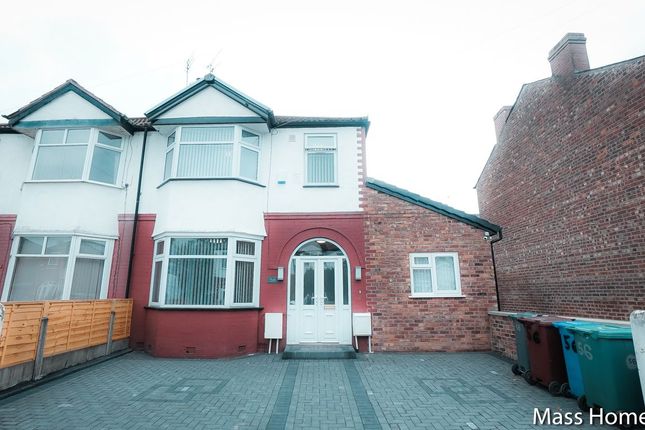
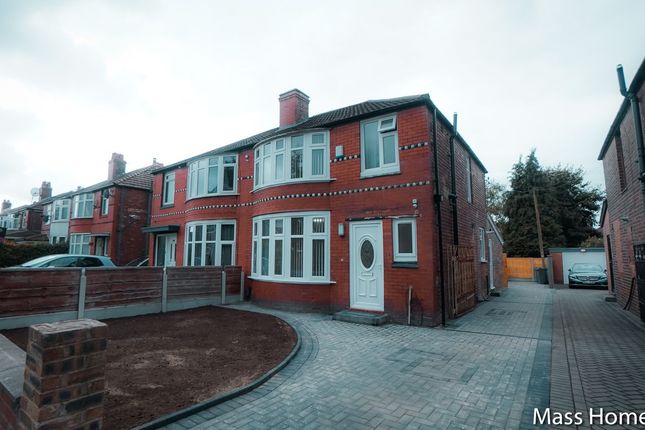
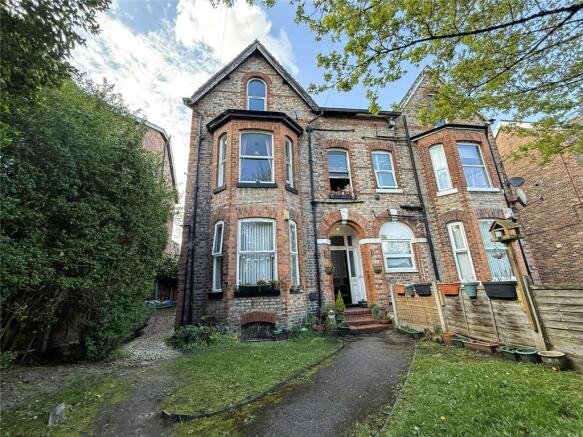
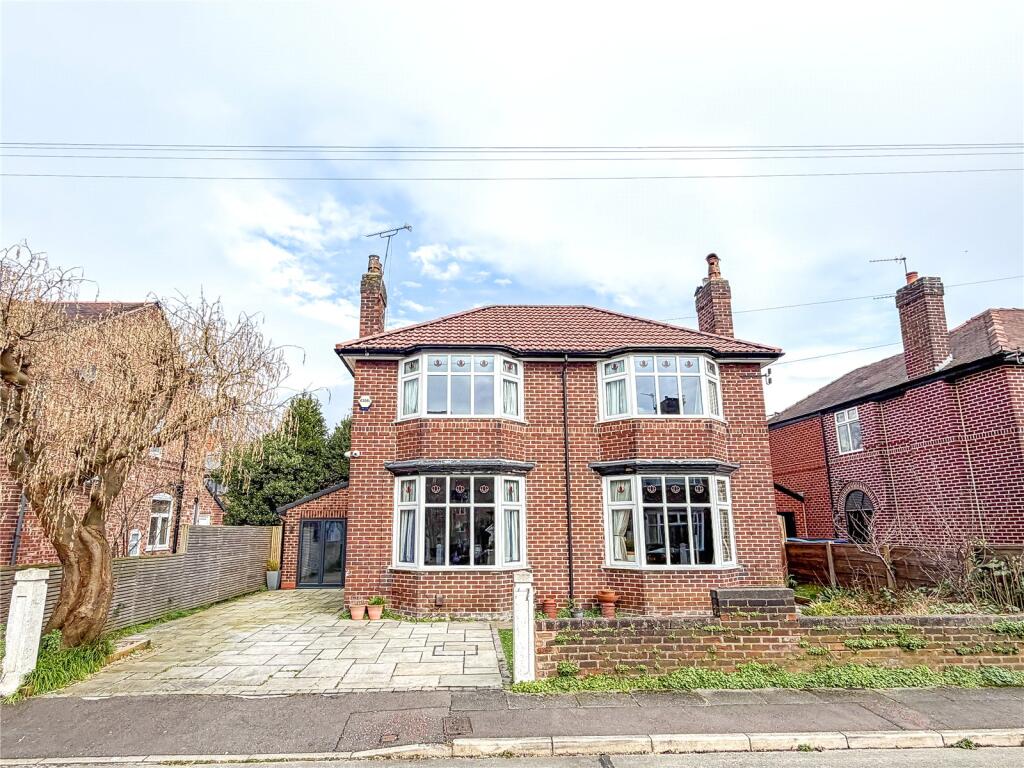
Externally to the front of the house there is a substantial off-road parking area, with electric car charging point to the front wall.
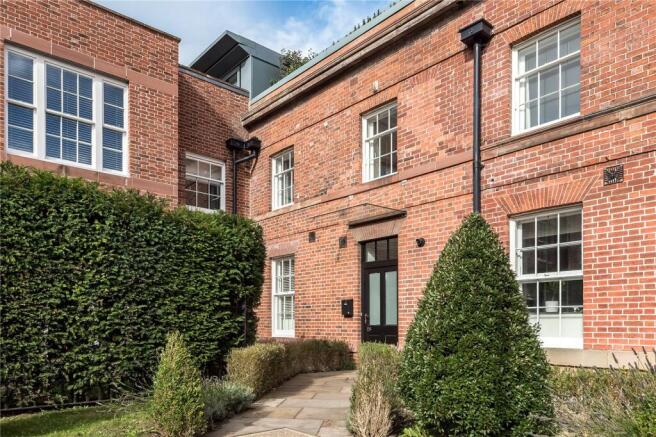
A canopied storm porch area welcomes you into the unique entrance hallway.
A glass block from the rear reception room and window to the left fill the space with natural light, and you head off down the hallway into the main reception room to the front.
With a substantial bay window and alcoved storage area, this space, along with the kitchen, was the room that really attracted the current owners when they first bought the property themselves.
The shuttered windows create a completely tranquil living room which would be the perfect family space, and offers a number of seating arrangements to suit any family.
Moving on from the living room you come to arguably the centre piece of the house.
The previous owner was an architect by trade, and you can tell that real thought has gone into creating a space that offers not only fantastic entertainment options but would also work perfectly for a family that cooks, dines and spends their evenings together.
The snug from the dining space is ideal for having over friends and family whilst whipping up a storm in the modern fitted kitchen.
The kitchen has under unit lighting, integrated double oven and microwave, hob and dishwasher, as well as room for an American style fridge/freezer.
Beautiful light fixtures complete the space, with the above dining piece available for separate negotiation.
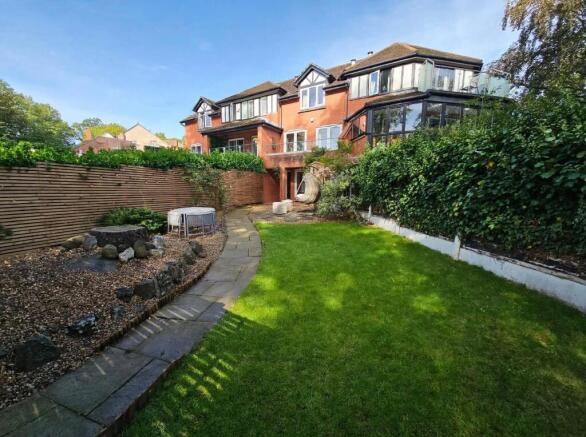
Externally to the rear the garden has been kept as low-maintenance for year round use, and comes with a decked area off the bi-folding dining room doors, as well as a flagged garden section, ideal for adults and children alike.
Heading on up to the first floor you will find the main bedroom, with floor to ceiling fitted wardrobes, and ample floor space to fill with dressers, chest of drawers, however you would like it work around you.
Across the landing is a cleverly designed second bedroom, with fitted storage to both ends, including a beautiful sliding wardrobe to the far side, it is great room for an office or guest space, or as it is currently designed, a children's bedroom.
Completing the first floor is the family bathroom, decorated in a funky yet modern design, it is a real foil for the more traditional bedroom decoration and really captures the attention.
There is a bath with shower over and then vanity unit with the sink and WC. The top floor is a real gem of a find, a third bedroom greets you firstly, with an en suite bathroom off.
I can imagine an older child really loving this space, as they would have their own private space within the house, with room for storage on both walls.
Next along the hall is the third shower room, modern in design, and again makes this top floor ideal for guests or larger families.
Completing the main internal aspects of the house is the fourth bedroom, the second biggest in the house, it currently doubles up as an at home gym and office, but you can easily see the scope for a substantial bedroom as it is.
Finally, there is a cellar also, not currently tanked or converted, however doubles up as an excellent laundry room, keeping all of that out of the way, especially when guests come to visit!
All in all, a fantastic family home on a great road in West Didsbury, and definitely not one to be missed!
Value & comps
No previous sales on record.
Returns
Set an offer; the calculator follows it.
We're still gathering serviced-accommodation data for this area.
Archie refurb estimate: a Pro feature
0.0% below asking
This is not financial or investment advice. Prop AI Deals is not authorised by the Financial Conduct Authority (FCA) to provide investment advice.
All investment calculators, property analyses, and AI-generated insights are for informational purposes only. Property investment carries risk and may result in financial loss. All calculations should be independently verified and you should consult with FCA-authorised financial advisors before making any investment decisions.
Past performance does not guarantee future results. Tax implications vary by individual circumstances.
Deal
Properties like this can earn 2–3x BTL yields when converted to HMO, with retrofit costs around £10k/room. Sign in to see the full tier, yield projection, and cost breakdown.
Commercial properties like this can earn 30-50% higher yields when converted to residential under Class MA / Q / P / PA, with prior approval costing ~GBP 96/unit. Sign in to see the recommended route, yield uplift, and cost breakdown.
BRRR-suited properties can recycle 80-100% of investor capital on refi, leaving a high-yielding rental with most of the money out. Sign in to see the refurb cost stack, ARV projection, and refinance maths.
Detached + large garden = sub-division play. Pro tier unlocks the tier badge, plot size, uplift estimate, and regional land benchmark.
Short-lease flats trade at deep discount, but extending under the 1993 Act often costs far less than the discount. Pro tier unlocks the tier badge, premium breakdown, long-lease ARV and arbitrage maths.
See projected short-stay revenue vs a vanilla BTL for this property.
See real sub-let margins (HMO room rates & SA nightly rates) vs the landlord rent.
Area
Agent & docs
FAQ
About Northen Grove, Manchester, M20
Explore nearby