3-bedroom house · WA4 6LU
Listing removedListed 74 days
Opportunity summary
See Archie’s verdict, returns by strategy and what to check before viewing.
About
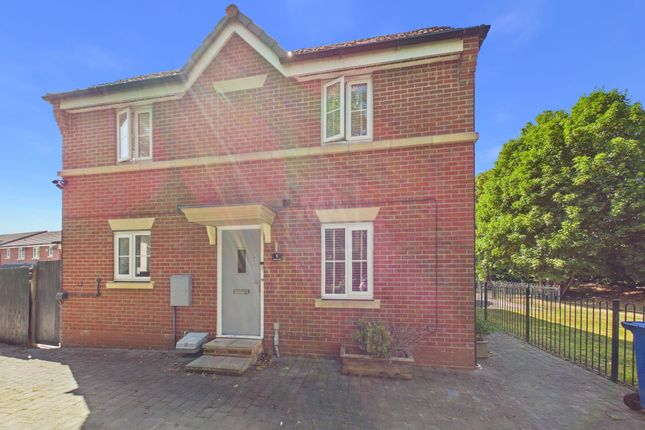
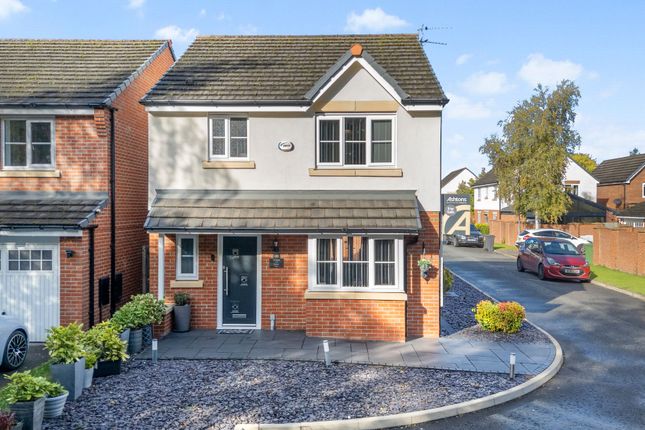
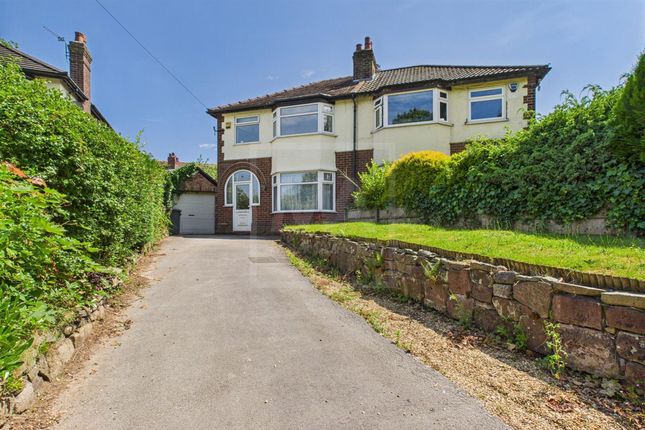
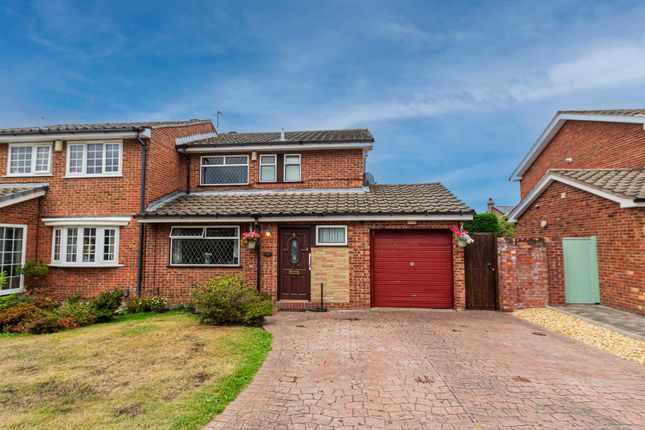
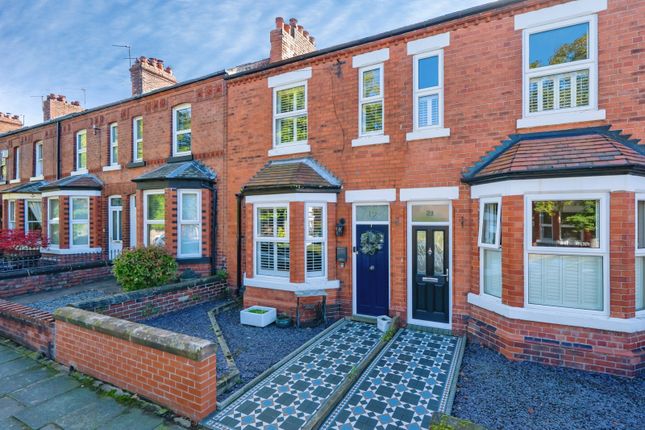
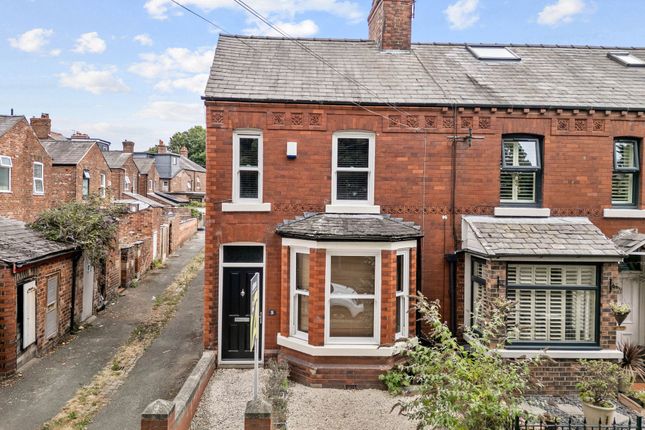
A beautifully presented Victorian mid terraced property located in the highly sought after area of Stockton Heath, offered for sale with a freehold title.
Offering three well proportioned bedrooms, two bathrooms and a detached double garage, this is an ideal family home.
Upon entering the property, you are welcomed by a spacious hallway which provides access to the well presented accommodation and immediately gives a sense of the character and space this attractive home has to offer.
To the front of the property are two generous reception rooms, beginning with the impressive living room.
This lovely room benefits from a bay window which allows plenty of natural light into the space, while the feature cast iron fireplace provides an attractive focal point and adds to the character and charm of the room.
The separate dining room offers excellent versatility and provides an ideal setting for family meals and entertaining guests, with a further feature fireplace creating an attractive centrepiece and enhancing the traditional feel of the property.
Continuing towards the rear of the property is the fantastic kitchen/diner, which provides a superb social and practical space for modern family living.
The kitchen itself offers a good range of cupboard storage, a Belfast sink and designated space for white goods.
There is ample room within the dining area for a sizeable dining table and chairs, making this a particularly useful space for both everyday living and entertaining.
The newly fitted bi-folding doors are a fantastic addition, creating a strong connection between the kitchen/dining area and the outside space while allowing an excellent flow of natural light into the room.
The kitchen/diner also benefits from air conditioning, providing additional comfort throughout the warmer months and underfloor heating in the kitchen and utility room for the cooler months.
A number of Velux-style windows further enhance the room, flooding the space with natural light and creating a bright and welcoming environment.
A useful utility room is located off the kitchen and provides valuable additional storage, with further cupboard space and a sink.
This is an excellent practical addition to the property and provides a dedicated area for everyday household tasks, helping to keep the main living areas free from clutter.
The utility room also leads through to a convenient ground floor shower room, which is fitted with a WC, wash hand basin and walk-in shower, making it particularly useful for families and guests.
Heading upstairs, the first floor provides access to three well proportioned bedrooms, each offering excellent space for a variety of furniture arrangements.
The main bedroom is a particularly bright and spacious room and benefits from two newly fitted dual aspect windows.
The second bedroom is also generously proportioned and offers ample room for bedroom furniture, while the third bedroom is a characterful space with a vaulted ceiling and Velux style windows, creating an appealing sense of height and openness.
Completing the first floor is the well appointed family bathroom, which has been designed as a four piece suite and comprises a WC, wash hand basin, bath and separate shower cubicle.
The generous layout provides plenty of space for everyday family use. EPC Rating: D Location Stockton Heath is a vibrant village located within the borough of Warrington in Cheshire.
Known for its charming atmosphere, it offers a blend of historic architecture & modern amenities.
The village centre is characterised by its picturesque streets lined with shops, cafes, restaurants, and pubs, creating a lively and bustling ambiance.
From independent boutiques to well-known brands, there's a diverse range of shopping options to explore.
Stockton Heath is surrounded by beautiful natural landscapes, including the scenic Bridgewater Canal providing residents and visitors with opportunities for leisurely walks, cycling, or simply enjoying the outdoors.
With its proximity to Warrington town centre and easy access to major transportation routes, Stockton Heath is an attractive location for both residents and visitors seeking a combination of urban convenience and suburban tranquillity.
Garden Not only is the property within walking distance of Stockton Heath Village, but it also benefits from a good sized, brick paved rear garden, designed for low maintenance living.
A particular highlight is the addition of a double garage, providing excellent off road parking and valuable storage space.
To the front, the property boasts a neatly presented walled garden, complemented by established shrubbery, creating an attractive and welcoming approach.
Value & comps
No previous sales on record.
Returns
Set an offer; the calculator follows it.
We're still gathering serviced-accommodation data for this area.
Archie refurb estimate: a Pro feature
0.0% below asking
This is not financial or investment advice. Prop AI Deals is not authorised by the Financial Conduct Authority (FCA) to provide investment advice.
All investment calculators, property analyses, and AI-generated insights are for informational purposes only. Property investment carries risk and may result in financial loss. All calculations should be independently verified and you should consult with FCA-authorised financial advisers before making any investment decisions.
Past performance does not guarantee future results. Tax implications vary by individual circumstances.
Deal
Properties like this can earn 2–3x BTL yields when converted to HMO, with retrofit costs around £10k/room. Sign in to see the full tier, yield projection, and cost breakdown.
Commercial properties like this can earn 30-50% higher yields when converted to residential under Class MA / Q / P / PA, with prior approval costing ~GBP 96/unit. Sign in to see the recommended route, yield uplift, and cost breakdown.
BRRR-suited properties can recycle 80-100% of investor capital on refi, leaving a high-yielding rental with most of the money out. Sign in to see the refurb cost stack, ARV projection, and refinance maths.
Detached + large garden = sub-division play. Pro tier unlocks the tier badge, plot size, uplift estimate, and regional land benchmark.
Short-lease flats trade at deep discount, but extending under the 1993 Act often costs far less than the discount. Pro tier unlocks the tier badge, premium breakdown, long-lease ARV and arbitrage maths.
See projected short-stay revenue vs a vanilla BTL for this property.
See real sub-let margins (HMO room rates & SA nightly rates) vs the landlord rent.
Area
Agent & docs

FAQ
About 45 Cawdor Street, Warrington
Explore nearby