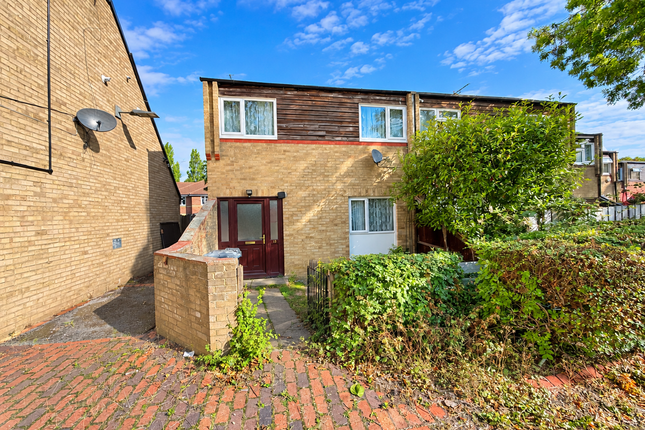
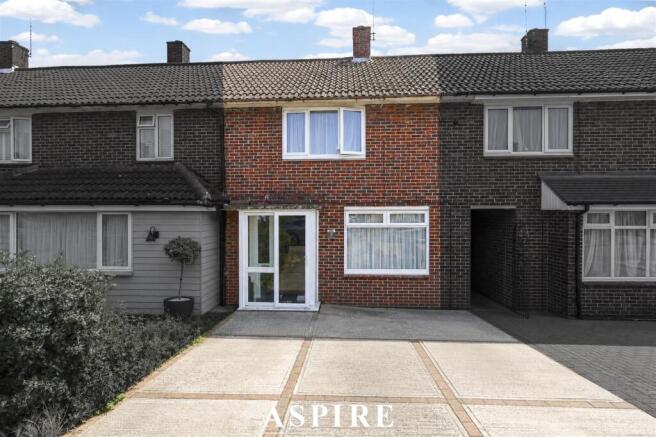
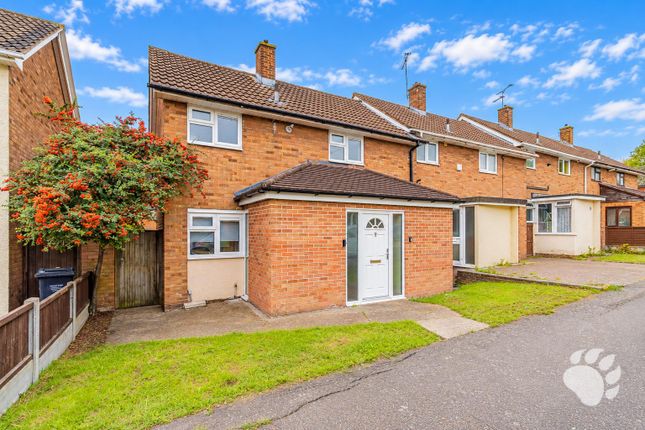
2-bedroom terraced house · SS13 1TD
For saleReduced £10k (−3.4%) on 21 JunListed 239 days
Opportunity summary
See Archie’s verdict, returns by strategy and what to check before viewing.
About
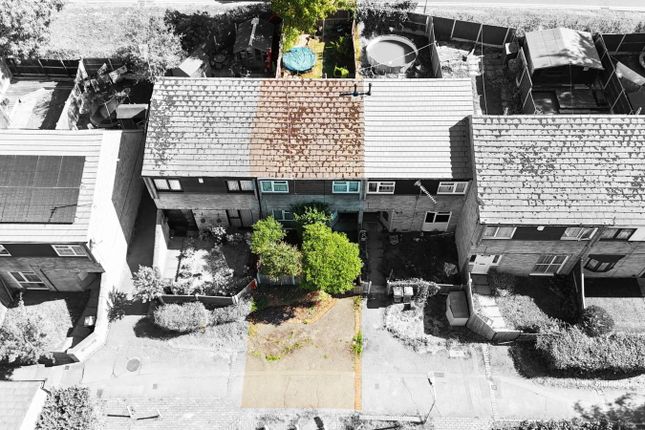
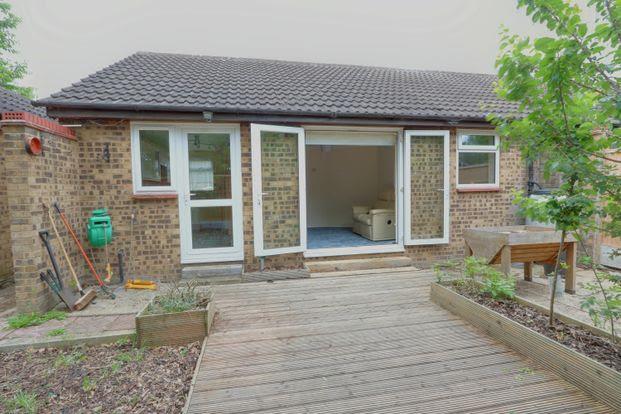
Bear Estate Agents are delighted to bring to the market this two bedroom terraced house which is able to boast driveway parking for two vehicles alongside a huge rear garden complete with summer house, the sumer house measures 13'5 x 10' and is currently set up as a home bar, given it's size, this could be utilised as a home gym or home office which is a great illustration of the versatility this home has.
Internally the new owner will be greeted by a cosy entrance hall which allows access to the main living area and stairs which lead to the remaining first floor living accommodation.
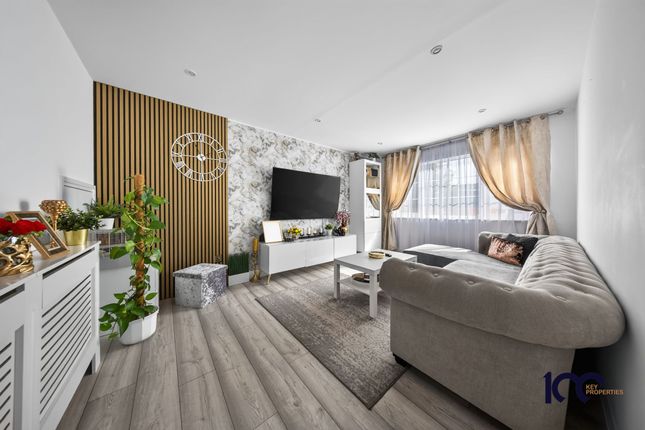
The living room measures 16'1 x 9'2 and provides the perfect environment in which to both entertain and relax. There is a large storage cupboard off of the living area, which runs under the stairs.
Additionally, the living area provides access to the large rear garden.
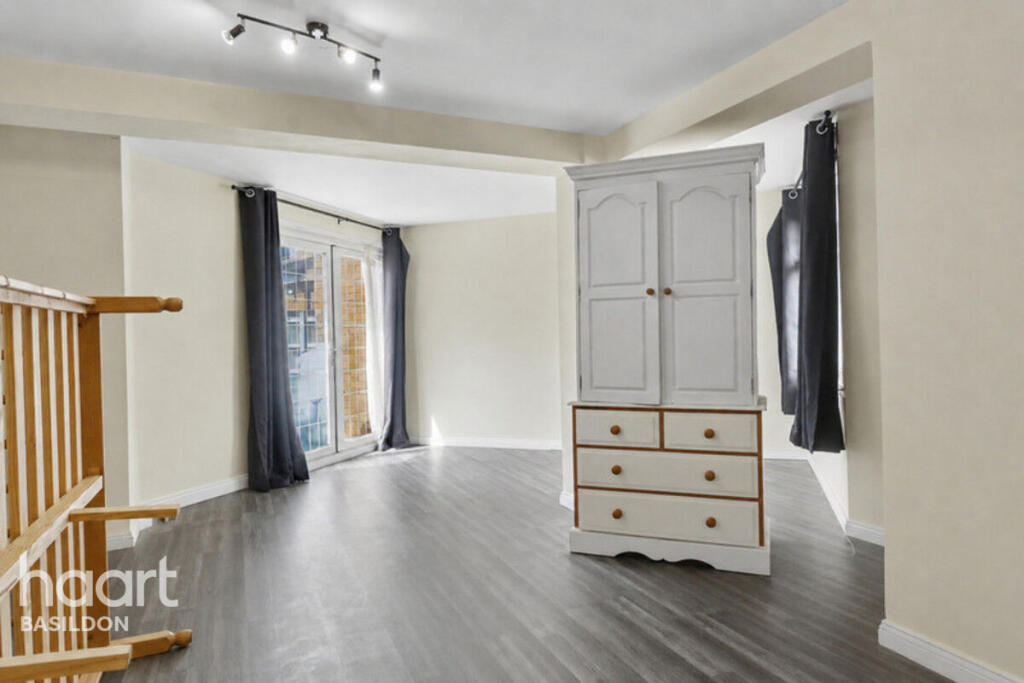
Stairs lead to the first floor which commences with a spacious landing allowing access to the kitchen, both bedrooms and the modern shower room.
Bedroom one is impressive in size measuring 13'1 x 10'3, bedroom two is also a comfortable double measuring a further 11'3 x 7'9 with a large storage cupboard over the stairs.
Both bedrooms are sizeable double bedrooms which is a fine feature within itself.
Given the versatile layout of this home, the new owner could have a ground floor bedroom and their living room where the master bedroom is at present should this be their preference.
Additionally, if necessary, this could be a one-bedroom, two reception room home. Given its size, and layout, the options and versatility are second to none.
The smart kitchen measures 9'8 x 8'9 and provides an abundance of both worktop space and storage space. There is also a small pull down table from the wall which is a fine feature.
Completing the first floor living accommodation is the stylish bathroom suite which measures 7'4 x 4'11 and consists of the large walk-in shower, washbasin and W/C, complete with underfloor heating.
There is also ample loft space.
Worthy of special mention is the external space that this home benefits from, the rear garden is huge, majority laid to artificial lawn and boasting a large summer house which currently acts as a home bar.
The summer house measures 13'5 x 10' and could be utilised as a home gym or home office, or, should the new owner desire, this could be taken down to offer an even larger garden.
The garden measures approximately 25' in depth and approximately 50' in width at its widest.
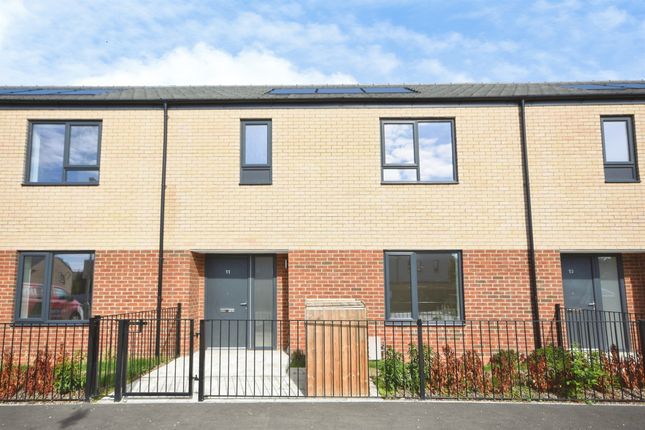
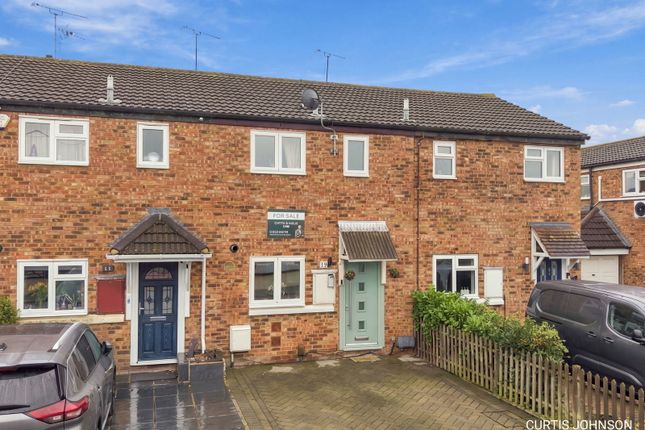
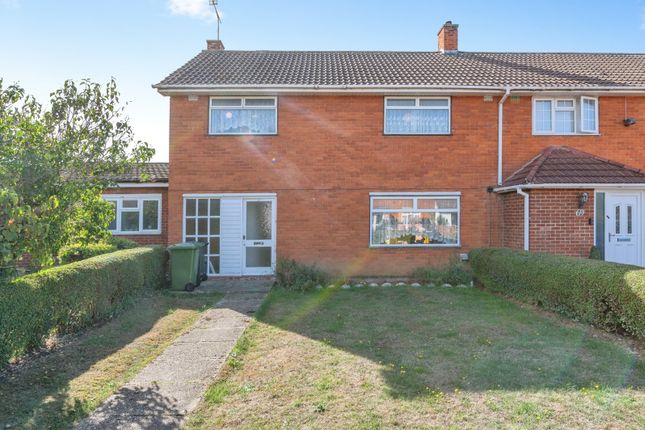
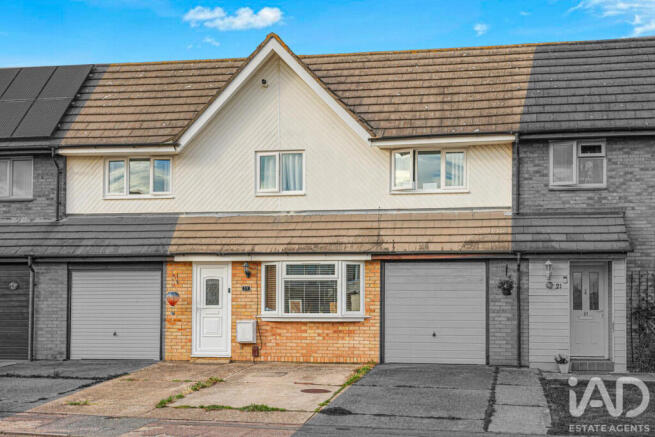
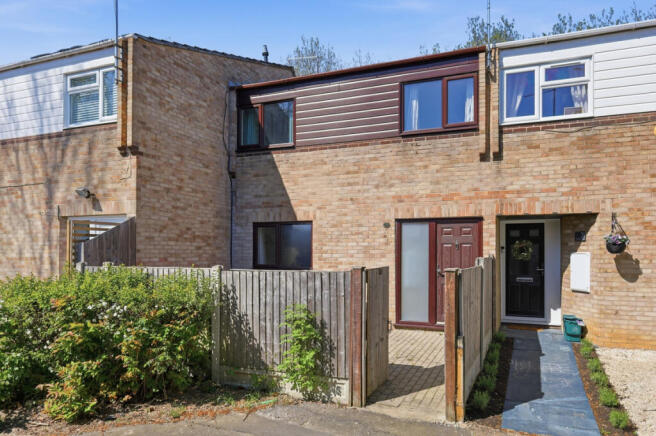
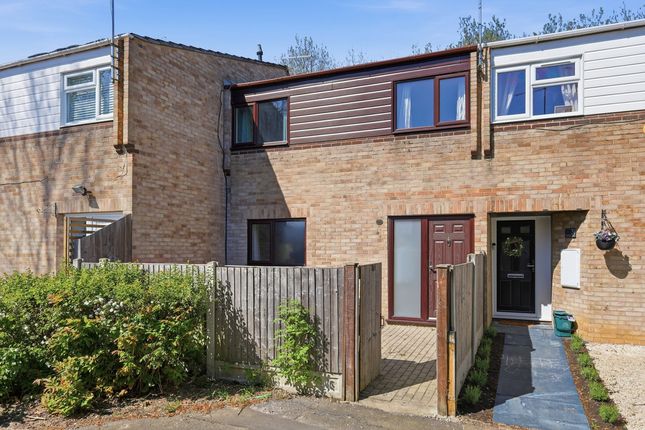
Gardens of this size are not something you would ordinarily associate with a home like this which makes it a very unique and saleable feature. To the front there is driveway parking for two vehicles.
Situated toward the end of a quiet and famiy-friendly cul de sac there is no through traffic and the benefit of being within walking distance of local shops and amenities and just a short drive from both Pitsea and Basildon town centres and rail stations.
Internal viewings come strongly recommended so that one can appreciate and acknowledge all that this fantastic home has to offer. Freehold. Council Tax Band A. Amount £1,431.54.
Aml Checks - All buyers interested in purchasing a property through us are required to complete an Anti-Money Laundering (aml) check.
A non-refundable fee of £30 + VAT per buyer in the transaction will apply. This fee must be paid before proceeding with the purchase.
Entrance Hall Ground Floor Living Room (4.90m x 2.79m (16'1 x 9'2)) First Floor Landing Kitchen (2.95m x 2.67m (9'8 x 8'9)) Master Bedroom (3.99m x 3.12m (13'1 x 10'3)) Bedroom Two (3.43m x 2.36m (11'3 x 7'9)) Modern Bathroom With Underfloor Heating (2.24m x 1.50m (7'4 x 4'11)) Ample Loft Space Large Rear Garden Summer House (4.09m x 3.05m (13'5 x 10')) Driveway Parking Quiet & Family Friendly Cul De Sac Walking Distance To Local Shops & Amenities Close Proximity To Pitsea & Basildon Town Centres
Value & comps
No previous sales on record.
Returns
Set an offer; the calculator follows it.
We're still gathering serviced-accommodation data for this area.
Archie refurb estimate: a Pro feature
0.0% below asking
This is not financial or investment advice. Prop AI Deals is not authorised by the Financial Conduct Authority (FCA) to provide investment advice.
All investment calculators, property analyses, and AI-generated insights are for informational purposes only. Property investment carries risk and may result in financial loss. All calculations should be independently verified and you should consult with FCA-authorised financial advisors before making any investment decisions.
Past performance does not guarantee future results. Tax implications vary by individual circumstances.
Deal
Properties like this can earn 2–3x BTL yields when converted to HMO, with retrofit costs around £10k/room. Sign in to see the full tier, yield projection, and cost breakdown.
Commercial properties like this can earn 30-50% higher yields when converted to residential under Class MA / Q / P / PA, with prior approval costing ~GBP 96/unit. Sign in to see the recommended route, yield uplift, and cost breakdown.
BRRR-suited properties can recycle 80-100% of investor capital on refi, leaving a high-yielding rental with most of the money out. Sign in to see the refurb cost stack, ARV projection, and refinance maths.
Detached + large garden = sub-division play. Pro tier unlocks the tier badge, plot size, uplift estimate, and regional land benchmark.
Short-lease flats trade at deep discount, but extending under the 1993 Act often costs far less than the discount. Pro tier unlocks the tier badge, premium breakdown, long-lease ARV and arbitrage maths.
See projected short-stay revenue vs a vanilla BTL for this property.
See real sub-let margins (HMO room rates & SA nightly rates) vs the landlord rent.
Area
Agent & docs
FAQ
About 35, Charleston Avenue, Basildon
Explore nearby