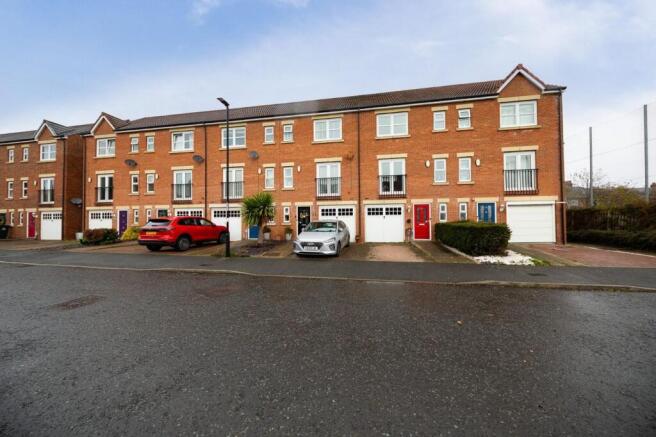
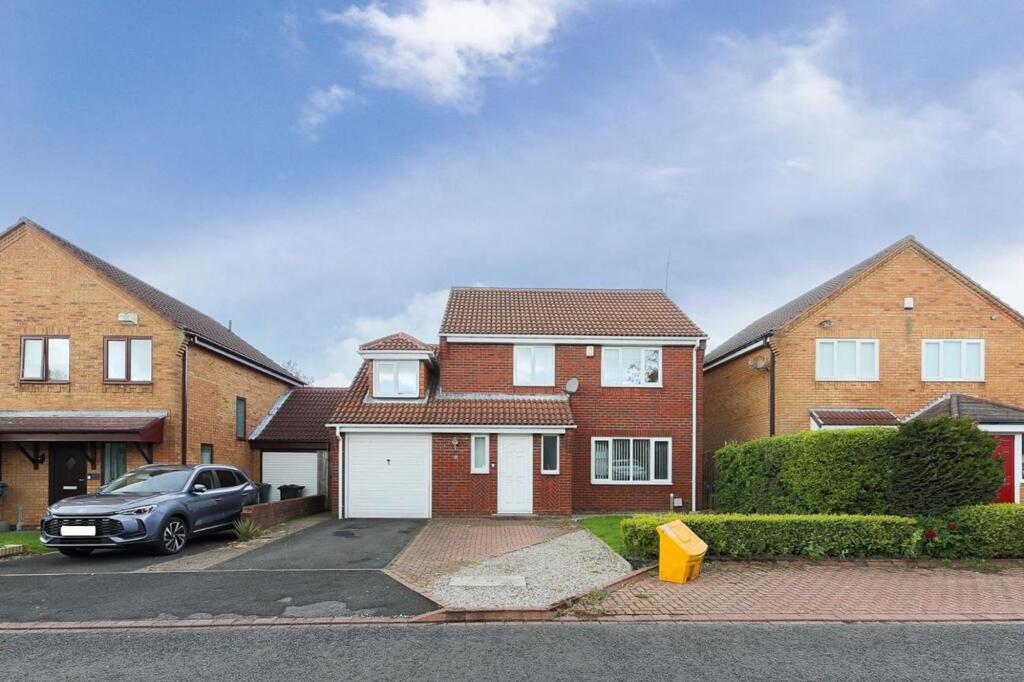
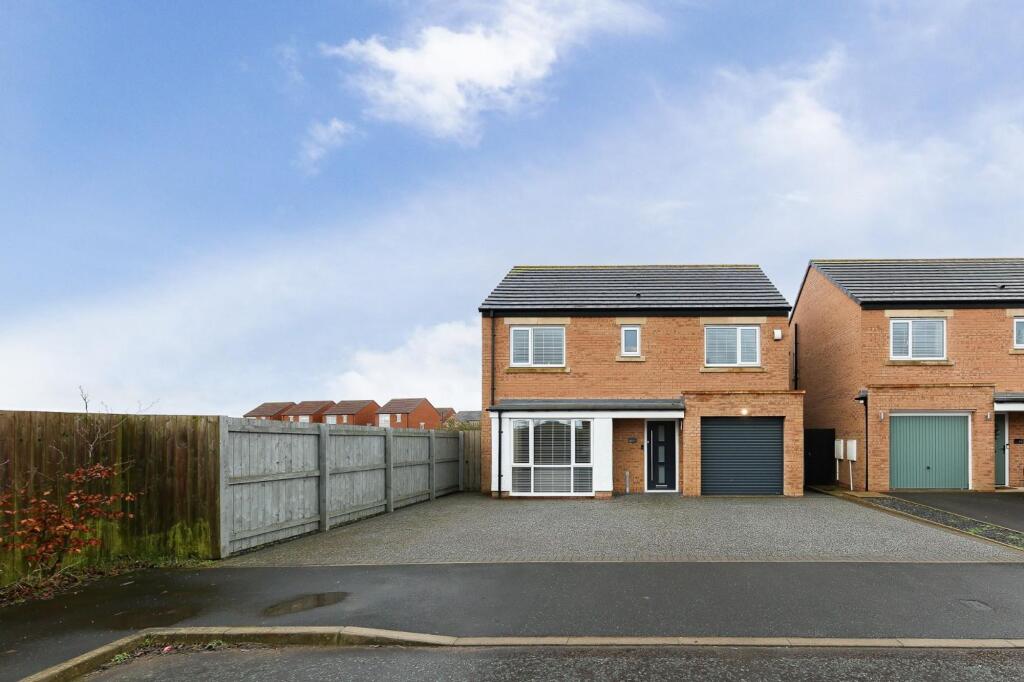
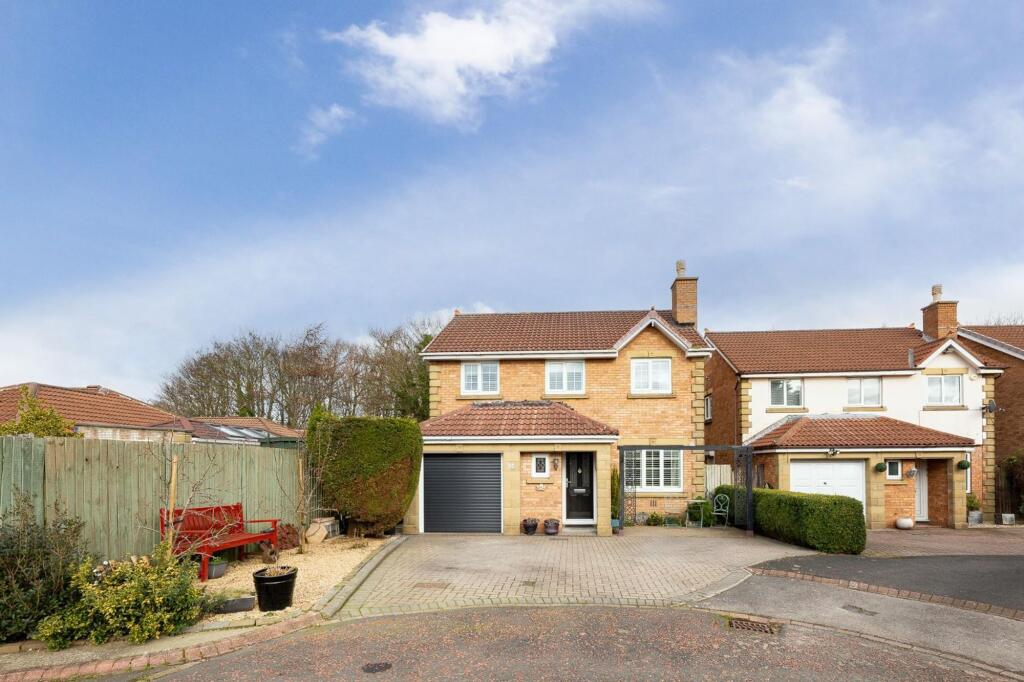
4-bedroom house · NE12 7YW
Listing removedReduced £25k (−6.7%) on 18 AugListed 105 days
Opportunity summary
See Archie’s verdict, returns by strategy and what to check before viewing.
About
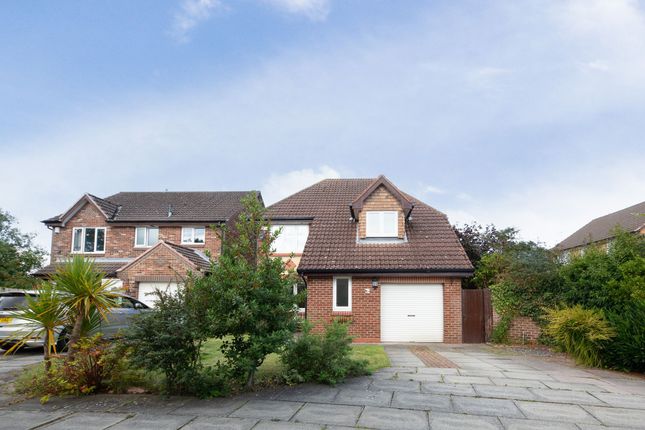
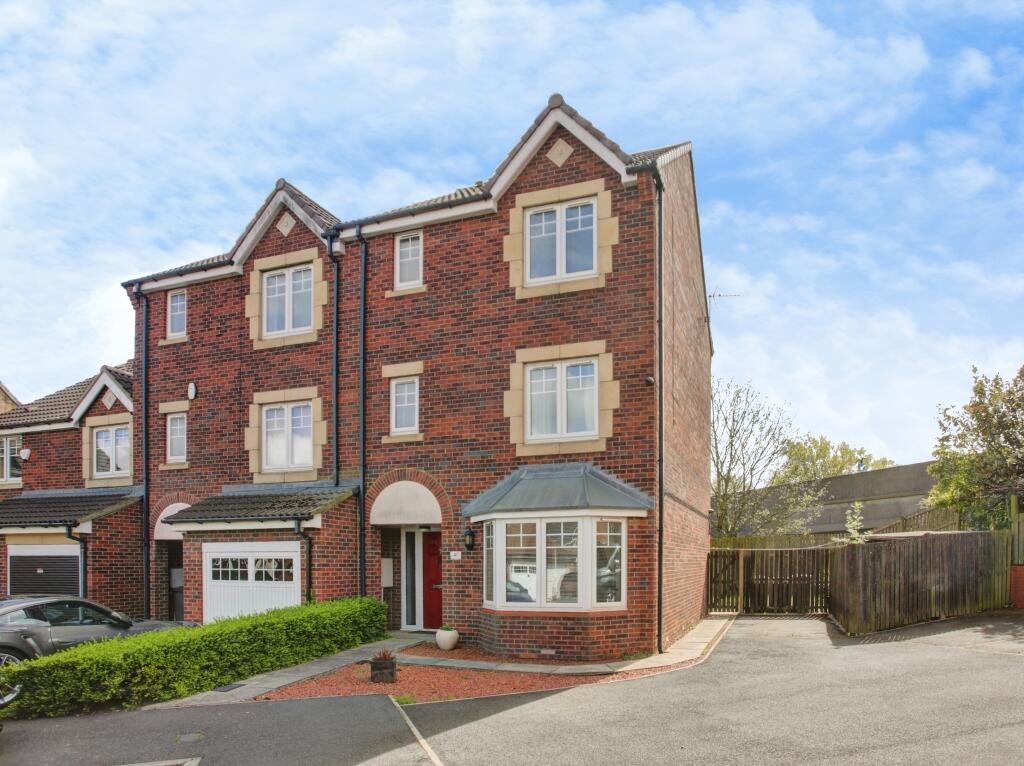
Welcome to this exceptional four-bedroom, three-bathroom detached house, thoughtfully designed to blend modern style with comfortable family living.
As you approach, the property’s kerb appeal is immediately apparent, thanks to its neatly maintained front garden, spacious driveway, and attached garage offering ample parking.
Step inside and you are greeted by a welcoming hallway adorned with modern panelling, soft carpeting, and tasteful decorative elements, setting the tone for the rest of the home.
The ground floor boasts three versatile reception rooms, including an elegant open plan living and dining area, perfect for entertaining.
The spacious living room is flooded with natural light from a large bay window and features a central fireplace and modern decorative lighting for a cosy ambience.
French doors in the dining area open onto a charming outdoor seating space, seamlessly connecting indoor and outdoor living.
The sleek, contemporary kitchen is a chef’s delight, showcasing integrated appliances, stylish herringbone flooring, under-cabinet lighting, and a large window for abundant natural light.
A dedicated home office enjoys decorative wallpaper and a bright, inviting workspace ideal for remote working.
Upstairs, four well-appointed bedrooms offer generous built-in storage and plenty of natural light, while modern decor and thoughtful details - such as mirrored wardrobes and ceiling fans - enhance comfort and style.
The property excels in additional features and benefits that promise a superb lifestyle.
Three modern bathrooms are equipped with walk-in showers, built-in storage, heated towel rails, and elegant tiling, providing both practicality and a touch of luxury.
Outdoor living is a highlight, with bi-fold doors leading to a beautifully landscaped garden complete with a pergola-covered seating area - perfect for relaxation or entertaining guests.
Solar panels on the roof add an eco-friendly advantage, helping to reduce energy costs.
The attached garage and ample driveway parking make daily life convenient, while the well-maintained gardens at both the front and rear provide tranquil spaces for all ages to enjoy.
This detached family home combines contemporary design with practical features and inspiring outdoor spaces.
Whether relaxing by the fireplace, working from the dedicated office, or hosting friends in the garden, this property offers comfort, style, and flexibility to suit every lifestyle.
Don’t miss the opportunity to make this inviting house your next home. EPC Rating: B Location Forest Hall is a well-established suburb named after the Victorian mansion that once stood in the area.
This leafy neighbourhood offers a mix of properties, local shops, cafés such as Sands of Tyne Coffee Shop & Bar, and supermarkets, complemented by nearby green spaces.
Benton Metro Station and road links via the A19 and A1 provide straightforward commuting.
Families are well served by schools including Forest Hall Primary and Ivy Road Primary, alongside nearby secondary schools.
With its combination of character, amenities, and green surroundings, Forest Hall remains a highly desirable area for residents of all ages.
Dining Room (3.05m x 2.96m) Kitchen (4.99m x 2.96m) Lounge (4.69m x 3.05m) Utility Room (3.34m x 2.73m) Garage (2.73m x 2.10m) Wc (1.88m x 1.25m) Bedroom 1 (2.96m x 2.00m) Bedroom 2 (4.69m x 3.36m) Bedroom 3 (2.33m x 1.81m) Bedroom 4 (2.96m x 2.73m) Landing (2.78m x 2.69m) En-Suite (1.90m x 1.85m) Disclaimer At Alexander Hudson Estates, we take great care to ensure our marketing is accurate, clear, and transparent.
These particulars are intended as a guide only and do not form part of any offer or contract.
All descriptions, images, floor plans, and measurements are provided in good faith but should not be relied upon as statements of fact.
Interested parties are advised to carry out their own due diligence and satisfy themselves as to the accuracy of the information provided.
Value & comps
No previous sales on record.
Returns
Set an offer; the calculator follows it.
We're still gathering serviced-accommodation data for this area.
Archie refurb estimate: a Pro feature
0.0% below asking
This is not financial or investment advice. Prop AI Deals is not authorised by the Financial Conduct Authority (FCA) to provide investment advice.
All investment calculators, property analyses, and AI-generated insights are for informational purposes only. Property investment carries risk and may result in financial loss. All calculations should be independently verified and you should consult with FCA-authorised financial advisors before making any investment decisions.
Past performance does not guarantee future results. Tax implications vary by individual circumstances.
Deal
Properties like this can earn 2–3x BTL yields when converted to HMO, with retrofit costs around £10k/room. Sign in to see the full tier, yield projection, and cost breakdown.
Commercial properties like this can earn 30-50% higher yields when converted to residential under Class MA / Q / P / PA, with prior approval costing ~GBP 96/unit. Sign in to see the recommended route, yield uplift, and cost breakdown.
BRRR-suited properties can recycle 80-100% of investor capital on refi, leaving a high-yielding rental with most of the money out. Sign in to see the refurb cost stack, ARV projection, and refinance maths.
Detached + large garden = sub-division play. Pro tier unlocks the tier badge, plot size, uplift estimate, and regional land benchmark.
Short-lease flats trade at deep discount, but extending under the 1993 Act often costs far less than the discount. Pro tier unlocks the tier badge, premium breakdown, long-lease ARV and arbitrage maths.
See projected short-stay revenue vs a vanilla BTL for this property.
See real sub-let margins (HMO room rates & SA nightly rates) vs the landlord rent.
Area
Agent & docs
FAQ
About 20 Clousden Grange, Newcastle Upon Tyne
Explore nearby