4-bedroom detached house · CB24 9YW
Listing removedListed 218 days
Opportunity summary
See Archie’s verdict, returns by strategy and what to check before viewing.
About
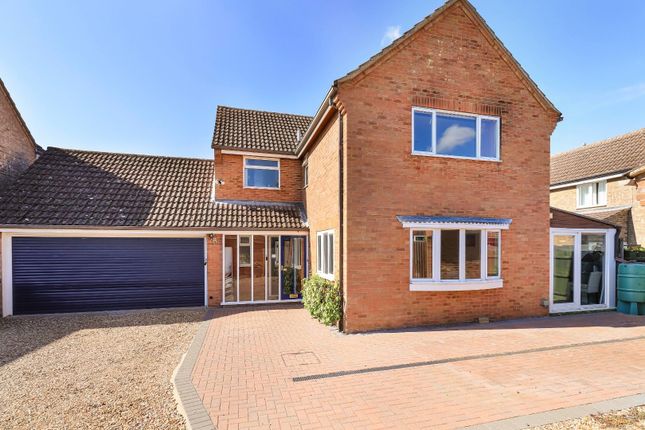
Constructed in the early 1980’s and later extended to provide a further reception space, this well-proportioned, family home forms one of only six dwellings within Paddock Close, Impington.
Having been originally constructed in 1983, this detached family home was later extended to provide accommodation measuring 173.8 sqm / 1871 sqft over two floors.
This stunning detached residence benefits from four large reception spaces to the ground floor which includes a family room with French doors opening into the rear garden, a living room filled with large levels of natural light thanks to its double aspect, a formal dining room accessible off the kitchen and a study overlooking the front.
The kitchen/breakfast room is cleverly laid out with double doors that open into the dining room to provide generous levels of space when entertaining from home.
The kitchen/breakfast room benefits from shaker units with a mixture of draws and cupboards at both eye level and base level as well as a granite work surface and space for a large range style oven.
The floorspace of the kitchen offer plenty of space for a four-seater dining table and chairs.
Completing the ground floor is a spacious entrance hall, separate utility and a ground floor shower room and WC.
To the first floor, the current owners re-configured the bedrooms to offer better proportions to every rooms.
The first-floor benefits from a large landing space with a built in cupboard and this landing provides access onto all four double bedrooms.
Completing the first floor are two-bathroom suites which includes and en-suite shower room off the master bedroom suite and a family bathroom which serves the remaining three bedrooms.
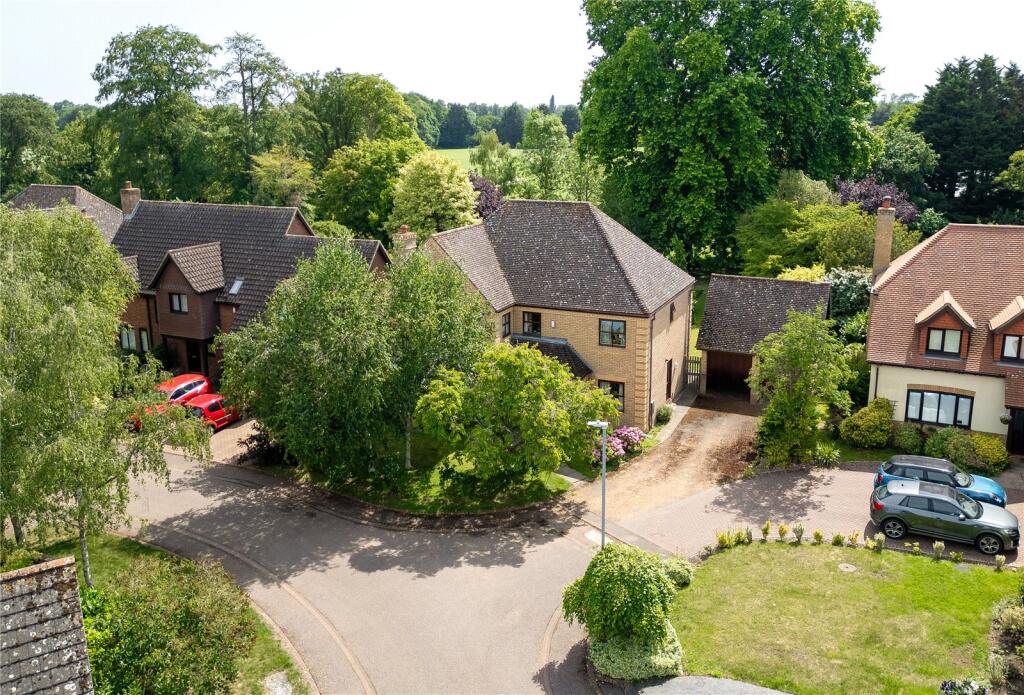
Externally, the property occupies a 0.15 acre plot with a large sweeping driveway to the front which leads not the detached double garage with two up and over doors.
The front of the property is a mixture of hardstanding for vehicles with a small lawn area and herbaceous borders.
The rear garden of the property is fully enclosed, offer large levels of law, has a paved area accessible off the family room and living room and further well stocked borders.
To the side of the property is a gravel laid area with multipurpose use, a green house and a storeroom off the garage.
Location - Impington is an attractive and ever popular village conveniently situated approximately 3 miles north of Cambridge.
Wide ranging shopping facilities are provided by the adjoining village of Histon, together with several pubs and coffee shops.
Impington Village College provides excellent educational facilities up to the age of eighteen and there are two primary schools in Histon.
In addition the property is well placed for access to the A14 and M11.
The Guided Busway, which runs from Huntingdon Railway Station to Trumpington Park & Ride, provides a direct link to Cambridge City centre, Cambridge Railway Stations and Addenbrooke's Hospital.
Tenure - Freehold Services - Mains services connected include: gas, electricity, water and mains drainage.
Statutory Authorities - South Cambridgeshire District Council Council tax band-F Fixtures And Fittings - Unless specifically mentioned in these particulars all fixtures and fittings are expressly excluded from the sale of the freehold interest.
Viewing - Strictly by appointment through the vendor’s sole agents, Redmayne Arnold and Harris
Value & comps
No previous sales on record.
Returns
Set an offer; the calculator follows it.
We're still gathering serviced-accommodation data for this area.
Archie refurb estimate: a Pro feature
0.0% below asking
This is not financial or investment advice. Prop AI Deals is not authorised by the Financial Conduct Authority (FCA) to provide investment advice.
All investment calculators, property analyses, and AI-generated insights are for informational purposes only. Property investment carries risk and may result in financial loss. All calculations should be independently verified and you should consult with FCA-authorised financial advisors before making any investment decisions.
Past performance does not guarantee future results. Tax implications vary by individual circumstances.
Deal
Properties like this can earn 2–3x BTL yields when converted to HMO, with retrofit costs around £10k/room. Sign in to see the full tier, yield projection, and cost breakdown.
Commercial properties like this can earn 30-50% higher yields when converted to residential under Class MA / Q / P / PA, with prior approval costing ~GBP 96/unit. Sign in to see the recommended route, yield uplift, and cost breakdown.
BRRR-suited properties can recycle 80-100% of investor capital on refi, leaving a high-yielding rental with most of the money out. Sign in to see the refurb cost stack, ARV projection, and refinance maths.
Detached + large garden = sub-division play. Pro tier unlocks the tier badge, plot size, uplift estimate, and regional land benchmark.
Short-lease flats trade at deep discount, but extending under the 1993 Act often costs far less than the discount. Pro tier unlocks the tier badge, premium breakdown, long-lease ARV and arbitrage maths.
See projected short-stay revenue vs a vanilla BTL for this property.
See real sub-let margins (HMO room rates & SA nightly rates) vs the landlord rent.
Area
Agent & docs

FAQ
About Paddock Close, Impington, Cambridge
Explore nearby