4-bedroom house · BA14 9BX
Listing removedListed 94 days
Opportunity summary
See Archie’s verdict, returns by strategy and what to check before viewing.
About
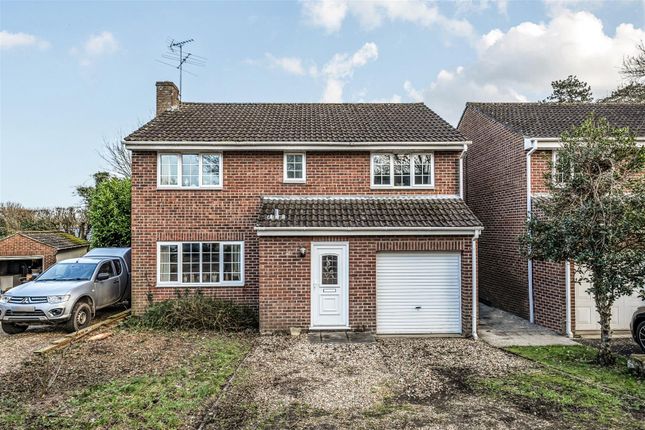
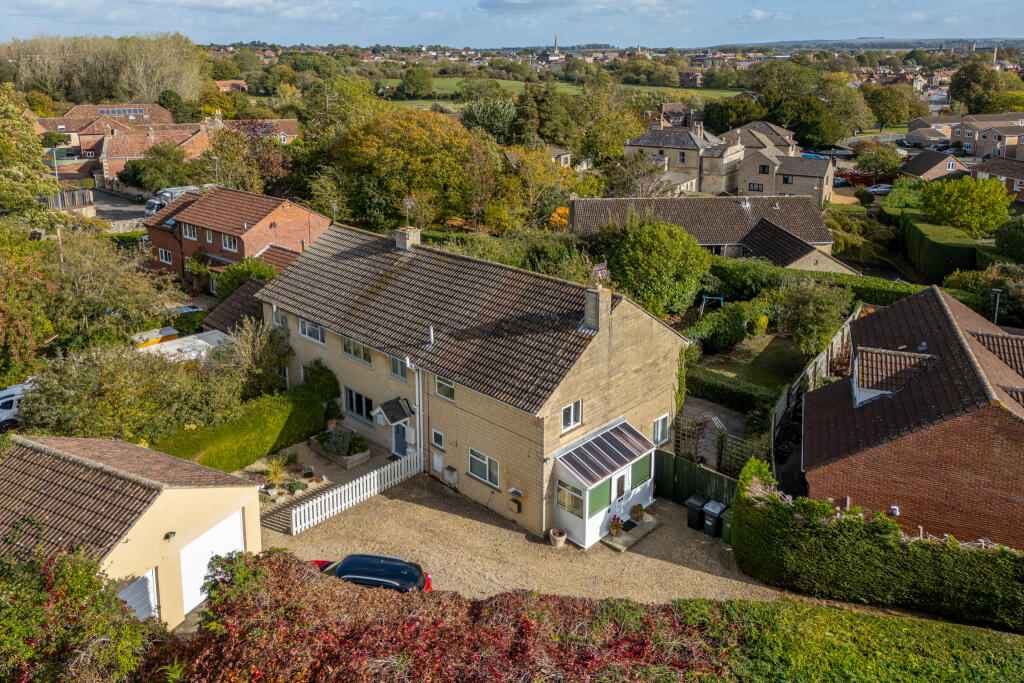
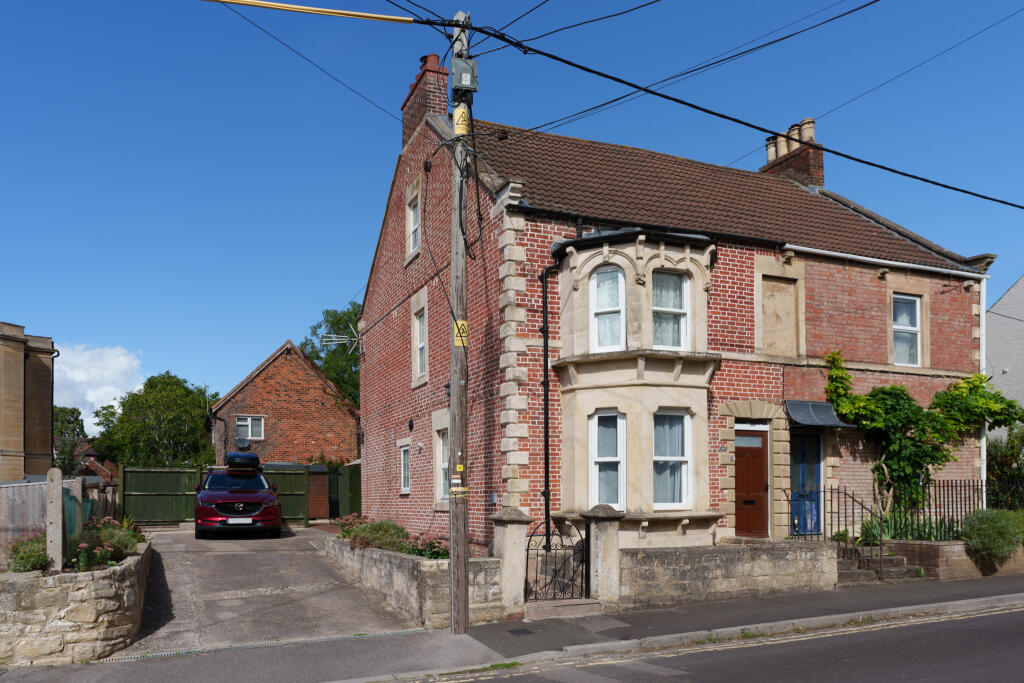
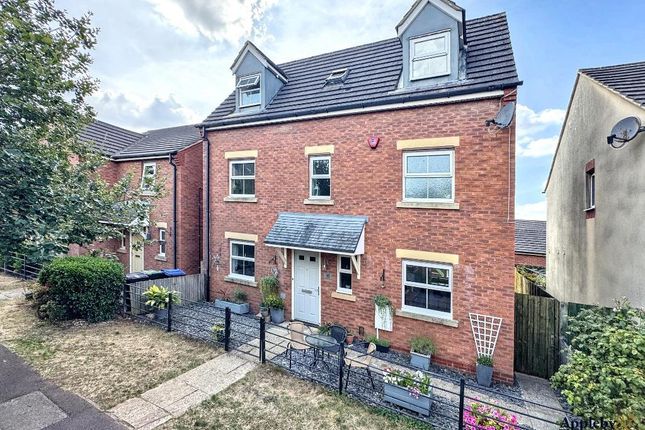
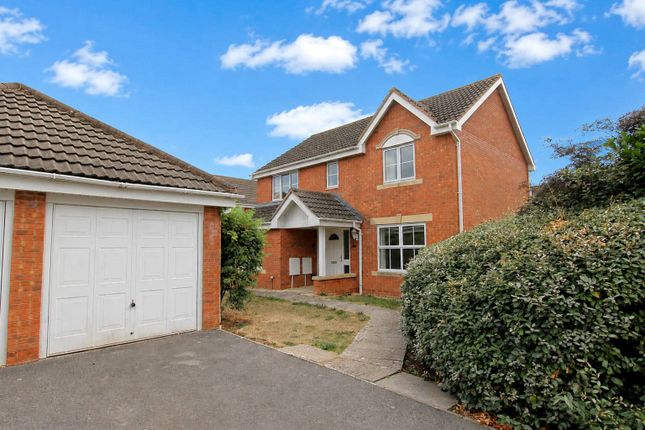
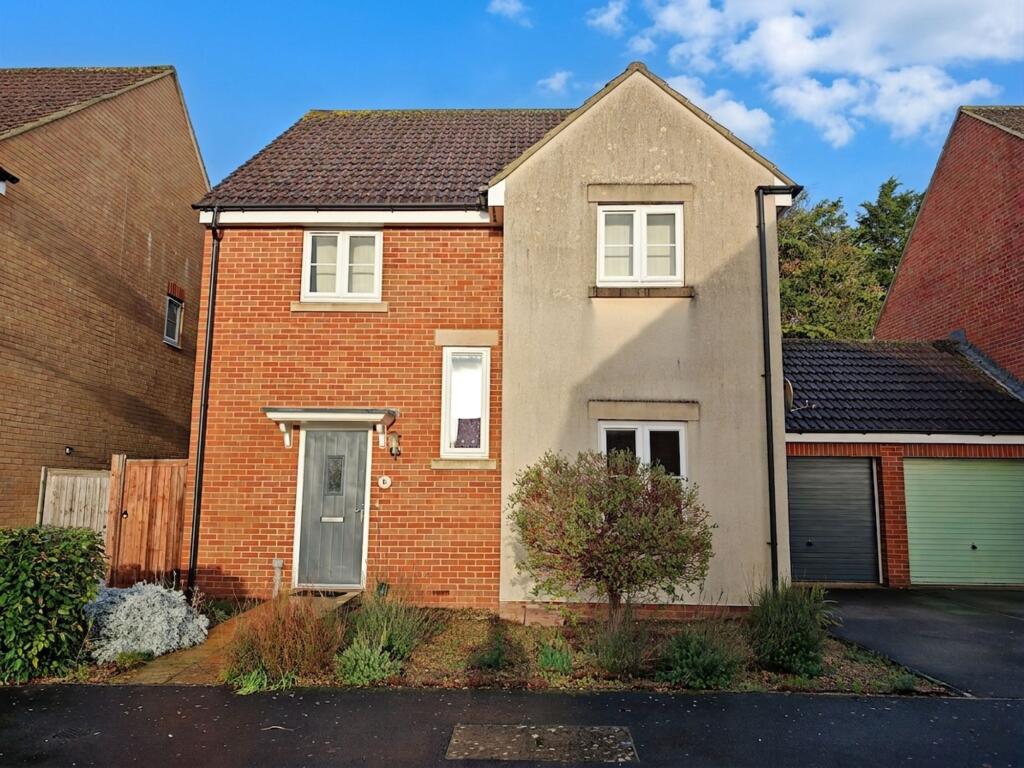
A lovely four bedroom detached family home, in the sought after Broadmead development, conveniently located close to local amenities and the train station.
Location Broadmead is a sought after residential development, on the Bath side of Trowbridge, within walking distance of local amenities, the well regarded Walwayne Court primary school, all of the towns secondary schools, bus routes and train station, providing direct links to Bath, Bristol and beyond.
Trowbridge itself offers busy town centre shopping and a modern cinema complex with restaurants.
Description Town & Country Estates are delighted to offer for sale this lovely four bedroom detached family home, in the sought after Broadmead development, on the Bath side of Trowbridge.
Conveniently located on the cusp of local amenities (including a Tesco Express, Pharmacy & family friendly pub), bus routes and the well regarded Walwayne Court Primary School, but also within easy reach of Secondary Schools, town centre and train station, it's easy to see why this area is such a favourite.
The deceptively spacious accommodation comprises an entrance hall, tastefully decorated dual aspect lounge, a good size kitchen/dining room, conservatory, utility room with a very welcome shower cubicle, cloakroom toilet, four bedrooms and bathroom.
Further notable features include uPVC double glazing, gas central heating, plentiful off road parking and a wonderful rear garden, with home office and hot tub.
Entrance Hall You enter the property through a composite part glazed door into the entrance hall, where there is wood effect flooring, radiator, stairs to the first floor with storage beneath and doors to the lounge, kitchen/dining room, cloakroom toilet, a storage cupboard with water softener and a second smaller cupboard.
Lounge (5.6 x 3.4 (18'4" x 11'1")) The well presented dual aspect lounge has uPVC double glazed windows to the front and side - flooding the room with lots of natural light.
There is a decorative panelled wall, two radiators and modern dimmable lighting.
Kitchen/Dining Room (5.6 x 3.4 (18'4" x 11'1")) The good size kitchen/dining room has two uPVC double glazed windows to the rear, a range of matching base, wall and drawer units with solid wood worksurfaces, inset 1 1/2 bowl sink unit with chrome mixer tap and attractive tiled splashbacks, Rangemaster oven with gas hob and wok burner, chimney hood and light over, integrated dishwasher, under cupboard feature lighting, wooden effect flooring continuing from the entrance hall, a radiator in the dining area and a uPVC glazed door to the conservatory.
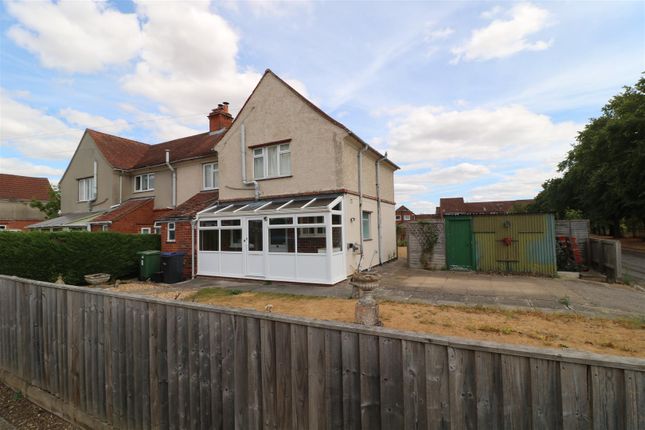
Conservatory (5.8 x 2.6 (19'0" x 8'6")) With multiple windows to the rear, this welcome additional reception space is great place to enjoy the rear garden.
The room has two radiators, wood effect flooring glazed double doors to the patio and a door to the utility/shower room.
Utility/Shower Room Created from the rear of the garage, this really useful utility space has two windows to the rear, plumbing for a washing machine, space for a large fridge/freezer and a tumble dryer.
Another huge benefit is the shower cubicle, with chrome mains shower and glazed door - being a family of five, the current vendors absolutely found this a huge advantage when they had it installed.
Cloakroom Toilet With an obscure uPVC double glazed window to the side, a closed couple WC, vanity unit with inset corner basin and chrome mixer tap, attractive tiled splashbacks and a radiator.
First Floor Landing The first floor landing has a uPVC double glazed window to the side, access to a part boarded loft and doors to all bedrooms and the bathroom.
Bedroom One (3.4 x 3.0 to wardrobe (11'1" x 9'10" to wardrobe)) Bedroom one has a uPVC double glazed window to the front, built-in wardrobes and a radiator.
Bedroom Two (3.4 x 2.7 (11'1" x 8'10")) Bedroom two has a uPVC double glazed window to the rear, built-in double wardrobe and radiator.
Bedroom Three (3.4 x 2.2 (11'1" x 7'2")) The third double bedroom has a uPVC double glazed window to the rear, radiator and an airing cupboard with a wall mounted Vaillant condensing combination gas boiler (last serviced August 2026).
Bedroom Four (3.4 x 2.0 (11'1" x 6'6")) A good size single, the fourth bedroom has a uPVC double glazed window to the front and a modern vertical radiator.
Bathroom The bathroom has an obscure uPVC double glazed window to the side, panelled bath with chrome mains shower over, vanity unit with storage, inset basin with chrome mixer tap, mirror and lighting, dual flush WC, tiled splashbacks, radiator and inset ceiling spolights.
Exterior Front The front of the property provides comfortable off road parking for four cars, an outside light and access to the house and garage.
Rear Garden The wonderful rear garden really is a credit to the current owners.
A paved patio immediately from the rear of the house leads to a lawn, gorgeous planted borders, a Platinum Spas hot tub with gazebo and sail (both included in the sale), metal shed, outside light and home office.
Home Office Professionally built and installed in 2020, the versatile home office offers a wealth of uses and benefits hardwired Wi-Fi, multiple double power sockets and lights.
Garage (3.5 max x 2.6 max (11'5" max x 8'6" max)) With double wooden doors to the front, power, light, tap and the nvr for a CCTV system with cameras to the front and rear (included in the sale).
The rear of the garage was converted to create the utility/shower room. Additional Information Council Tax Band - D EPC - to follow
Value & comps
No previous sales on record.
Returns
Set an offer; the calculator follows it.
We're still gathering serviced-accommodation data for this area.
Archie refurb estimate: a Pro feature
0.0% below asking
This is not financial or investment advice. Prop AI Deals is not authorised by the Financial Conduct Authority (FCA) to provide investment advice.
All investment calculators, property analyses, and AI-generated insights are for informational purposes only. Property investment carries risk and may result in financial loss. All calculations should be independently verified and you should consult with FCA-authorised financial advisers before making any investment decisions.
Past performance does not guarantee future results. Tax implications vary by individual circumstances.
Deal
Properties like this can earn 2–3x BTL yields when converted to HMO, with retrofit costs around £10k/room. Sign in to see the full tier, yield projection, and cost breakdown.
Commercial properties like this can earn 30-50% higher yields when converted to residential under Class MA / Q / P / PA, with prior approval costing ~GBP 96/unit. Sign in to see the recommended route, yield uplift, and cost breakdown.
BRRR-suited properties can recycle 80-100% of investor capital on refi, leaving a high-yielding rental with most of the money out. Sign in to see the refurb cost stack, ARV projection, and refinance maths.
Detached + large garden = sub-division play. Pro tier unlocks the tier badge, plot size, uplift estimate, and regional land benchmark.
Short-lease flats trade at deep discount, but extending under the 1993 Act often costs far less than the discount. Pro tier unlocks the tier badge, premium breakdown, long-lease ARV and arbitrage maths.
See projected short-stay revenue vs a vanilla BTL for this property.
See real sub-let margins (HMO room rates & SA nightly rates) vs the landlord rent.
Area
Agent & docs
FAQ
About 10, Broadmead, Trowbridge
Explore nearby