2-bedroom terraced house · TQ14 8TL
Sold STCListed 155 days
Opportunity summary
See Archie’s verdict, returns by strategy and what to check before viewing.
About
Second Drive is a highly desirable, quiet cul-de-sac and private road located in an elevated position in East Teignmouth.
Situated roughly halfway up Dawlish Road, this premium residential lane is famous for its uninterrupted coastal views stretching towards The Ore Stone, Teign Estuary, Shaldon, and far-reaching countryside views of Dartmoor.
The property has immediate access to East Cliff Walk down through East Cliff Park to Teignmouth Seafront.
Teignmouth offers a vibrant and comprehensive array of amenities that cater seamlessly to modern lifestyle needs.
The town’s centre boasts a thriving Arts Quarter filled with independent boutique shops, galleries, artisan bakeries, and local fishmongers, alongside convenient major supermarkets like Morrisons and Lidl.
Leisure options are exceptionally diverse; residents can choose between the long, red sands of the main Town Beach with its classic promenade and Victorian pier, or the relaxed, sailing-focused atmosphere of the Back Beach.
Family life and outdoor recreation thrive around The Den’s award-winning seafront park, the heated open-air Teignmouth Lido, and the sub-tropical walking paths of Eastcliff Park, while the local Pavilions theatre provides a year-round hub for arts and cinema.
Excellent healthcare is provided by local practices, and exceptional schooling options include Teignmouth Community School and the prestigious, independent Trinity School.
Furthermore, the town is a commuter’s dream, featuring a mainline railway station on the famous Riviera Line with direct trains to London Paddington and Exeter, as well as the historic passenger ferry providing a charming, daily connection across the river to the picturesque village of Shaldon Accommodation The property is entered through a uPVC double-glazed front door opening into an entrance hall, which includes a ceiling light point, a radiator, and a storage cupboard with slatted shelving.
Doors lead to a ground-floor utility room and a cloakroom WC. The utility room features vinyl tile-effect flooring, slatted shelving, a gas meter, and a double-glazed window to the side.
The ground floor WC is fitted with tile-effect vinyl flooring, a low-level close-coupled WC with a push-button flush, and a hand wash basin with a monobloc mixer tap, tiled splashback, and a vanity cabinet below.
Also located on the ground floor is an irregular-shaped bedroom featuring a built-in cupboard with shelving, wall lighting, a radiator, and double-glazed windows to both the front and rear aspects.
Stairs lead from the ground floor to the first-floor landing, which features a ceiling light point over the stairs, storage cupboard and a dedicated area that could be utilised as a study or home office.
A window from the landing offers pleasant countryside views. The main bedroom features ceiling spotlights, a radiator, and a double-glazed door providing direct access to the balcony.
This bedroom benefits from an en-suite WC comprising tile-effect vinyl flooring, a low-level close-coupled WC with a push button flush, a pedestal wash hand basin with a monobloc mixer tap, a vanity cabinet below, a heated towel rail, a shaver light and point.
Adjacent is the en-suite shower room, which features tile-effect vinyl flooring, fully tiled walls, a ceiling light point, and a mains-fed rainfall shower.
A large, spectacular open-plan room boasting uninterrupted, panoramic views spanning from sea to moor.
This room includes two radiators, a uPVC double-glazed window to the side aspect, a TV aerial point, and multiple power points.
Large, double-glazed sliding doors provide access to the expansive balcony, complemented by two radiators and a uPVC double-glazed window to the side aspect.
The kitchen area is fitted with a matching range of wall, base, and drawer units with roll-edge work surfaces over.
It includes an inset four-ring Lamona electric hob with an oven below, and an inset stainless-steel sink with a monobloc mixer tap and matching drainer.
The space is finished with laminate wood-effect flooring and features a central island with an extended worktop serving as a breakfast bar.
There is space for an upright fridge-freezer, a TV aerial point, several power points, and a dedicated boiler cupboard with vinyl flooring housing a wall-mounted combination boiler.
Finally, there are large, double-glazed sliding doors opening onto an expansive wraparound balcony with a wrought-iron balustrade.
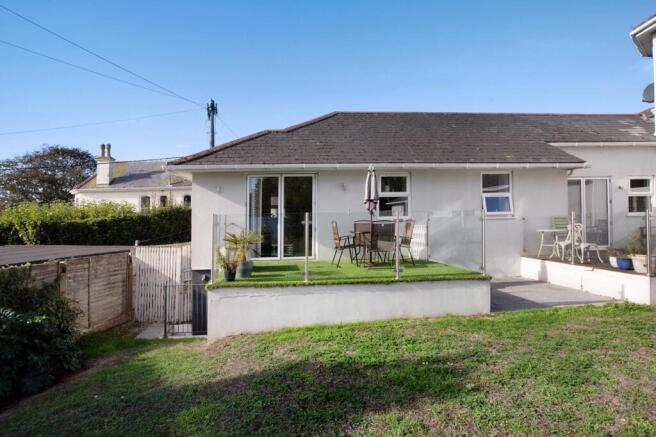
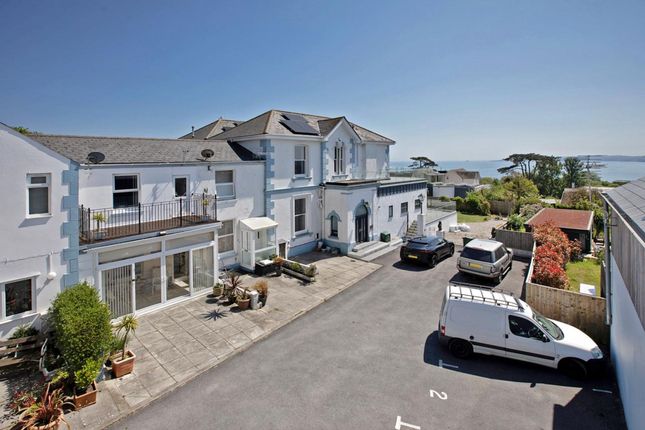
Outside The property owns the entire courtyard from road outside, and boasts an expansive, elevated wraparound balcony enclosed by a wrought-iron balustrade.
Panoramic views spanning far reaching views towards The Ore Stone, Shaldon, Teign Estuary, Dartmoor and stunning sunsets.
Parking Off road parking is available outside the front door and in the courtyard, where there is an outside tap and power point, including a large garage providing further parking or storage space.
Agent’s Notes Council Tax: Currently Band D Tenure: Freehold Mains water. Mains drainage. Mains gas. Mains electricity.
EPC Rating: C Disclaimer Information provided is for guidance only and is non-contractual.
Although every effort is made to ensure accuracy, on occasion we rely on information from third parties.
Where works have been carried out more than 15 years ago, it is unlikely that planning permission and building regulations documents will be available, as local authorities often only retain records for a limited time.
You should also be aware that it is unlikely that works completed historically will comply with today’s building regulations.
On agreeing to buy a property you should have it fully surveyed and ensure that your legal adviser follows up on any points raised by your surveyor.
Your solicitor should confirm what’s included in the sale, and you should arrange tests on all appliances and equipment you are buying.
Your legal adviser should check that all relevant permissions and certificates are in place. When documents are not available, for instance because documents are no longer retained by a local aut...
Value & comps
No previous sales on record.
Returns
Set an offer; the calculator follows it.
We're still gathering serviced-accommodation data for this area.
Archie refurb estimate: a Pro feature
0.0% below asking
This is not financial or investment advice. Prop AI Deals is not authorised by the Financial Conduct Authority (FCA) to provide investment advice.
All investment calculators, property analyses, and AI-generated insights are for informational purposes only. Property investment carries risk and may result in financial loss. All calculations should be independently verified and you should consult with FCA-authorised financial advisors before making any investment decisions.
Past performance does not guarantee future results. Tax implications vary by individual circumstances.
Deal
Properties like this can earn 2–3x BTL yields when converted to HMO, with retrofit costs around £10k/room. Sign in to see the full tier, yield projection, and cost breakdown.
Commercial properties like this can earn 30-50% higher yields when converted to residential under Class MA / Q / P / PA, with prior approval costing ~GBP 96/unit. Sign in to see the recommended route, yield uplift, and cost breakdown.
BRRR-suited properties can recycle 80-100% of investor capital on refi, leaving a high-yielding rental with most of the money out. Sign in to see the refurb cost stack, ARV projection, and refinance maths.
Detached + large garden = sub-division play. Pro tier unlocks the tier badge, plot size, uplift estimate, and regional land benchmark.
Short-lease flats trade at deep discount, but extending under the 1993 Act often costs far less than the discount. Pro tier unlocks the tier badge, premium breakdown, long-lease ARV and arbitrage maths.
See projected short-stay revenue vs a vanilla BTL for this property.
See real sub-let margins (HMO room rates & SA nightly rates) vs the landlord rent.
Area
Agent & docs

FAQ
About Second Drive, Teignmouth, TQ14
Explore nearby